Stunning fully remodeled waterfront ranch in Lake St. Louis, perfectly positioned on a deep-water no-wake cove with a newer covered private dock and lift. Rebuilt down to the studs with uncompromising quality and professionally curated finishes throughout, this fully turnkey home offers more than 6,000 square feet of thoughtfully designed living space on a picturesque .76-acre lot with panoramic lake views from nearly every room. The striking exterior showcases a circle drive, paver walkway and patio, professional landscaping and lighting, whitewashed brick, James Hardie siding, Pella windows and doors, and a grand arched entry. Inside, expansive rear-facing windows frame the water and fill the home with natural light. A warm modern aesthetic of layered whites, blacks, and natural tones creates an inviting yet sophisticated atmosphere. The vaulted living room offers dramatic scale anchored by a fireplace and stunning lake views. Designed for entertaining, the chef’s kitchen features Caesarstone countertops, an oversized island, custom floor-to-ceiling cabinetry, a Wolf gas range, built-in Sub-Zero refrigerator, drawer microwave, two dishwashers, and seamless flow into the breakfast room, dining room, great room, and sunroom. Wrapped in windows, the sunroom opens through Pella sliding doors to the composite deck, creating effortless indoor-outdoor living. The main-floor primary suite is a private retreat with lake views, tray ceiling, dual walk-in closets, and a spa-inspired bath. An office or additional bedroom, second full bath, and spacious laundry room with custom built-ins complete the main level. The walkout lower level expands the living space with a large family room featuring a gas fireplace, wet bar, and access to the paver patio with outdoor gas fireplace. A second recreation room, three additional bedrooms, two full baths, second laundry room, and four-seasons room provide exceptional flexibility for guests and everyday living. Outside, the gentle walk to the water leads to the covered dock and lift, ready for boating season. Beyond the home, Lake St. Louis offers a lifestyle centered around recreation and community with private lakes, golf courses, pickleball and tennis courts, clubhouse, pools, fitness center, parks, and the celebrated Fourth of July fireworks display residents look forward to each year. Located in sought-after Eastern Shore Estates, approximately 30 minutes from an international airport, 22 Holloway Dr offers the rare opportunity to enjoy luxury waterfront living where everyday feels like a vacation.
Active
Listed by: Berkshire Hathaway HomeServices Select Properties • Karen M Curt • 314-581-2849
$2,990,000
22 Holloway Dr, Lake Saint Louis, MO 63367
5beds
6,040sqft
Single Family Residence
Built in 1989
0.76 Acres Lot
$-- Zestimate®
$495/sqft
$65/mo HOA
What's special
Waterfront ranchPaver walkway and patioWhitewashed brickThree additional bedroomsBuilt-in sub-zero refrigeratorGrand arched entryCircle drive
- 295 days |
- 2,738 |
- 90 |
Zillow last checked:
Listing updated:
Listed by:
Karen M Curt 314-581-2849,
Berkshire Hathaway HomeServices Select Properties,
Jennifer L Krestel 636-219-9051,
Berkshire Hathaway HomeServices Select Properties
Source: MARIS,MLS#: 25071151 Originating MLS: East Central Board of REALTORS
Originating MLS: East Central Board of REALTORSFacts & features
Interior
Bedrooms & bathrooms
- Bedrooms: 5
- Bathrooms: 4
- Full bathrooms: 4
- Main level bathrooms: 2
- Main level bedrooms: 2
Primary bedroom
- Features: Floor Covering: Wood
- Level: Main
Bedroom 2
- Features: Floor Covering: Wood
- Level: Main
Bedroom 3
- Features: Floor Covering: Carpeting
- Level: Lower
Bedroom 4
- Features: Floor Covering: Carpeting
- Level: Lower
Bedroom 5
- Features: Floor Covering: Carpeting
- Level: Lower
Primary bathroom
- Description: Porcelain Tile
- Features: Floor Covering: Other
- Level: Main
Bathroom 2
- Description: porcelain tile
- Features: Floor Covering: Other
- Level: Main
Bathroom 3
- Features: Floor Covering: Other
- Level: Lower
Bathroom 4
- Features: Floor Covering: Other
- Level: Lower
Dining room
- Features: Floor Covering: Wood
- Level: Main
Game room
- Features: Floor Covering: Wood
- Level: Lower
Great room
- Features: Floor Covering: Wood
- Level: Main
Kitchen
- Features: Floor Covering: Wood
- Level: Main
Laundry
- Description: Laundry/Mud Room Combined
- Features: Floor Covering: Other
- Level: Main
Laundry
- Features: Floor Covering: Other
- Level: Lower
Living room
- Features: Floor Covering: Wood
- Level: Lower
Sunroom
- Features: Floor Covering: Wood
- Level: Main
Heating
- Forced Air, Natural Gas, Zoned
Cooling
- Ceiling Fan(s), Central Air, Electric, Gas, Zoned
Appliances
- Included: ENERGY STAR Qualified Appliances, Stainless Steel Appliance(s), Gas Cooktop, ENERGY STAR Qualified Dishwasher, Built-In Freezer, Instant Hot Water, Humidifier, Ice Maker, Microwave, Gas Oven, Range Hood, Built-In Refrigerator, Vented Exhaust Fan, Washer/Dryer, Gas Water Heater, Water Softener, Bar Fridge
- Laundry: Lower Level, Main Level, Multiple Locations
Features
- Bar, Beamed Ceilings, Built-in Features, Ceiling Fan(s), Central Vacuum, Chandelier, Custom Cabinetry, Double Vanity, Eat-in Kitchen, Entrance Foyer, High Ceilings, Kitchen Island, Lever Faucets, Open Floorplan, Pantry, Recessed Lighting, Separate Dining, Separate Shower, Soaking Tub, Sound System, Special Millwork, Storage, Sunken Living Room, Tray Ceiling(s), Tub, Vaulted Ceiling(s), Walk-In Closet(s), Wet Bar
- Flooring: Carpet, Other, Tile, Wood
- Doors: Panel Door(s), Pocket Door(s), Sliding Doors, Storm Door(s)
- Windows: Double Pane Windows, Drapes, Storm Window(s), Window Coverings, Window Treatments
- Basement: Partially Finished,Full,Sleeping Area,Storage Space,Sump Pump,Walk-Out Access
- Number of fireplaces: 2
- Fireplace features: Basement, Dining Room, Gas Log, Great Room, Living Room, See Through
Interior area
- Total structure area: 6,040
- Total interior livable area: 6,040 sqft
- Finished area above ground: 3,140
Video & virtual tour
Property
Parking
- Total spaces: 3
- Parking features: Additional Parking, Circular Driveway, Concrete, Driveway, Garage, Garage Door Opener, Lighted
- Attached garage spaces: 3
- Has uncovered spaces: Yes
Accessibility
- Accessibility features: Smart Technology
Features
- Levels: One
- Patio & porch: Composite, Deck, Front Porch, Patio, Wrap Around
- Exterior features: Dock, Entry Steps/Stairs, Fire Pit, Lighting
- Pool features: None
- Fencing: None
- Has view: Yes
- On waterfront: Yes
- Waterfront features: Waterfront, Lake, Lake Front, Lake Privileges
- Body of water: Lake Sainte Louise
Lot
- Size: 0.76 Acres
- Features: Back Yard, Front Yard, Gentle Sloping, Landscaped, Many Trees, Sprinklers In Front, Sprinklers In Rear, Views, Waterfront
Details
- Parcel number: 400225936000021.0000000
- Special conditions: Standard
- Other equipment: Air Purifier, Irrigation Equipment
Construction
Type & style
- Home type: SingleFamily
- Architectural style: Ranch,Traditional
- Property subtype: Single Family Residence
Materials
- Brick, HardiPlank Type
- Roof: Architectural Shingle
Condition
- Updated/Remodeled
- New construction: No
- Year built: 1989
Utilities & green energy
- Electric: Other
- Sewer: Public Sewer
- Water: Public
- Utilities for property: Cable Available, Electricity Connected, Natural Gas Connected, Phone Available, Sewer Connected, Underground Utilities, Water Available
Community & HOA
Community
- Features: Clubhouse, Golf, Playground, Pool, Sidewalks, Tennis Court(s)
- Security: Secured Garage/Parking, Smoke Detector(s)
- Subdivision: Easternshores Estate
HOA
- Has HOA: Yes
- Amenities included: Common Ground
- Services included: Other
- HOA fee: $775 annually
- HOA name: Eastern Shores
Location
- Region: Lake Saint Louis
Financial & listing details
- Price per square foot: $495/sqft
- Tax assessed value: $1,121,761
- Annual tax amount: $12,828
- Date on market: 10/23/2025
- Cumulative days on market: 295 days
- Listing terms: Cash,Conventional
- Ownership: Private
- Electric utility on property: Yes
- Road surface type: Asphalt
Estimated market value
Not available
Estimated sales range
Not available
Not available
Price history
| Date | Event | Price |
|---|---|---|
| 12/3/2025 | Price change | $2,990,000-14.3%$495/sqft |
Source:  MARIS #25071151 Report a problem MARIS #25071151 Report a problem | ||
| 10/23/2025 | Listed for sale | $3,490,000+190.8%$578/sqft |
Source: MARIS #25071151 Report a problem | ||
| 1/29/2021 | Sold | -- |
Source: MARIS #20075592 Report a problem | ||
| 10/25/2020 | Pending sale | $1,200,000$199/sqft |
Source: MARIS #20075592 Report a problem | ||
| 10/17/2020 | Listed for sale | $1,200,000$199/sqft |
Source: RE/MAX EDGE #20075592 Report a problem | ||
Public tax history
| Year | Property taxes | Tax assessment |
|---|---|---|
| 2025 | $14,897 +16.1% | $213,135 +13.9% |
| 2024 | $12,828 +0% | $187,179 |
| 2023 | $12,825 +16.4% | $187,179 +27.9% |
| 2022 | $11,020 | $146,405 |
| 2021 | -- | $146,405 +11.9% |
| 2020 | -- | $130,877 |
| 2019 | $9,906 | $130,877 +6% |
| 2018 | $9,906 +0.5% | $123,507 |
| 2017 | $9,861 +5.3% | $123,507 +7.4% |
| 2016 | $9,363 +18.6% | $115,032 |
| 2015 | $7,897 +7.1% | $115,032 +4.3% |
| 2014 | $7,372 | $110,314 |
| 2013 | -- | $110,314 -1.9% |
| 2012 | -- | $112,450 -0.1% |
| 2011 | -- | $112,540 |
| 2010 | -- | $112,540 |
| 2009 | -- | $112,540 -11.5% |
| 2008 | -- | $127,220 -78.9% |
| 2007 | -- | $601,840 |
| 2006 | -- | $601,840 |
| 2005 | -- | $601,840 +19.3% |
| 2004 | -- | $504,480 |
| 2003 | -- | $504,480 |
| 2002 | -- | -- |
| 2001 | -- | -- |
Find assessor info on the county website
Monthly payment
Est. payment
Payment breakdown
Explore the cost of this home by adjusting the details. Changes won't be saved.Climate risks
Neighborhood: 63367
Nearby schools
GreatSchools rating
- 8/10Green Tree Elementary SchoolGrades: K-5Distance: 1.4 mi
- 7/10Wentzville South Middle SchoolGrades: 6-8Distance: 4.8 mi
- 9/10Timberland High SchoolGrades: 9-12Distance: 4.7 mi
Schools provided by the listing agent
- Elementary: Green Tree Elem.
- Middle: Wentzville South Middle
- High: Timberland High
Source: MARIS. This data may not be complete. We recommend contacting the local school district to confirm school assignments for this home.
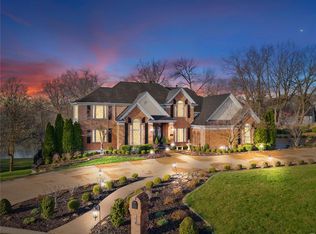
- $--5 bd5 ba6.2k sqft14 Regency Cir, Lake Saint Louis, MO 63367Sold
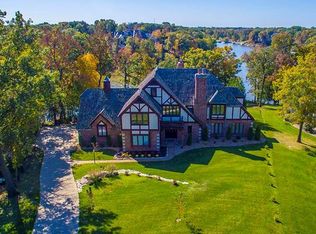
- $1,859,5004 bd5 ba4.5k sqft24 Holloway Dr, Lake Saint Louis, MO 63367Off Market
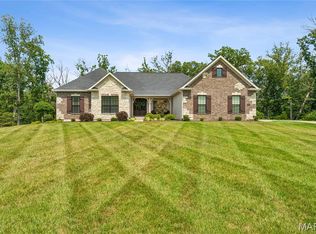
- $752,3004 bd3 ba3.4k sqft21 Holloway Dr, Lake Saint Louis, MO 63367Off Market
- $1,316,9004 bd4 ba4.1k sqft12 Regency Cir, Lake Saint Louis, MO 63367Off Market
- $1,539,3004 bd3 ba4.7k sqft26 Holloway Dr, Lake Saint Louis, MO 63367Off Market
- $808,3004 bd4 ba3.5k sqft19 Holloway Dr, Lake Saint Louis, MO 63367Off Market
- $825,1004 bd5 ba3.8k sqft23 Holloway Dr, Lake Saint Louis, MO 63367Off Market
- $1,027,7004 bd3 ba3.4k sqft28 Holloway Dr, Lake Saint Louis, MO 63367Off Market
A local agent can set up tours, give advice and negotiate with sellers.
Similar homes
- $3,195,0005 bd7 ba7.2k sqft1222 Devonworth Dr, Chesterfield, MO 63017For Sale

 MLS ID #26039302, Mary Beth Benes, Coldwell Banker Realty - Gundaker. MARIS
 - $2,499,0004 bd6 ba5.8k sqft17 West Dr, Chesterfield, MO 63017For Sale
 MLS ID #26037452, Catherine N Shaw-Connely, Tom Shaw, REALTORS. MARIS
 - $2,600,0004 bd4 ba5.2k sqft3869 Highway C, Old Monroe, MO 63362For Sale
 MLS ID #26027823, Dusty W Thornhill, Thornhill Real Estate & Auction Co. MARIS
 - $1,499,0003 bd4 ba4.8k sqft5 Timberdel Pl, Foristell, MO 63348For Sale
 MLS ID #26050945, Bryan B Palazzolo, Palazzolo Properties Inc. MARIS
 - $1,690,0004 bd4 ba5.6k sqft4325 Hueffmeier Rd, Defiance, MO 63341For SaleMLS ID #26029468, Scott W Dyer, MO Realty. MARIS
- $1,850,0004 bd6 ba6.5k sqft213 Appleton Ln, Wentzville, MO 63385For SaleMLS ID #26022906, Rhonda J Ayden, Main St. Real Estate. MARIS
- $2,000,0005 bd6 ba6.7k sqft16936 Lake Mdw, Chesterfield, MO 63005For SaleMLS ID #26052362, Justin Michael, The Wells Michael Collective. MARIS
- $2,800,0005 bd3 ba3.8k sqft2345 Alpine Overlook Dr, Wright City, MO 63390For SaleMLS ID #26047808, Chip G Wobbe, Innsbrook Properties, Inc.. MARIS
- $2,750,0003 bd5 ba4k sqft353 Callaway Ridge Dr, O Fallon, MO 63341For SaleMLS ID #25071530, Kelly N Schlake, Blondin Group, Inc. MARIS
- $1,750,0005 bd5 ba5.6k sqft28699 Roelker Rd, Wright City, MO 63390For SaleMLS ID #26047207, Samantha J Richardson, Main St. Real Estate. MARIS
- $1,999,9995 bd5 ba5.2k sqft32 Taylors Way, Foristell, MO 63348For SaleMLS ID #26006151, Eric B Merchant, Trophy Properties & Auction. MARIS
- $1,500,0005 bd5 ba4.3k sqft16955 Pine Summit Dr, Chesterfield, MO 63005For SaleMLS ID #26041117, Jeff H Lottmann, Compass Realty Group. MARIS
- $1,500,0004 bd4 ba4.4k sqft150 Del Creek Estates Dr, Foristell, MO 63348New ConstructionMLS ID #26018640, Jay Strothman, Worth Clark Realty. MARIS
- $4,000,0005 bd6 ba8.5k sqft27499 Franklin Rd, Wright City, MO 63390For SaleMLS ID #26005841, Samantha J Richardson, Main St. Real Estate. MARIS
- $3,995,0005 bd6 ba6.6k sqft1042 Wings Rd, Saint Albans, MO 63073For SaleMLS ID #25070723, Alyssa M Suntrup, Dielmann Sotheby's International Realty. MARIS
- $1,499,0004 bd5 ba5.3k sqft20 Dumont Ct, Foristell, MO 63348For SaleMLS ID #26017162, Kelly N Schlake, Blondin Group, Inc. MARIS
- $1,499,0004 bd4 ba3.1k sqft25 Barnstormer Ln, Foristell, MO 63348For SaleMLS ID #26044063, Chris S Bock, Union Realty LLC. MARIS
- $2,000,0004 bd4 ba5.3k sqft4444 Augusta Shores Dr, Augusta, MO 63332For SaleMLS ID #26029823, Sue M Woods, Coldwell Banker Realty - Gundaker West Regional. MARIS
- $2,495,0004 bd3 ba3.4k sqft2208 N Konstanz Dr, Innsbrook, MO 63390For SaleMLS ID #25082843, Chip G Wobbe, Innsbrook Properties, Inc.. MARIS
- $1,499,9994 bd5 ba5.6k sqft16400 Pleasant Hill Rd, Wright City, MO 63390For SaleMLS ID #25054827, Mandy Crowell, Keller Williams Realty St. Louis. MARIS
