Wood beams and vaulted ceilings set the tone the moment the door opens, and then the lake takes over. This 2014 Dillard-Jones custom residence sits on 1.29 private acres above its own quiet water in The Cliffs Valley, close enough to the wellness center and clubhouse to walk, far enough down a wooded private drive that the mornings belong to you. Twelve years on, the house still reads new. Dillard-Jones is among the most respected custom builders in the Upstate, and the craftsmanship shows in all of the fine details. Stone columns and timber accents anchor the living room. Oak hardwoods run the main level. Ceilings hold at ten feet upstairs and down, and reach twelve in the formal dining and music room with its built-ins. Custom hardwood cabinetry in the kitchen. Leathered granite in the laundry and again in the lower-level kitchenette. The living room opens through French doors onto a deck above the water, where Phantom retractable screens let the space breathe while keeping the evening at bay. A gas-log fireplace anchors one wall. Whole-house audio is integrated throughout, along with a central vacuum system. The kitchen was built for people who cook and for the people who keep them company. A Wolf gas range with four burners and a griddle sits in the island, which seats three, and a bar opens directly into the living room. Sub-Zero refrigeration, a Thermador wall oven and microwave convection oven, a Bosch dishwasher, an undermount farm sink, and a walk-in pantry handle the work. Meals happen in a dining area under a wood-inlay dome ceiling inside a wall of windows facing the lake. The screened porch is the room this family will tell you about first. Flagstone floors, a vaulted wood ceiling, gas logs, built-in speakers, and panels that slide down when the temperature drops, which quietly turns three seasons into four. It opens to a Trex deck for grilling, and it looks over the water the entire time. The primary suite takes the lake head-on through a wall of windows beneath a tray ceiling. Dual closets are fitted with built-ins. The bath carries dual vanities and a walk-in shower with body jets, and the clawfoot tub sits where the view is best. The lower level lives like its own house. A den with a stone gas-log fireplace and coffered ceiling opens through French doors to the terrace. A guest suite has its own bath and its own private lakefront terrace. His and her offices, both with terrace access and lake views, mean two people work from home without negotiating for the good room; one is fitted with a closet and functions comfortably as a fourth bedroom or flex space. A third bedroom sits beside a full bath with a walk-in closet, and a kitchenette with sink, refrigerator, and microwave means guests never have to come upstairs for coffee. Outside, a flagstone terrace with a gas firepit sits above a natural park-like landscape, with stone steps down to the water's edge. Walking paths run through the wooded grounds, a seven-zone irrigation system keeps the landscaping, and a garden path carries you down to private shoreline access. Paddleboards go in from here. Grandchildren fish from here. The lake is shared by the handful of residences that sit on it. A Cliffs Membership is available for purchase at closing. Membership at one club gives you access to all seven world class clubs in the area. Downtown Greenville is roughly thirty-five minutes, Travelers Rest and the Swamp Rabbit Trail sit just beyond the gate, and Hendersonville, the Flat Rock Playhouse, and Fresh Market are an easy run in the other direction.
Pending
$1,695,000
22 Lake Hills Ln, Travelers Rest, SC 29690
3beds
3,923sqft
Single Family Residence, Residential
Built in 2014
1.29 Acres Lot
$1,605,500 Zestimate®
$432/sqft
$-- HOA
What's special
Sub-zero refrigerationSeven-zone irrigation systemQuiet waterWalk-in pantryNatural park-like landscapeBosch dishwasherPrivate shoreline access
- 74 days
- 159
- 13
Zillow last checked:
Listing updated:
Listed by:
Damian Hall 864-561-7942,
Blackstream International RE
Source: Greater Greenville AOR,MLS#: 1602494
Facts & features
Interior
Bedrooms & bathrooms
- Bedrooms: 3
- Bathrooms: 4
- Full bathrooms: 3
- 1/2 bathrooms: 1
- Main level bathrooms: 1
- Main level bedrooms: 1
Rooms
- Room types: Exercise Room, Laundry, Office/Study, Workshop, Bonus Room/Rec Room, 2nd Kitchen/Kitchenette, Breakfast Area
Primary bedroom
- Area: 221
- Dimensions: 13 x 17
Bedroom 2
- Area: 324
- Dimensions: 18 x 18
Bedroom 3
- Area: 224
- Dimensions: 16 x 14
Primary bathroom
- Features: Double Sink, Full Bath, Shower-Separate, Tub-Garden, Walk-In Closet(s), Multiple Closets
- Level: Main
Dining room
- Area: 108
- Dimensions: 12 x 9
Kitchen
- Area: 360
- Dimensions: 20 x 18
Living room
- Area: 420
- Dimensions: 20 x 21
Office
- Area: 221
- Dimensions: 13 x 17
Bonus room
- Area: 357
- Dimensions: 21 x 17
Den
- Area: 221
- Dimensions: 13 x 17
Heating
- Forced Air, Multi-Units, Propane, Heat Pump
Cooling
- Central Air, Electric, Multi Units, Heat Pump
Appliances
- Included: Gas Cooktop, Dishwasher, Dryer, Oven, Refrigerator, Washer, Microwave-Convection, Gas Water Heater, Tankless Water Heater
- Laundry: Sink, 1st Floor, Walk-in, Laundry Room
Features
- Bookcases, High Ceilings, Ceiling Fan(s), Granite Counters, Soaking Tub, Walk-In Closet(s), Coffered Ceiling(s), Pantry
- Flooring: Wood
- Windows: Window Treatments
- Basement: Finished,Walk-Out Access,Interior Entry
- Number of fireplaces: 2
- Fireplace features: Gas Log
Interior area
- Total interior livable area: 3,923 sqft
Property
Parking
- Total spaces: 2
- Parking features: Attached, Paved
- Attached garage spaces: 2
- Has uncovered spaces: Yes
Features
- Levels: 1+Basement
- Stories: 1
- Patio & porch: Patio, Front Porch, Screened
- Exterior features: Outdoor Fireplace
- Spa features: Community
- Has view: Yes
- View description: Water
- Has water view: Yes
- Water view: Water
- Waterfront features: Waterfront, Lake, Water Access
Lot
- Size: 1.29 Acres
- Features: Few Trees, 1 - 2 Acres
Details
- Parcel number: 0664.0701026.00
Construction
Type & style
- Home type: SingleFamily
- Architectural style: Traditional,Transitional
- Property subtype: Single Family Residence, Residential
Materials
- Hardboard Siding, Stone
- Foundation: Basement
- Roof: Architectural
Condition
- Year built: 2014
Details
- Builder name: Dillard Jones Builders
Utilities & green energy
- Sewer: Septic Tank
- Water: Public
Community & HOA
Community
- Features: Clubhouse, Common Areas, Fitness Center, Gated, Golf, Recreational Path, Pool, Security Guard, Tennis Court(s), Dog Park, Neighborhood Lake/Pond, Walking Trails
- Subdivision: Cliffs Valley
HOA
- Has HOA: Yes
- Services included: Security, By-Laws, Restrictive Covenants
Location
- Region: Travelers Rest
Financial & listing details
- Price per square foot: $432/sqft
- Tax assessed value: $867,550
- Annual tax amount: $4,340
- Date on market: 8/31/2026
Estimated market value
$1,605,500
$1.53M - $1.69M
$4,132/mo
Price history
| Date | Event | Price |
|---|---|---|
| 10/20/2026 | Pending sale | $1,695,000$432/sqft |
Source:  Greater Greenville AOR #1602494 Report a problem | ||
| 9/20/2026 | Contingent | $1,695,000$432/sqft |
Source: Greater Greenville AOR #1602494 Report a problem | ||
| 8/31/2026 | Listed for sale | $1,695,000+653.3%$432/sqft |
Source: Greater Greenville AOR #1602494 Report a problem | ||
| 1/24/2008 | Sold | $225,000+9.1%$57/sqft |
Source: Public Record Report a problem | ||
| 3/12/2001 | Sold | $206,160$53/sqft |
Source: Public Record Report a problem | ||
Public tax history
| Year | Property taxes | Tax assessment |
|---|---|---|
| 2025 | $4,340 +7% | $841,220 +15% |
| 2024 | $4,055 -4.6% | $731,500 |
| 2023 | $4,248 +7.4% | $731,500 |
| 2022 | $3,957 +2.8% | $731,500 |
| 2021 | $3,850 -0.7% | $731,500 +4.1% |
| 2020 | $3,877 -0.2% | $702,600 |
| 2019 | $3,885 -6.8% | $702,600 |
| 2018 | $4,168 | $702,600 +2400.4% |
| 2017 | $4,168 -0.1% | $28,100 -96% |
| 2016 | $4,174 +3.2% | $702,600 |
| 2015 | $4,044 -0.3% | $702,600 -0.2% |
| 2014 | $4,058 +22.8% | $703,740 +243.4% |
| 2013 | $3,306 +3.5% | $204,920 |
| 2012 | $3,194 +2.4% | -- |
| 2011 | $3,119 +1.6% | -- |
| 2010 | $3,068 | -- |
| 2009 | -- | -- |
| 2008 | -- | -- |
| 2007 | -- | -- |
| 2006 | -- | -- |
| 2005 | -- | -- |
| 2004 | -- | -- |
| 2003 | -- | -- |
| 2002 | -- | -- |
| 2001 | -- | -- |
Find assessor info on the county website
Monthly payment
Est. payment
Payment breakdown
Explore the cost of this home by adjusting the details. Changes won't be saved.Climate risks
Neighborhood: The Cliffs Valley
Nearby schools
Schools provided by the listing agent
- Elementary: Slater Marietta
- Middle: Northwest
- High: Travelers Rest
Source: Greater Greenville AOR. This data may not be complete. We recommend contacting the local school district to confirm school assignments for this home.

Similar homes
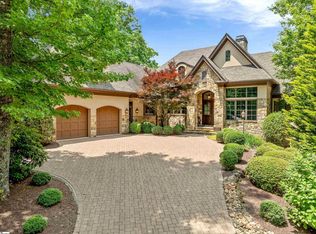
- $1,629,0004 bd5 ba3.6k sqft304 Lake Hills Ln, Travelers Rest, SC 29690For Sale
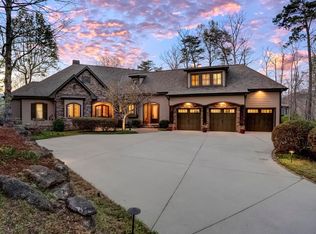 MLS ID #1586559, Camen Stroud, Keller Williams Grv Upst. Greater Greenville AOR
- $1,650,0005 bd4 ba3.9k sqft7 Halfnoon Trl, Travelers Rest, SC 29690For Sale
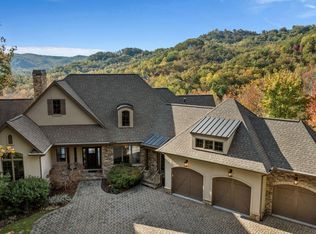 MLS ID #1585638, Jon Skillman, Cliffs Realty Sales SC, LLC. Greater Greenville AOR
- $1,120,0004 bd5 ba3.8k sqft1 Long Shadow Ln, Travelers Rest, SC 29690For Sale
 MLS ID #1608671, Teresa Jones, Blackstream International RE. Greater Greenville AOR
- $1,525,0004 bd5 ba4.2k sqft328 Glen Hollow Rd, Travelers Rest, SC 29690For Sale
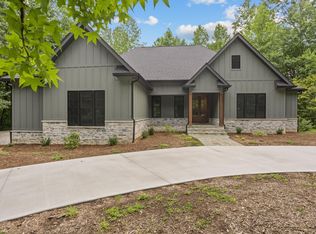 MLS ID #1580544, Jeffrey Clemens, Keller Williams DRIVE. Greater Greenville AOR
