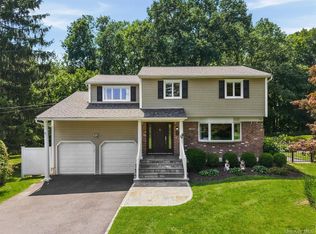
Bedford Hills: Welcome to this spacious well maintained 4-bedroom Raised Ranch perfectly located for convenience and comfort. This home offers a versatile floor plan with generous living spaces and as an added bonus an exceptional custom built Adirondack style screened porch a spacious retreat designed for relaxing, entertaining and enjoying the beauty of nature throughout the seasons. From the screened porch you have access to a custom deck with steps to the backyard with beautiful perennial plantings and privacy. Located just minutes from shopping, restaurants, schools, highways and a Metro North Station for local and NYC commuting. Enjoy Bedford Recreation with parks, athletic fields, tennis, pickleball. and more! Bedford Central Schools. This home is ideal for everyday living and entertaining. Pride of ownership is apparent in this special home! Excellent Value!
Pending
$899,000
22 Locksley Lane, Bedford Hills, NY 10507
4beds
2,164sqft
Single Family Residence, Residential
Built in 1966
0.76 Acres Lot
$-- Zestimate®
$415/sqft
$-- HOA
What's special
- 45 days |
- 705 |
- 28 |
Likely to sell faster than
Zillow last checked:
Listing updated:
Listed by:
Houlihan Lawrence Inc. 914-232-5007,
Rita Carrozza 914-806-5470
Source: OneKey® MLS as distributed by MLS GRID,MLS#: 1010013
Facts & features
Interior
Bedrooms & bathrooms
- Bedrooms: 4
- Bathrooms: 3
- Full bathrooms: 2
- 1/2 bathrooms: 1
Other
- Description: Living Room, Dining Room, Country Kitchen with back staircase to lower level, Primary Bedroom/half bath, Bedroom, Bedroom, Hall Bath
- Level: First
Other
- Description: Family Room, Bedroom, Full Bath, Laundry/Utility Room, Door to Garage, Workshop attached to garage with door to yard oil tank above ground in workshop
- Level: Lower
Heating
- Oil
Cooling
- Central Air
Appliances
- Included: Dishwasher, Dryer, Range, Refrigerator, Stainless Steel Appliance(s), Washer, Oil Water Heater
- Laundry: Washer/Dryer Hookup, Electric Dryer Hookup, Laundry Room, Washer Hookup
Features
- First Floor Bedroom, First Floor Full Bath, Ceiling Fan(s), Chefs Kitchen, Crown Molding, Eat-in Kitchen, Entrance Foyer, Formal Dining, Pantry, Primary Bathroom, Recessed Lighting, Soaking Tub, Storage, Walk Through Kitchen
- Basement: Finished,Full,Walk-Out Access
- Attic: Pull Stairs
- Has fireplace: No
Interior area
- Total structure area: 2,164
- Total interior livable area: 2,164 sqft
Property
Parking
- Total spaces: 1
- Parking features: Attached, Garage, Garage Door Opener, Storage
- Garage spaces: 1
Features
- Levels: Two
- Patio & porch: Porch, Screened
Lot
- Size: 0.76 Acres
Details
- Parcel number: 2000060010000020000006
- Special conditions: None
Construction
Type & style
- Home type: SingleFamily
- Architectural style: Raised Ranch
- Property subtype: Single Family Residence, Residential
Materials
- Block, Frame
Condition
- Year built: 1966
Utilities & green energy
- Sewer: Septic Tank
- Water: Public
- Utilities for property: Cable Available, Electricity Connected, Phone Available, Trash Collection Private, Water Connected
Community & HOA
HOA
- Has HOA: No
Location
- Region: Bedford Hills
Financial & listing details
- Price per square foot: $415/sqft
- Tax assessed value: $63,795
- Annual tax amount: $16,605
- Date on market: 6/17/2026
- Cumulative days on market: 45 days
- Listing agreement: Exclusive Right To Sell
- Inclusions: Range, refrigerator, dishwasher, microwave, washer/dryer, shades/blinds, wall to wall carpeting,
- Exclusions: Portable Generator
- Electric utility on property: Yes
Estimated market value
Not available
Estimated sales range
Not available
Not available
Price history
| Date | Event | Price |
|---|---|---|
| 7/14/2026 | Pending sale | $899,000$415/sqft |
Source:  OneKey® MLS as distributed by MLS GRID #1010013 Report a problem OneKey® MLS as distributed by MLS GRID #1010013 Report a problem | ||
| 6/17/2026 | Listed for sale | $899,000$415/sqft |
Source: OneKey® MLS as distributed by MLS GRID #1010013 Report a problem | ||
Public tax history
| Year | Property taxes | Tax assessment |
|---|---|---|
| 2025 | -- | $63,790 0% |
| 2024 | -- | $63,795 |
| 2023 | -- | $63,795 |
| 2022 | -- | $63,795 |
| 2021 | -- | $63,795 |
| 2020 | -- | $63,795 0% |
| 2019 | -- | $63,800 |
| 2018 | -- | $63,800 |
| 2017 | -- | $63,800 |
| 2016 | -- | $63,800 |
| 2015 | -- | $63,800 |
| 2014 | -- | $63,800 |
| 2013 | -- | $63,800 |
| 2012 | -- | $63,800 |
| 2011 | -- | $63,800 |
| 2010 | -- | $63,800 |
| 2009 | -- | $63,800 |
| 2008 | -- | $63,800 |
| 2007 | -- | $63,800 |
| 2006 | -- | $63,800 |
| 2005 | -- | $63,800 |
| 2004 | -- | $63,800 |
| 2003 | -- | $63,800 |
| 2002 | -- | $63,800 |
| 2001 | -- | $63,800 |
| 2000 | -- | $63,800 |
| 1999 | -- | $63,800 |
Find assessor info on the county website
Monthly payment
Climate risks
Neighborhood: 10507
Nearby schools
GreatSchools rating
- 8/10Bedford Hills Elementary SchoolGrades: PK-5Distance: 0.6 mi
- 7/10Fox Lane Middle SchoolGrades: 6-8Distance: 4 mi
- 7/10Fox Lane High SchoolGrades: 9-12Distance: 3.8 mi
Schools provided by the listing agent
- Elementary: Bedford Hills Elementary School
- Middle: Fox Lane Middle School
- High: Fox Lane High School
Source: OneKey® MLS as distributed by MLS GRID. This data may not be complete. We recommend contacting the local school district to confirm school assignments for this home.
- $1,237,000-- bd-- ba-- sqft16 Locksley Ln, Bedford Hills, NY 10507Off Market
- $1,145,6003 bd2 ba2.5k sqft49 Harris Rd, Katonah, NY 10536Off Market
- $1,164,000-- bd-- ba-- sqft4 Richards Ct, Bedford Hills, NY 10507Off Market
- $924,600-- bd-- ba-- sqft10 Locksley Ln, Bedford Hills, NY 10507Off Market
- $775,4002 bd1 ba1.2k sqft46 Harris Rd, Katonah, NY 10536Off Market
- $1,533,400-- bd-- ba-- sqft55 Harris Rd, Katonah, NY 10536Off Market
- $1,349,0003 bd5 ba3.5k sqft55 Harris Rd, Katonah, NY 10536Pending
- $981,800-- bd-- ba-- sqft1 Richards Ct, Bedford Hills, NY 10507Off Market
A local agent can set up tours, give advice and negotiate with sellers.
Similar homes
- $780,0004 bd3 ba2k sqft99 Lakeside Drive, Katonah, NY 10536For Sale

 MLS ID #1026527, Maria R. LaGattuta, Listing by: Douglas Elliman Real Estate. OneKey® MLS as distributed by MLS GRID
 - $849,0004 bd3 ba1.9k sqft3 Pheasant Place, Carmel, NY 10512For Sale
 MLS ID #1028864, Lynn Stoecker, Listing by: Briante Realty Group, LLC. OneKey® MLS as distributed by MLS GRID
 - $970,0004 bd3 ba2.4k sqft2 Lalli Drive, Katonah, NY 10536For Sale
 MLS ID #979950, Deanna LaBarbara, Listing by: Coldwell Banker Realty. OneKey® MLS as distributed by MLS GRID
 - $975,0004 bd3 ba2.4k sqft1 Sabbathday Hill Road, South Salem, NY 10590For Sale
 MLS ID #1026664, Karen S. Savir, Listing by: Coldwell Banker Realty. OneKey® MLS as distributed by MLS GRID
 - $849,9993 bd3 ba2.3k sqft2289 Sultana Drive, Yorktown Heights, NY 10598For SaleMLS ID #1023947, Maria Tomaselli, Listing by: Howard Hanna Rand Realty. OneKey® MLS as distributed by MLS GRID
- $859,9003 bd3 ba2k sqft986 Cliff Avenue, Yorktown Heights, NY 10598For SaleMLS ID #1003275, Robert D. Mulvey III, Listing by: William Raveis Real Estate. OneKey® MLS as distributed by MLS GRID
- $949,0003 bd3 ba1.8k sqft8 Woodland Road, Bedford, NY 10506For SaleMLS ID #1000711, Stacey L. Sporn, Listing by: William Raveis Real Estate. OneKey® MLS as distributed by MLS GRID
- $999,0004 bd3 ba3.2k sqft88 Pines Bridge Road, Bedford Corners, NY 10549For SaleMLS ID #1004197, Kristin H. Poellot, Listing by: Keller Williams Prestige Prop. OneKey® MLS as distributed by MLS GRID
- $895,0005 bd4 ba2.5k sqft90 Timberlane Court, Yorktown Heights, NY 10598For SaleMLS ID #1005890, Teresa L. McKenna, Listing by: Coldwell Banker Realty. OneKey® MLS as distributed by MLS GRID
- $750,0003 bd2 ba1.9k sqft109 N Bedford Road, Mount Kisco, NY 10549For SaleMLS ID #1026738, Alix C. Nimphius, Listing by: William Raveis Real Estate. OneKey® MLS as distributed by MLS GRID
- $949,0004 bd2 ba2.2k sqft22 Bittersweet Trail, Wilton, CT 06897For Sale
 MLS ID #24169858, Lynne Murphy, Berkshire Hathaway NE Prop.. Smart MLS
 - $749,9003 bd2 ba1.7k sqft6 Prince Road, Mahopac, NY 10541For SaleMLS ID #1031515, Imma Carletto, Listing by: Serhant LLC. OneKey® MLS as distributed by MLS GRID
- $849,9003 bd4 ba2.3k sqft161 Old Stagecoach Road, Ridgefield, CT 06877For SaleMLS ID #24192024, Matt Rose, Keller Williams Realty. Smart MLS
- $799,0002 bd3 ba2.4k sqft19 Annarock Drive, Somers, NY 10589For SaleMLS ID #1019494, Donna O'Connell, Listing by: Houlihan Lawrence Inc.. OneKey® MLS as distributed by MLS GRID
- $849,0003 bd1 ba1.9k sqft14 Brisman Dr, Thiells, NY 10984For Sale By Owner
- $865,0004 bd3 ba2.4k sqft304 Church Road, Putnam Valley, NY 10579For SaleMLS ID #1002747, Annette M. Cicinelli, Listing by: Keller Williams Realty Partner. OneKey® MLS as distributed by MLS GRID
- $699,9003 bd3 ba2.1k sqft1096 Sunset Street, Yorktown Heights, NY 10598For SaleMLS ID #1008447, Michael S. Blank, Listing by: Michael S. Blank Realty. OneKey® MLS as distributed by MLS GRID
- $970,0003 bd3 ba2.8k sqft15 Winding Ridge Road, White Plains, NY 10603For SaleMLS ID #1031215, Amy Via, Listing by: Houlihan Lawrence Inc.. OneKey® MLS as distributed by MLS GRID
- $899,0004 bd2 ba2.7k sqft30 Dalewood Drive, Hartsdale, NY 10530For SaleMLS ID #1021929, Johanna Silkowski, Listing by: Outlook Realty Associates, LLC. OneKey® MLS as distributed by MLS GRID
- $800,0004 bd3 ba2.6k sqft19 Lincoln Road, Putnam Valley, NY 10579For SaleMLS ID #1022348, Erion Tetaj, Listing by: Keller Williams Realty Partner. OneKey® MLS as distributed by MLS GRID
