Beautiful brick home on a nicely landscaped corner lot offering a spacious, comfortable floor plan with wonderful natural light and thoughtful details throughout. The inviting main living area with coffered ceilings, gas log fireplace and built-ins, is complemented by a formal dining room and opens to a screened-in patio and fully fenced backyard. The large kitchen is designed for everyday living and entertaining with lovely granite countertops, abundant cabinetry and storage, and plenty of room to gather. A generously sized laundry room is conveniently located between the kitchen and rear entry two car garage. The spacious primary suite features a sitting area overlooking the back patio, two separate closets and a lovely bath with dual sink vanity, spa tub and large tiled shower. A versatile bonus or office area between the primary suite and guest bedrooms provides additional living or work space. Crown molding, extensive trim work and abundant windows add character throughout. POA covers lawn care. Come see!
Active
Price cut: $10K (10/20)
$489,000
22 Meadow View Dr, Little Rock, AR 72223
3beds
2,665sqft
Single Family Residence
Built in 2013
9,147 Square Feet Lot
$-- Zestimate®
$183/sqft
$105/mo HOA
What's special
Gas log fireplaceSpacious primary suiteGenerously sized laundry roomTwo separate closetsLarge tiled showerAbundant cabinetry and storageSpacious comfortable floor plan
- 48 days
- 728
- 42
Likely to sell faster than
Zillow last checked:
Listing updated:
Listed by:
Debbie Teague 501-658-1784,
Janet Jones Company 501-224-3201
Source: CARMLS,MLS#: 26035976
Facts & features
Interior
Bedrooms & bathrooms
- Bedrooms: 3
- Bathrooms: 2
- Full bathrooms: 2
Rooms
- Room types: Office/Study
Dining room
- Features: Separate Dining Room, Eat-in Kitchen, Breakfast Bar
Appliances
- Included: Microwave, Surface Range, Dishwasher, Disposal, Plumbed For Ice Maker, Oven, Gas Water Heater
- Laundry: Washer Hookup, Electric Dryer Hookup, Laundry Room
Features
- Walk-In Closet(s), Built-in Features, Ceiling Fan(s), Walk-in Shower, Breakfast Bar, Granite Counters, Pantry, Sheet Rock, Sheet Rock Ceiling, Primary Bedroom/Main Lv, Guest Bedroom/Main Lv, Primary Bedroom Apart, Guest Bedroom Apart, Primary Bed. Sitting Area, 3 Bedrooms Same Level
- Flooring: Carpet, Wood, Tile
- Doors: Insulated Doors
- Windows: Insulated Windows
- Basement: None
- Has fireplace: Yes
- Fireplace features: Gas Starter, Gas Logs Present
Interior area
- Total structure area: 2,665
- Total interior livable area: 2,665 sqft
Video & virtual tour
Property
Parking
- Total spaces: 2
- Parking features: Garage, Two Car, Garage Door Opener, Garage Faces Rear
- Has garage: Yes
Features
- Levels: One
- Stories: 1
- Patio & porch: Patio, Screened
- Exterior features: Rain Gutters
- Has spa: Yes
- Spa features: Whirlpool/Hot Tub/Spa
- Fencing: Wood
Lot
- Size: 9,147 Square Feet
- Dimensions: 77' x 135' x 83' x 131
- Features: Level, Corner Lot, Subdivided, Lawn Sprinkler
Details
- Parcel number: 53L9270400205
Construction
Type & style
- Home type: SingleFamily
- Architectural style: Traditional
- Property subtype: Single Family Residence
Materials
- Brick
- Foundation: Slab
- Roof: Shingle
Condition
- New construction: No
- Year built: 2013
Utilities & green energy
- Electric: Elec-Municipal (+Entergy)
- Gas: Gas-Natural
- Sewer: Public Sewer
- Water: Public
- Utilities for property: Natural Gas Connected, Underground Utilities
Green energy
- Energy efficient items: Doors, Thermostat
Community & HOA
Community
- Features: Mandatory Fee
- Security: Smoke Detector(s)
- Subdivision: Wildwood Ridge
HOA
- Has HOA: Yes
- Services included: Maintenance Grounds
- HOA fee: $1,256 annually
Location
- Region: Little Rock
Financial & listing details
- Price per square foot: $183/sqft
- Tax assessed value: $422,230
- Annual tax amount: $3,958
- Date on market: 9/3/2026
- Listing terms: Conventional,Cash
- Road surface type: Paved
Estimated market value
Not available
Estimated sales range
Not available
Not available
Price history
| Date | Event | Price |
|---|---|---|
| 10/20/2026 | Price change | $489,000-2%$183/sqft |
Source:  CARMLS #26035976 Report a problem CARMLS #26035976 Report a problem | ||
| 9/28/2026 | Price change | $499,000-2.5%$187/sqft |
Source: CARMLS #26035976 Report a problem | ||
| 9/3/2026 | Listed for sale | $512,000+664.2%$192/sqft |
Source: CARMLS #26035976 Report a problem | ||
| 10/7/2024 | Listing removed | $2,900$1/sqft |
Source: Zillow Rentals Report a problem | ||
| 10/7/2024 | Price change | $2,900-3.3%$1/sqft |
Source: Zillow Rentals Report a problem | ||
| 9/4/2024 | Price change | $3,000-6.3%$1/sqft |
Source: Zillow Rentals Report a problem | ||
| 8/14/2024 | Listed for rent | $3,200$1/sqft |
Source: Zillow Rentals Report a problem | ||
| 4/12/2013 | Sold | $67,000$25/sqft |
Source: Public Record Report a problem | ||
Public tax history
| Year | Property taxes | Tax assessment |
|---|---|---|
| 2025 | -- | $61,560 |
| 2024 | $5,194 -1.4% | $61,560 |
| 2023 | $5,269 +0.6% | $61,560 |
| 2022 | $5,237 -0.6% | $61,560 |
| 2021 | $5,268 +0.6% | $61,560 -12.7% |
| 2020 | $5,237 +32.3% | $70,510 |
| 2019 | $3,958 -23.2% | $70,510 |
| 2018 | $5,155 | $70,510 |
| 2017 | $5,155 | $70,510 +14.5% |
| 2016 | $5,155 +29.2% | $61,560 |
| 2015 | $3,989 +339.7% | $61,560 +339.7% |
| 2014 | $907 | $14,000 |
Find assessor info on the county website
Monthly payment
Est. payment
Payment breakdown
Explore the cost of this home by adjusting the details. Changes won't be saved.Climate risks
Neighborhood: 72223
Nearby schools
Schools provided by the listing agent
- Elementary: Chenal
- Middle: Joe T Robinson
- High: Joe T Robinson
Source: CARMLS. This data may not be complete. We recommend contacting the local school district to confirm school assignments for this home.
- $362,500-- bd2 ba1.7k sqft28 Meadow View Dr, Little Rock, AR 72223Off Market
- $502,000-- bd2 ba2.4k sqft30 Meadow View Dr, Little Rock, AR 72223Off Market
- $477,400-- bd2 ba2.2k sqft2300 Crossover Rd, Little Rock, AR 72223Off Market
- $474,0003 bd2 ba2.2k sqft2300 Crossover Road, Little Rock, AR 72223Off Market
Similar homes
- $499,9003 bd3 ba2.8k sqft2 Wildcreek Cv, Little Rock, AR 72223For Sale
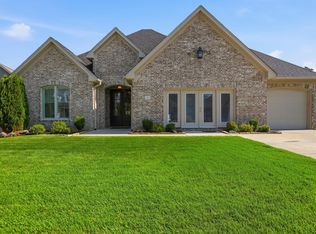
 MLS ID #26030870, Jonathan Stone, Arkansas Land & Realty, Inc.. CARMLS
 - $425,0003 bd3 ba2.6k sqft9 Forest Valley Ln, Little Rock, AR 72223For Sale
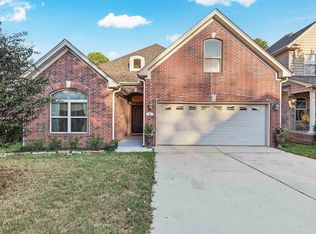 MLS ID #26042141, Rebecca E Finney, Keller Williams Realty. CARMLS
 - $519,0004 bd4 ba2.9k sqft49 Laval Cir, Little Rock, AR 72223For Sale
 MLS ID #26037350, Laura W Rogers, River Trail Properties. CARMLS
 - $399,0003 bd2 ba2k sqft202 Rosemary Way, Little Rock, AR 72223For Sale
 MLS ID #26041692, Michelle Honea, Keller Williams Realty. CARMLS
 - $492,5005 bd4 ba3k sqft1 Tournay Cir, Little Rock, AR 72223For SaleMLS ID #26027456, Holly Driver, Signature Properties. CARMLS
- $415,0003 bd2 ba2.3k sqft2 Valley Ranch Cv, Little Rock, AR 72223For SaleMLS ID #26039876, Bryce Ramey, Janet Jones Company. CARMLS
- $462,0004 bd3 ba2.5k sqft10 Chemin Ct, Little Rock, AR 72223For SaleMLS ID #26032544, Stefan Jones, The Property Group. CARMLS
- $520,0005 bd4 ba3.3k sqft4 Berney Way Ct, Little Rock, AR 72223For SaleMLS ID #26030362, Rebecca E Finney, Keller Williams Realty. CARMLS
- $400,0004 bd3 ba2.8k sqft61 Berney Way Dr, Little Rock, AR 72223For SaleMLS ID #26035542, Preston Howard, Keller Williams Realty. CARMLS
- $525,0004 bd3 ba2.7k sqft19 Waterside Dr, Little Rock, AR 72223For SaleMLS ID #26034256, Patrick J Beam, The Legacy Team. CARMLS
- $525,0004 bd3 ba3.1k sqft21 Epernay Cir, Little Rock, AR 72223For SaleMLS ID #25048217, Arlene Blann, Trademark Real Estate Little Rock. CARMLS
- $535,0005 bd4 ba3.4k sqft10 Epernay Cir, Little Rock, AR 72223For SaleMLS ID #26027135, RJ Hawk, Realty One Group - Pinnacle. CARMLS
- $415,0003 bd3 ba2.1k sqft25 Kanis Creek Pl, Little Rock, AR 72223For SaleMLS ID #26024811, Kara Kellerman, CBRPM Maumelle. CARMLS
- $495,0004 bd3 ba2.7k sqft206 Trelon Cir, Little Rock, AR 72223New ConstructionMLS ID #26022004, Jon P Underhill, Jon Underhill Real Estate. CARMLS
- $499,9004 bd4 ba3.3k sqft141 Scenic Valley Loop, Maumelle, AR 72113For SaleMLS ID #26042030, Linda Sanders, Crye-Leike REALTORS Kanis Branch. CARMLS
- $580,0004 bd3 ba3.1k sqft112 Caurel Cir, Little Rock, AR 72223For SaleMLS ID #26006297, Kimberlee Jones, LPT Realty. CARMLS
- $584,9005 bd3 ba3k sqft17 Rosans Ct, Little Rock, AR 72223For SaleMLS ID #26026786, Candy Thurman, Ausum Realty. CARMLS
- $539,5004 bd3 ba3.4k sqft13808 Foxfield Ln, Little Rock, AR 72211For SaleMLS ID #26039030, Jeong Min Seo, Keller Williams Realty. CARMLS
- $485,0004 bd3 ba2.5k sqft13040 Avilla Hills Cv, Alexander, AR 72002For SaleMLS ID #26037097, Chrissy Lynn, IRealty Arkansas - Sherwood. CARMLS
