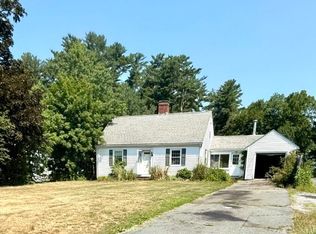
HANSON HANDYMAN SPECIAL come see this 3 Bedroom 1 Bath 1 Car Garage (possible ADU) "Diamond in the Rough" with 1391 Sq Feet of Living Space on Two Floors. Features include A Newer Roof, a Newer Gas Heating System, Hardwood Floors, an Eat in Kitchen, Dinning Area, and Enclosed Front Porch and A Beautiful View of the Water on Monponset Pond. Make your appointment today before this home is Gone!
For sale
Price cut: $10K (9/22)
$389,000
22 Ocean Ave, Halifax, MA 02341
3beds
1,391sqft
Single Family Residence
Built in 1880
5,140 Square Feet Lot
$368,400 Zestimate®
$280/sqft
$-- HOA
What's special
Newer gas heating systemNewer roofEnclosed front porchEat in kitchenDinning areaHardwood floors
- 136 days
- 1,979
- 82
Zillow last checked:
Listing updated:
Listed by:
Mark A. Maraglia 508-272-8761,
EXIT Premier Real Estate 781-270-4770,
Mark A. Maraglia 508-272-8761
Source: MLS PIN,MLS#: 73493713
Facts & features
Interior
Bedrooms & bathrooms
- Bedrooms: 3
- Bathrooms: 1
- Full bathrooms: 1
Primary bedroom
- Features: Closet, Flooring - Wall to Wall Carpet
- Level: Second
Bedroom 2
- Features: Closet, Flooring - Wall to Wall Carpet
- Level: Second
Bedroom 3
- Features: Closet, Flooring - Wall to Wall Carpet
- Level: Second
Primary bathroom
- Features: No
Bathroom 1
- Features: Flooring - Stone/Ceramic Tile
- Level: First
Kitchen
- Features: Flooring - Laminate, Dining Area, Breakfast Bar / Nook, Exterior Access, Recessed Lighting, Stainless Steel Appliances
- Level: Main,First
Living room
- Features: Flooring - Hardwood, Exterior Access
- Level: Main,First
Heating
- Natural Gas
Cooling
- None
Appliances
- Included: Electric Water Heater, Range
- Laundry: In Basement
Features
- Flooring: Hardwood, Stone / Slate, Wood Laminate
- Basement: Partial,Interior Entry,Sump Pump,Concrete
- Has fireplace: No
Interior area
- Total structure area: 1,391
- Total interior livable area: 1,391 sqft
- Finished area above ground: 1,391
Property
Parking
- Total spaces: 3
- Parking features: Detached, Off Street, Driveway
- Garage spaces: 1
- Uncovered spaces: 2
Features
- Patio & porch: Porch - Enclosed
- Exterior features: Porch - Enclosed, Rain Gutters, Barn/Stable
- Has view: Yes
- View description: Scenic View(s), Water, Pond
- Has water view: Yes
- Water view: Pond,Water
Lot
- Size: 5,140 Square Feet
- Features: Corner Lot, Cleared, Level
Details
- Additional structures: Barn/Stable
- Parcel number: 1024081
- Zoning: 100
Construction
Type & style
- Home type: SingleFamily
- Architectural style: Cape
- Property subtype: Single Family Residence
Materials
- Frame
- Foundation: Stone
- Roof: Shingle
Condition
- Year built: 1880
Utilities & green energy
- Electric: Circuit Breakers, 100 Amp Service
- Sewer: Private Sewer
- Water: Public
- Utilities for property: for Electric Range
Community & HOA
Community
- Features: Public Transportation, Shopping, Laundromat, House of Worship, Public School
HOA
- Has HOA: No
Location
- Region: Halifax
Financial & listing details
- Price per square foot: $280/sqft
- Tax assessed value: $391,100
- Annual tax amount: $5,233
- Date on market: 5/26/2026
- Listing terms: Contract
- Road surface type: Paved
Estimated market value
$368,400
$350,000 - $387,000
$3,164/mo
Price history
| Date | Event | Price |
|---|---|---|
| 9/22/2026 | Price change | $389,000-2.5%$280/sqft |
Source: MLS PIN #73493713 Report a problem | ||
| 8/11/2026 | Listed for sale | $399,000$287/sqft |
Source: MLS PIN #73493713 Report a problem | ||
| 6/18/2026 | Pending sale | $399,000$287/sqft |
Source: MLS PIN #73493713 Report a problem | ||
| 6/5/2026 | Contingent | $399,000$287/sqft |
Source: MLS PIN #73493713 Report a problem | ||
| 5/24/2026 | Price change | $399,000-7.2%$287/sqft |
Source: MLS PIN #73493713 Report a problem | ||
| 4/25/2026 | Price change | $429,900-4.4%$309/sqft |
Source: MLS PIN #73493713 Report a problem | ||
| 3/30/2026 | Listed for sale | $449,900+73.7%$323/sqft |
Source: MLS PIN #73493713 Report a problem | ||
| 4/18/2017 | Sold | $259,000$186/sqft |
Source: Public Record Report a problem | ||
Public tax history
| Year | Property taxes | Tax assessment |
|---|---|---|
| 2025 | $5,233 +3% | $391,100 +3% |
| 2024 | $5,082 +2.5% | $379,800 +8.7% |
| 2023 | $4,956 +19.6% | $349,500 +27.3% |
| 2022 | $4,145 | $274,500 |
| 2021 | $4,145 +2.3% | $274,500 +3.4% |
| 2020 | $4,053 +7.2% | $265,400 +9% |
| 2019 | $3,782 +10.4% | $243,500 +12.5% |
| 2018 | $3,427 +34.4% | $216,500 +35.7% |
| 2017 | $2,550 -2.5% | $159,600 +1% |
| 2016 | $2,615 | $158,000 |
Find assessor info on the county website
Monthly payment
Est. payment
Payment breakdown
Explore the cost of this home by adjusting the details. Changes won't be saved.Climate risks
Neighborhood: 02341
Similar homes
- $575,0003 bd2 ba1.4k sqft204 Main St, Hanson, MA 02341For Sale
 MLS ID #73560828, Daniel Borsari, Tarantino Real Estate. MLS PIN
 - $425,0002 bd2 ba1.5k sqft99 Hart St, Taunton, MA 02780For Sale
 MLS ID #73588730, Stephon Orelus, LPT Realty, LLC. MLS PIN
 - $485,0004 bd2 ba1.3k sqft580 Crescent St, East Bridgewater, MA 02333For Sale
 MLS ID #73578866, Michelle Curran, Coastal Real Estate Advisors, LLC. MLS PIN
 - $539,9003 bd2 ba1.3k sqft275 Holmes St, Halifax, MA 02338For Sale
 MLS ID #73574807, Brooke Clayton, RE/MAX Vantage. MLS PIN
