SUPER-MOTIVATED SELLER! Vacation at Home Year-Round. A truly one-of-a-kind offering, this exceptional property features a beautifully renovated four-bedroom, three-bathroom contemporary home plus an expansive detached pool house complete with a full kitchen and bathroom, ideal as a second residence for multigenerational living, extended guests, an au pair/nanny suite, or potential ADU rental income stream (Accessory Dwelling Unit; subject to local regulations). Together, the property offers more than 6,000 square feet of versatile living space on a 2.5-acre private lot. The main residence is filled with natural light and showcases an open concept floor plan designed for both comfortable everyday living and effortless entertaining. Recent updates include a stylish kitchen, renovated bathrooms, wet bar, and multiple outdoor living spaces that seamlessly connect the home to its picturesque surroundings. Recently recognized by Yankee Magazine as one of the Top Five Towns in Massachusetts, Lincoln is renowned for its scenic beauty, miles of conservation land and trails, vibrant cultural offerings, and newly renovated schools. Just minutes from Cambridge, Boston, and major commuting routes, this remarkable property offers an exceptional combination of privacy, flexibility, and convenience. Whether you're seeking room for extended family, a guest retreat, or simply an extraordinary lifestyle, this is a rare opportunity to own one of Lincoln's most distinctive properties at an exceptional value.
Pending
Price cut: $51K (9/23)
$1,499,000
22 Old Cambridge Tpke, Lincoln, MA 01773
4beds
6,494sqft
Single Family Residence
Built in 1940
2.51 Acres Lot
$1,470,000 Zestimate®
$231/sqft
$-- HOA
What's special
Stylish kitchenRenovated bathroomsWet bar
- 102 days
- 253
- 5
Zillow last checked:
Listing updated:
Listed by:
Doug Carson 617-448-1913,
Compass 351-207-1153,
The Ridick Revis Group 617-593-3492
Source: MLS PIN,MLS#: 73557003
Facts & features
Interior
Bedrooms & bathrooms
- Bedrooms: 4
- Bathrooms: 4
- Full bathrooms: 4
Primary bedroom
- Features: Bathroom - Full, Skylight, Cathedral Ceiling(s), Walk-In Closet(s), Flooring - Hardwood, Hot Tub / Spa
- Level: Second
- Area: 720
- Dimensions: 30 x 24
Bedroom 2
- Features: Skylight, Closet, Flooring - Hardwood
- Level: Second
- Area: 294
- Dimensions: 21 x 14
Bedroom 3
- Features: Closet, Flooring - Hardwood
- Level: Second
- Area: 180
- Dimensions: 15 x 12
Bedroom 4
- Features: Flooring - Hardwood
- Level: First
- Area: 144
- Dimensions: 12 x 12
Primary bathroom
- Features: Yes
Bathroom 1
- Features: Bathroom - Full, Bathroom - Tiled With Tub & Shower, Flooring - Stone/Ceramic Tile
- Level: First
- Area: 40
- Dimensions: 8 x 5
Bathroom 2
- Features: Bathroom - Full, Bathroom - With Tub & Shower, Flooring - Stone/Ceramic Tile, Jacuzzi / Whirlpool Soaking Tub
- Level: Second
- Area: 84
- Dimensions: 12 x 7
Bathroom 3
- Features: Bathroom - Full, Bathroom - Tiled With Tub & Shower, Flooring - Stone/Ceramic Tile
- Level: Second
- Area: 96
- Dimensions: 16 x 6
Dining room
- Features: Flooring - Hardwood, Open Floorplan
- Level: First
- Area: 221
- Dimensions: 17 x 13
Family room
- Features: Flooring - Hardwood, Wet Bar, Open Floorplan
- Level: First
- Area: 304
- Dimensions: 19 x 16
Kitchen
- Features: Flooring - Hardwood, Countertops - Stone/Granite/Solid, Kitchen Island, Exterior Access, Open Floorplan, Remodeled
- Level: Main,First
- Area: 312
- Dimensions: 26 x 12
Living room
- Features: Vaulted Ceiling(s), Flooring - Hardwood, Open Floorplan
- Level: Main,First
- Area: 440
- Dimensions: 20 x 22
Heating
- Forced Air, Radiant, Natural Gas
Cooling
- Central Air
Appliances
- Included: Gas Water Heater, Range, Dishwasher, Disposal, Microwave, Refrigerator, Washer, Dryer
- Laundry: Second Floor, Gas Dryer Hookup, Washer Hookup
Features
- Bathroom - Full, Countertops - Stone/Granite/Solid, Kitchen Island, Open Floorplan, Sitting Room, Play Room, Wet Bar
- Flooring: Tile, Hardwood, Flooring - Hardwood, Flooring - Stone/Ceramic Tile
- Basement: Concrete,Unfinished
- Number of fireplaces: 1
- Fireplace features: Living Room
Interior area
- Total structure area: 6,494
- Total interior livable area: 6,494 sqft
- Finished area above ground: 6,494
Video & virtual tour
Property
Parking
- Total spaces: 9
- Parking features: Attached, Garage Door Opener, Paved Drive, Off Street
- Attached garage spaces: 3
- Uncovered spaces: 6
Features
- Patio & porch: Deck - Exterior, Deck - Wood
- Exterior features: Deck - Wood, Pool - Inground Heated, Storage, Professional Landscaping, Guest House
- Has private pool: Yes
- Pool features: Pool - Inground Heated, Indoor
Lot
- Size: 2.51 Acres
Details
- Additional structures: Guest House
- Parcel number: 562839
- Zoning: R1
Construction
Type & style
- Home type: SingleFamily
- Architectural style: Contemporary
- Property subtype: Single Family Residence
Materials
- Frame
- Foundation: Concrete Perimeter, Stone
- Roof: Shingle
Condition
- Year built: 1940
Utilities & green energy
- Electric: 100 Amp Service, 200+ Amp Service
- Sewer: Private Sewer
- Water: Public
- Utilities for property: for Electric Range, for Electric Oven, for Gas Dryer, Washer Hookup
Community & HOA
Community
- Features: Public Transportation, Shopping, Pool, Tennis Court(s), Park, Walk/Jog Trails, Bike Path, Conservation Area, Highway Access, House of Worship, Private School, Public School, T-Station
HOA
- Has HOA: No
Location
- Region: Lincoln
Financial & listing details
- Price per square foot: $231/sqft
- Tax assessed value: $1,647,900
- Annual tax amount: $20,286
- Date on market: 7/30/2026
- Listing terms: Contract
Estimated market value
$1,470,000
$1.40M - $1.54M
$3,588/mo
Price history
| Date | Event | Price |
|---|---|---|
| 10/12/2026 | Pending sale | $1,499,000$231/sqft |
Source: MLS PIN #73557003 Report a problem | ||
| 9/30/2026 | Contingent | $1,499,000$231/sqft |
Source: MLS PIN #73557003 Report a problem | ||
| 9/23/2026 | Price change | $1,499,000-3.3%$231/sqft |
Source: MLS PIN #73557003 Report a problem | ||
| 9/1/2026 | Listed for sale | $1,550,000$239/sqft |
Source: MLS PIN #73557003 Report a problem | ||
| 9/1/2026 | Pending sale | $1,550,000$239/sqft |
Source: MLS PIN #73557003 Report a problem | ||
| 8/18/2026 | Contingent | $1,550,000$239/sqft |
Source: MLS PIN #73557003 Report a problem | ||
| 7/30/2026 | Listed for sale | $1,550,000-8.8%$239/sqft |
Source: MLS PIN #73557003 Report a problem | ||
| 7/14/2026 | Listing removed | $1,699,000$262/sqft |
Source: MLS PIN #73505947 Report a problem | ||
| 5/26/2026 | Price change | $1,699,000-4.8%$262/sqft |
Source: MLS PIN #73505947 Report a problem | ||
| 4/22/2026 | Listed for sale | $1,785,000$275/sqft |
Source: MLS PIN #73505947 Report a problem | ||
| 1/28/2026 | Listing removed | $1,785,000$275/sqft |
Source: MLS PIN #73465831 Report a problem | ||
| 1/6/2026 | Listed for sale | $1,785,000-0.3%$275/sqft |
Source: MLS PIN #73465831 Report a problem | ||
| 12/11/2025 | Listing removed | $1,790,000$276/sqft |
Source: MLS PIN #73431526 Report a problem | ||
| 12/5/2025 | Price change | $1,790,000-4.5%$276/sqft |
Source: MLS PIN #73431526 Report a problem | ||
| 11/18/2025 | Price change | $1,875,000-6.2%$289/sqft |
Source: MLS PIN #73431526 Report a problem | ||
| 11/2/2025 | Price change | $1,999,000-2.5%$308/sqft |
Source: MLS PIN #73431526 Report a problem | ||
| 10/23/2025 | Price change | $2,050,000-4.7%$316/sqft |
Source: MLS PIN #73431526 Report a problem | ||
| 10/7/2025 | Price change | $2,150,000-1.1%$331/sqft |
Source: MLS PIN #73431526 Report a problem | ||
| 9/23/2025 | Price change | $2,175,000-4.4%$335/sqft |
Source: MLS PIN #73431526 Report a problem | ||
| 9/16/2025 | Listed for sale | $2,275,000+26.4%$350/sqft |
Source: MLS PIN #73431526 Report a problem | ||
| 12/16/2024 | Sold | $1,800,000-7.7%$277/sqft |
Source: MLS PIN #73289594 Report a problem | ||
| 9/12/2024 | Listed for sale | $1,950,000$300/sqft |
Source: MLS PIN #73289594 Report a problem | ||
Public tax history
| Year | Property taxes | Tax assessment |
|---|---|---|
| 2025 | $17,136 +0.9% | $1,337,700 +1.5% |
| 2024 | $16,989 -2.1% | $1,318,000 +5.7% |
| 2023 | $17,354 +4.4% | $1,246,700 +12% |
| 2022 | $16,616 +8.1% | $1,112,900 +12.3% |
| 2021 | $15,374 +15.6% | $990,600 +14.4% |
| 2020 | $13,302 +13.1% | $866,000 +3.3% |
| 2019 | $11,759 +3.2% | $838,100 |
| 2018 | $11,398 +0.1% | $838,100 +0.9% |
| 2017 | $11,381 +0.2% | $830,700 +2.3% |
| 2016 | $11,357 | $811,800 |
Find assessor info on the county website
Monthly payment
Est. payment
Payment breakdown
Explore the cost of this home by adjusting the details. Changes won't be saved.Climate risks
Neighborhood: 01773
Nearby schools
Schools provided by the listing agent
- Elementary: Lincoln
- Middle: Lincoln
- High: Lrsh
Source: MLS PIN. This data may not be complete. We recommend contacting the local school district to confirm school assignments for this home.
- $1,480,2006 bd3 ba4.7k sqft26 Old Cambridge Tpke, Lincoln, MA 01773Off Market
- $962,2003 bd2 ba1.4k sqft18 Old Cambridge Tpke, Lincoln, MA 01773Off Market
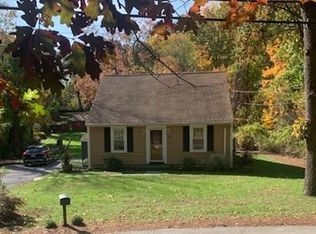
- $3,6952 bd1 ba1.1k sqft20 Old Cambridge Tpke, Lincoln, MA 01773For Rent

- $639,2002 bd1 ba1.5k sqft20 Old Cambridge Tpke #1, Lincoln, MA 01773Off Market
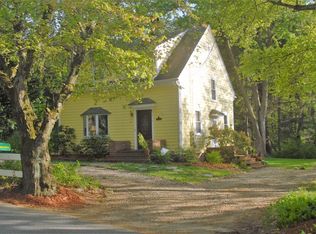
Similar homes
- $1,525,0004 bd4 ba4k sqft88 Esterbrook Rd, Acton, MA 01720For Sale
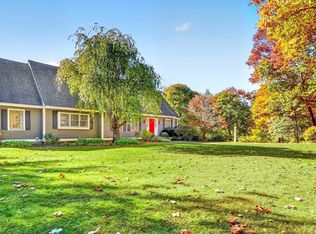 MLS ID #73595941, Team Suzanne and Company, Compass. MLS PIN
- $1,299,0004 bd4 ba3.9k sqft279 Maynard Rd, Sudbury, MA 01776For Sale
 MLS ID #73599190, The Semple & Hettrich Team, Coldwell Banker Realty - Sudbury. MLS PIN
- $1,595,0003 bd4 ba3.5k sqft39 Rollingwood Ln, Concord, MA 01742For Sale
 MLS ID #73587924, Senkler, Pasley & Whitney, Coldwell Banker Realty - Concord. MLS PIN
- $1,699,9004 bd3 ba4.4k sqft366 River Rd, Carlisle, MA 01741For Sale
 MLS ID #73531756, The Laura Baliestiero Team, Coldwell Banker Realty - Concord. MLS PIN
