Welcome to 22 Parsonage Cove, a beautiful and rare 1 story estate situated on over 1 acre, professionally landscaped lot in prestigious Bees Creek section of Sienna. Tucked away on a cul de sac with peaceful lake views, this exceptional home offers privacy, space, and thoughtful updates throughout. Featuring a newer roof, fresh interior paint, elegantly updated bathrooms, custom built ins, handsome architectural details, and expansive windows overlooking the beautiful surroundings. The backyard is truly something special! Backyard oasis offers an infinity edge pool with waterfalls, spa, covered patio, and fire pit area. There's plenty of room for little ones and four legged family members to run and play, while the charming treehouse is ready for whatever their imagination dreams up! All this space and serenity, yet just a short golf cart ride from Sienna's incredible amenities, parks, trails, and award winning schools. A rare opportunity to enjoy acreage living in Sienna!
For sale
$1,200,000
22 Parsonage Cv, Missouri City, TX 77459
4beds
4,090sqft
Single Family Residence
Built in 2007
1.03 Acres Lot
$1,194,600 Zestimate®
$293/sqft
$128/mo HOA
What's special
- 9 days
- 623
- 69
Likely to sell faster than
Zillow last checked:
Listing updated:
Listed by:
Douglas Tigtig TREC #0640468 832-233-2088,
RE/MAX Fine Properties
Source: HAR,MLS#: 44958263
Facts & features
Interior
Bedrooms & bathrooms
- Bedrooms: 4
- Bathrooms: 4
- Full bathrooms: 3
- 1/2 bathrooms: 1
Primary bedroom
- Level: First
- Area: 336
- Dimensions: 24x14
Bedroom
- Level: First
- Area: 144
- Dimensions: 12x12
Bedroom
- Level: First
- Area: 221
- Dimensions: 17x13
Bedroom
- Level: First
- Area: 154
- Dimensions: 11x14
Other
- Level: First
- Area: 140
- Dimensions: 10X14
Breakfast
- Level: First
- Area: 168
- Dimensions: 12x14
Dining room
- Level: First
- Area: 180
- Dimensions: 15x12
Other
- Level: First
- Area: 180
- Dimensions: 10x18
Game room
- Level: First
- Area: 425
- Dimensions: 25x17
Kitchen
- Level: First
- Area: 256
- Dimensions: 16x16
Heating
- Natural Gas
Cooling
- Attic Fan, Ceiling Fan(s), Electric
Appliances
- Included: Disposal, Double Oven, Electric Oven, Microwave, Gas Cooktop, Dishwasher
- Laundry: Electric Dryer Hookup, Gas Dryer Hookup, Washer Hookup
Features
- Crown Molding, Formal Entry/Foyer, All Bedrooms Down, En-Suite Bath, Primary Bed - 1st Floor, Walk-In Closet(s)
- Flooring: Engineered Hardwood, Tile, Wood
- Doors: Insulated Doors
- Windows: Insulated/Low-E windows, Window Coverings
- Number of fireplaces: 1
- Fireplace features: Gas, Gas Log, Wood Burning
Interior area
- Total structure area: 4,090
- Total interior livable area: 4,090 sqft
Video & virtual tour
Property
Parking
- Total spaces: 3
- Parking features: Attached, Oversized
- Attached garage spaces: 3
Features
- Stories: 1
- Patio & porch: Patio/Deck, Porch
- Has private pool: Yes
- Pool features: Gunite, Heated, In Ground, Pool/Spa Combo
- Fencing: Full
- Has view: Yes
- View description: Water
- Has water view: Yes
- Water view: Water
- Waterfront features: Pond
Lot
- Size: 1.03 Acres
- Features: Cul-De-Sac, Near Golf Course, Waterfront, 1 Up to 2 Acres
Details
- Parcel number: 8120330010040907
Construction
Type & style
- Home type: SingleFamily
- Architectural style: Traditional
- Property subtype: Single Family Residence
Materials
- Blown-In Insulation, Brick, Cement Siding, Stone, Wood Siding
- Foundation: Slab
- Roof: Composition
Condition
- New construction: No
- Year built: 2007
Utilities & green energy
- Sewer: Septic Tank
- Water: Public
Green energy
- Energy efficient items: Attic Vents, Thermostat
Community & HOA
Community
- Subdivision: Sienna Acreage Estates Ph 3-C
HOA
- Has HOA: Yes
- Amenities included: Basketball Court, Beach Access, Clubhouse, Dog Park, Fitness Center, Jogging Path, Park, Party Room, Picnic Area, Playground, Pond, Pool, Splash Pad, Sport Court, Stocked Pond, Tennis Court(s), Trail(s)
- HOA fee: $1,540 annually
Location
- Region: Missouri City
Financial & listing details
- Price per square foot: $293/sqft
- Tax assessed value: $1,070,362
- Annual tax amount: $21,670
- Date on market: 10/23/2026
- Listing terms: Cash,Conventional
- Exclusions: See Attachment
- Road surface type: Concrete, Curbs, Gutters
Estimated market value
$1,194,600
$1.13M - $1.25M
$4,337/mo
Price history
| Date | Event | Price |
|---|---|---|
| 10/27/2026 | Listed for sale | $1,200,000$293/sqft |
Source:  HAR #44958263 Report a problem | ||
Public tax history
| Year | Property taxes | Tax assessment |
|---|---|---|
| 2025 | $13,447 +7.9% | $1,070,362 +5.4% |
| 2024 | $12,460 +7.8% | $1,015,280 +8.4% |
| 2023 | $11,561 -9.2% | $936,352 +6.2% |
| 2022 | $12,727 +3.5% | $881,360 +10% |
| 2021 | $12,296 -0.6% | $801,240 +1.3% |
| 2020 | $12,367 -4.6% | $790,920 -2.4% |
| 2019 | $12,962 -3.5% | $810,730 -0.3% |
| 2018 | $13,429 -19% | $813,550 -1.1% |
| 2017 | $16,586 | $822,930 +5.5% |
| 2016 | $16,586 +39.1% | $780,080 +10% |
| 2015 | $11,925 +6.3% | $709,160 +7.8% |
| 2014 | $11,217 | $657,780 +2.1% |
| 2013 | -- | $644,480 +10% |
| 2012 | -- | $585,890 -0.5% |
| 2011 | -- | $589,040 +6.2% |
| 2010 | -- | $554,520 +4.6% |
| 2009 | -- | $530,070 -7% |
| 2008 | -- | $570,070 +221.1% |
| 2007 | -- | $177,550 +14% |
| 2006 | -- | $155,750 +25% |
| 2005 | -- | $124,600 |
Find assessor info on the county website
Monthly payment
Est. payment
Payment breakdown
Explore the cost of this home by adjusting the details. Changes won't be saved.Climate risks
Neighborhood: 77459
Nearby schools
Schools provided by the listing agent
- Elementary: Sienna Crossing Elementary School
- Middle: Baines Middle School
- High: Ridge Point High School
Source: HAR. This data may not be complete. We recommend contacting the local school district to confirm school assignments for this home.
Similar homes
- $1,050,0005 bd6 ba5.9k sqft4334 Crystal Ridge St, Missouri City, TX 77459For Sale
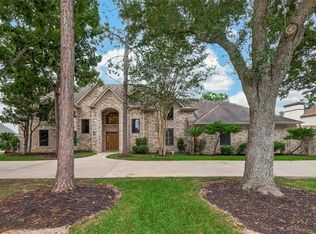 MLS ID #79036175, Helena Hattan, Keller Williams Realty. HAR
- $1,100,0004 bd6 ba4.9k sqft23 Westpoint Dr, Missouri City, TX 77459For Sale
 MLS ID #57872759, Joann Garza, Better Homes and Gardens Real Estate Gary Greene - Sugar Land. HAR
- $1,320,0004 bd5 ba5.2k sqft5018 Southampton Rd, Missouri City, TX 77459For Sale
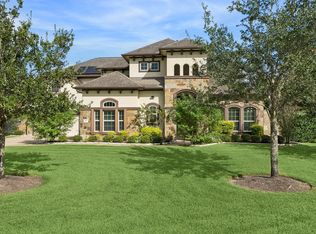 MLS ID #49327395, Cecilia Hernandez, Better Homes and Gardens Real Estate Gary Greene - Sugar Land. HAR
- $1,200,0004 bd5 ba4.2k sqft2510 Serene Path, Missouri City, TX 77459For Sale
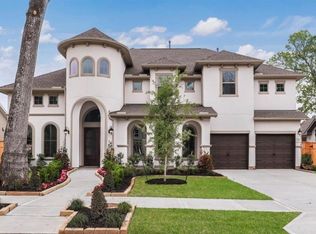 MLS ID #57993315, David Cole, First Class Realtors. HAR
