Tucked away on a cul-de-sac lot with no back neighbors, this exceptional Mediterranean style residence in Sienna's master-planned community combines refined interior spaces with resort-style outdoor living.From the foyer, the home opens into thoughtful spaces designed for work and entertaining, including a private home office and a formal dining room tailored for gatherings. The light-filled family room serves as the central gathering space, with seamless flow for daily living. Upstairs dedicated entertainment zones expand the lifestyle options, featuring a large game room and private theatre room for movie nights and weekend sports.The private backyard oasis offers rare privacy and generous green space alongside a sparkling pool and spa, ideal for outdoor entertaining or peaceful evenings under the open sky. Residents enjoy access to Sienna’s resort-style amenities—including golf club, fitness facilities, tennis courts, and miles of scenic walking trails. This home has it all!!
For sale
$1,090,000
6907 Diamondleaf Ct, Missouri City, TX 77459
5beds
4,709sqft
Single Family Residence
Built in 2010
0.53 Acres Lot
$1,038,300 Zestimate®
$231/sqft
$132/mo HOA
What's special
- 34 days
- 441
- 28
Likely to sell faster than
Zillow last checked:
Listing updated:
Listed by:
Ryan Adams TREC #0681028 832-308-7633,
Real Broker, LLC
Source: HAR,MLS#: 65229595
Facts & features
Interior
Bedrooms & bathrooms
- Bedrooms: 5
- Bathrooms: 5
- Full bathrooms: 4
- 1/2 bathrooms: 1
Primary bedroom
- Level: First
- Area: 255
- Dimensions: 17x15
Bedroom
- Level: Second
- Area: 156
- Dimensions: 12x13
Bedroom
- Level: Second
- Area: 144
- Dimensions: 12x12
Bedroom
- Level: Second
- Area: 156
- Dimensions: 12x13
Bedroom
- Level: First
- Area: 168
- Dimensions: 14x12
Heating
- Natural Gas
Cooling
- Ceiling Fan(s), Electric
Appliances
- Included: Disposal, Gas Oven, Microwave, Gas Cooktop, Gas Range, Dishwasher
- Laundry: Electric Dryer Hookup, Gas Dryer Hookup, Washer Hookup
Features
- Crown Molding
- Number of fireplaces: 1
- Fireplace features: Gas Log
Interior area
- Total structure area: 4,709
- Total interior livable area: 4,709 sqft
Property
Parking
- Total spaces: 3
- Parking features: Attached
- Attached garage spaces: 3
Features
- Stories: 2
- Patio & porch: Covered, Patio/Deck, Porch
- Exterior features: Sprinkler System
- Has private pool: Yes
- Pool features: In Ground, Pool/Spa Combo
- Has spa: Yes
- Spa features: Spa/Hot Tub
- Fencing: Back Yard
Lot
- Size: 0.53 Acres
- Features: Back Yard, Near Golf Course, Subdivided, 1/2 Up to 1 Acre
Details
- Parcel number: 8131130010070907
Construction
Type & style
- Home type: SingleFamily
- Architectural style: Mediterranean,Traditional
- Property subtype: Single Family Residence
Materials
- Stucco
- Foundation: Slab
- Roof: Composition
Condition
- New construction: No
- Year built: 2010
Utilities & green energy
- Sewer: Public Sewer
- Water: Public, Water District
Green energy
- Energy efficient items: Thermostat, HVAC
Community & HOA
Community
- Subdivision: Sienna Village Of Anderson Spgs Sec 13-A
HOA
- Has HOA: Yes
- Amenities included: Basketball Court, Clubhouse, Dog Park, Fitness Center, Golf Course, Jogging Path, Park, Party Room, Picnic Area, Playground, Pond, Pool, Splash Pad, Sport Court, Tennis Court(s), Trail(s)
- HOA fee: $1,580 annually
Location
- Region: Missouri City
Financial & listing details
- Price per square foot: $231/sqft
- Tax assessed value: $915,198
- Annual tax amount: $22,063
- Date on market: 10/2/2026
- Listing terms: Cash,Conventional
- Road surface type: Concrete, Curbs
Estimated market value
$1,038,300
$986,000 - $1.09M
$4,693/mo
Price history
| Date | Event | Price |
|---|---|---|
| 10/24/2026 | Listed for sale | $1,090,000+81.7%$231/sqft |
Source:  HAR #65229595 Report a problem | ||
| 11/20/2017 | Listing removed | $599,989$127/sqft |
Source: RE/MAX Fine Properties #51503973 Report a problem | ||
| 10/2/2017 | Pending sale | $599,989$127/sqft |
Source: RE/MAX Fine Properties #51503973 Report a problem | ||
| 9/18/2017 | Listed for sale | $599,989$127/sqft |
Source: RE/MAX Fine Properties #51503973 Report a problem | ||
Public tax history
| Year | Property taxes | Tax assessment |
|---|---|---|
| 2025 | $13,535 +24.8% | $915,198 +18.9% |
| 2024 | $10,842 +3.4% | $769,555 +4.8% |
| 2023 | $10,487 -1.8% | $734,301 +9% |
| 2022 | $10,681 +19.5% | $673,510 +25.3% |
| 2021 | $8,935 -1.6% | $537,340 +0.2% |
| 2020 | $9,084 -7.2% | $536,410 -5.2% |
| 2019 | $9,788 +0.5% | $565,790 +3.7% |
| 2018 | $9,737 -41.3% | $545,780 -0.2% |
| 2017 | $16,586 | $547,090 -2.7% |
| 2016 | $16,586 +77.5% | $562,310 +0.4% |
| 2015 | $9,346 +8.2% | $559,990 +10% |
| 2014 | $8,636 | $509,080 +10% |
| 2013 | -- | $462,800 +3% |
| 2012 | -- | $449,530 +232.3% |
| 2011 | -- | $135,270 |
Find assessor info on the county website
Monthly payment
Est. payment
Payment breakdown
Explore the cost of this home by adjusting the details. Changes won't be saved.Climate risks
Neighborhood: 77459
Nearby schools
Schools provided by the listing agent
- Elementary: Schiff Elementary School
- Middle: Baines Middle School
- High: Ridge Point High School
Source: HAR. This data may not be complete. We recommend contacting the local school district to confirm school assignments for this home.
- $685,3004 bd4 ba4.7k sqft6911 Diamondleaf Ct, Missouri City, TX 77459Off Market
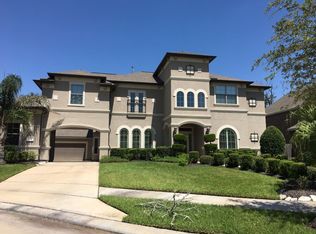
- $643,0004 bd3 ba3.4k sqft6903 Diamondleaf Ct, Missouri City, TX 77459Off Market
- $678,3004 bd3 ba3.4k sqft6906 Goldleaf Ct, Missouri City, TX 77459Off Market
- $--5 bd5 ba5k sqft6915 Diamondleaf Ct, Missouri City, TX 77459Sold

Similar homes
- $1,050,0005 bd6 ba5.9k sqft4334 Crystal Ridge St, Missouri City, TX 77459For Sale
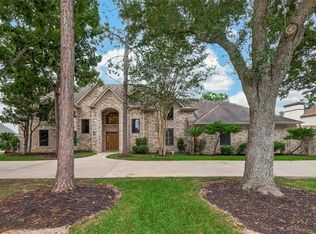 MLS ID #79036175, Helena Hattan, Keller Williams Realty. HAR
- $1,100,0004 bd6 ba4.9k sqft23 Westpoint Dr, Missouri City, TX 77459For Sale
 MLS ID #57872759, Joann Garza, Better Homes and Gardens Real Estate Gary Greene - Sugar Land. HAR
- $1,098,0004 bd5 ba5.6k sqft4511 Creek Point Ln, Missouri City, TX 77459For Sale
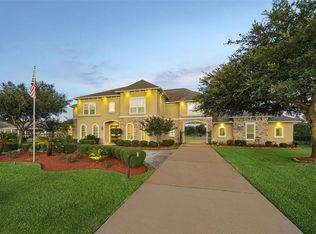 MLS ID #45342715, Bob David, Keller Williams Preferred. HAR
- $1,200,0004 bd4 ba4k sqft22 Parsonage Cv, Missouri City, TX 77459For Sale
 MLS ID #44958263, Douglas Tigtig, RE/MAX Fine Properties. HAR
