Your opportunity to own acreage property within the city limits of Missouri City is here! On the first fl you will find a office with a hidden door into the library with floor to ceiling bookshelves, secondary bedroom with a full bathroom, a spacious living room with a gas fireplace. The chef of the house will love the oversized granite island, abundant cabinets and two pantries. The Primary Bedroom is spacious and has an oversized closet that is a must see! Upstairs you will find a game room, media room with a dry bar, spacious secondary bedrooms and a flex room. Outside you will find a second fl balcony with remote control shades, an outdoor kitchen, pool with a hot-tub and firepit, a gated Astroturf Dog Run with a doggie door. 3 car garage with a EV charger. If storage is important, in addition to closet space it also has 4 attic storage areas. No neighbors in front and shopping and restaurants are within minutes of this beautiful home. This home is truly a must see!
For sale
$1,320,000
5018 Southampton Rd, Missouri City, TX 77459
4beds
5,209sqft
Single Family Residence
Built in 2017
1.1 Acres Lot
$1,264,300 Zestimate®
$253/sqft
$135/mo HOA
What's special
- 22 days
- 496
- 36
Likely to sell faster than
Zillow last checked:
Listing updated:
Listed by:
Cecilia Hernandez TREC #0720353 713-907-5502,
Better Homes and Gardens Real Estate Gary Greene - Sugar Land
Source: HAR,MLS#: 49327395
Facts & features
Interior
Bedrooms & bathrooms
- Bedrooms: 4
- Bathrooms: 5
- Full bathrooms: 4
- 1/2 bathrooms: 1
Primary bedroom
- Level: First
- Area: 324
- Dimensions: 18x18
Bedroom
- Level: First
- Area: 144
- Dimensions: 12x12
Bedroom
- Level: Second
- Area: 195
- Dimensions: 15x13
Bedroom
- Level: Second
- Area: 192
- Dimensions: 16x12
Other
- Level: First
- Area: 168
- Dimensions: 14x12
Other
- Level: First
- Area: 143
- Dimensions: 13x11
Breakfast
- Level: First
- Area: 168
- Dimensions: 14x12
Other
- Level: Second
- Area: 104
- Dimensions: 13x8
Game room
- Level: Second
- Area: 350
- Dimensions: 25x14
Kitchen
- Level: First
- Area: 238
- Dimensions: 17x14
Living room
- Level: First
- Area: 400
- Dimensions: 20x20
Media room
- Level: Second
- Area: 228
- Dimensions: 19x12
Heating
- Natural Gas
Cooling
- Ceiling Fan(s), Electric
Appliances
- Included: Disposal, Double Oven, Gas Oven, Microwave, Gas Cooktop, Dishwasher
- Laundry: Electric Dryer Hookup, Washer Hookup
Features
- Crown Molding, Dry Bar, High Ceilings, 1 Bedroom Down - Not Primary BR, En-Suite Bath, Primary Bed - 1st Floor, Walk-In Closet(s)
- Flooring: Carpet, Tile
- Windows: Insulated/Low-E windows, Window Coverings
- Number of fireplaces: 1
- Fireplace features: Gas Log
Interior area
- Total structure area: 5,209
- Total interior livable area: 5,209 sqft
Video & virtual tour
Property
Parking
- Total spaces: 3
- Parking features: Driveway Gate, Attached, Electric Gate, Garage Door Opener, Double-Wide Driveway, Electric Vehicle Charging Station(s)
- Attached garage spaces: 3
Features
- Stories: 2
- Patio & porch: Covered
- Exterior features: Balcony, Outdoor Kitchen, Sprinkler System
- Has private pool: Yes
- Pool features: Gunite, Heated, Pool/Spa Combo
- Fencing: Back Yard,Full
Lot
- Size: 1.1 Acres
- Features: Subdivided, 1 Up to 2 Acres
Details
- Additional structures: Shed(s)
- Parcel number: 4884000020440907
Construction
Type & style
- Home type: SingleFamily
- Architectural style: Traditional
- Property subtype: Single Family Residence
Materials
- Brick, Stone, Stucco
- Foundation: Slab
- Roof: Composition
Condition
- New construction: No
- Year built: 2017
Utilities & green energy
- Sewer: Septic Tank
- Water: Public
Green energy
- Energy efficient items: HVAC
Community & HOA
Community
- Subdivision: Manors At Silver Ridge
HOA
- Has HOA: Yes
- HOA fee: $1,620 annually
Location
- Region: Missouri City
Financial & listing details
- Price per square foot: $253/sqft
- Annual tax amount: $22,865
- Date on market: 10/7/2026
- Listing terms: Cash,Conventional,FHA,VA Loan
- Exclusions: Game Room Light
- Ownership: Full Ownership
- Road surface type: Concrete
Estimated market value
$1,264,300
$1.20M - $1.33M
$5,818/mo
Price history
| Date | Event | Price |
|---|---|---|
| 10/15/2026 | Listed for sale | $1,320,000$253/sqft |
Source:  HAR #49327395 Report a problem | ||
Public tax history
Tax history is unavailable.
Monthly payment
Est. payment
Payment breakdown
Explore the cost of this home by adjusting the details. Changes won't be saved.Climate risks
Neighborhood: Silver Ridge
Nearby schools
Schools provided by the listing agent
- Elementary: Sienna Crossing Elementary School
- Middle: Baines Middle School
- High: Ridge Point High School
Source: HAR. This data may not be complete. We recommend contacting the local school district to confirm school assignments for this home.
- $1,279,8005 bd4 ba5.2k sqft5018 Southhampton Rd, Missouri City, TX 77459Off Market
- $1980.79 acresSouthampton Rd, Missouri city, TX 77459Off Market
- $957,7004 bd4 ba3.8k sqft5019 Southhampton Rd, Missouri City, TX 77459Off Market
- $1,046,4005 bd4 ba5.1k sqft5134 Beekman Dr, Missouri City, TX 77459Off Market
Similar homes
- $1,490,0005 bd5 ba6k sqft5127 Beekman Dr, Missouri City, TX 77459For Sale
 MLS ID #65098953, Jamie McMartin, Compass RE Texas, LLC - West Houston. HAR
- $1,150,0006 bd5 ba6.7k sqft4502 Creek Point Ln, Missouri City, TX 77459For Sale
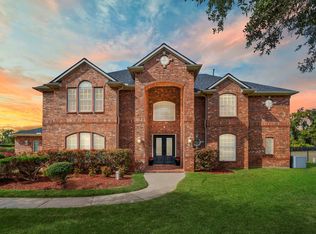 MLS ID #91396335, Megan Cook, Keller Williams Memorial. HAR
- $1,200,0004 bd4 ba4k sqft22 Parsonage Cv, Missouri City, TX 77459For Sale
 MLS ID #44958263, Douglas Tigtig, RE/MAX Fine Properties. HAR
- $1,050,0005 bd6 ba5.9k sqft4334 Crystal Ridge St, Missouri City, TX 77459For Sale
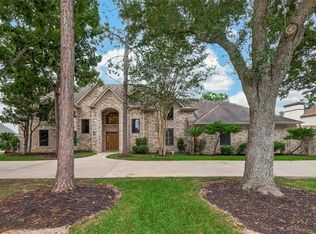 MLS ID #79036175, Helena Hattan, Keller Williams Realty. HAR
