TEXAS-SIZED LUXURY in Sienna! Built to entertain! 4 bdrms/4.5 baths/STUDY/formal dining/game room/theater room & 3-car tandem garage. TWO bdrms on 1st floor! Grand entry w/DUAL CURVED STAIRCASES & wrought-iron railings. Soaring 2-story ceilings in living w/wall of windows, built-ins & electric fireplace overlooks RESORT BACKYARD w/pool/spa, water features & 2 fire bowls + covered patio & gas fireplace. Gourmet kitchen w/XL granite island, gas cooktop/pot filler, trough sink, commercial-grade refrigerator, walk-in pantry & under-cabinet lighting. Study w/French doors/built-ins. Primary bath w/dual sinks, vanity, garden tub, separate shower & TWO WICs. Upstairs game room w/plumbing for future wet bar + separate media/theater w/wall sconces & surround sound. Butler pantry! Plantation shutters throughout! Mud room w/built-in storage/hooks. Oversized utility w/sink + space for freezer/2nd refrigerator. Soffit lights, sprinklers & lush landscaping complete exceptional curb appeal! MUST HAVE!
For sale
$1,150,000
2106 Old Town Dr, Missouri City, TX 77459
4beds
4,952sqft
Single Family Residence
Built in 2020
0.3 Acres Lot
$1,104,500 Zestimate®
$232/sqft
$129/mo HOA
What's special
Exceptional curb appealFormal diningCommercial-grade refrigeratorGame roomLush landscapingSoffit lightsButler pantry
- 7 days |
- 191 |
- 10 |
Likely to sell faster than
Zillow last checked:
Listing updated:
Listed by:
Lois De Armas TREC #0529611 281-660-7900,
eXp Realty LLC
Source: HAR,MLS#: 94836713
Facts & features
Interior
Bedrooms & bathrooms
- Bedrooms: 4
- Bathrooms: 5
- Full bathrooms: 4
- 1/2 bathrooms: 1
Rooms
- Room types: Media Room, Utility Room
Primary bedroom
- Level: First
- Area: 391
- Dimensions: 23x17
Bedroom
- Level: First
- Area: 182
- Dimensions: 14x13
Bedroom
- Level: Second
- Area: 294
- Dimensions: 21x14
Bedroom
- Level: Second
- Area: 286
- Dimensions: 22x13
Other
- Level: First
- Area: 288
- Dimensions: 24x12
Other
- Level: First
- Area: 182
- Dimensions: 14x13
Breakfast
- Level: First
- Area: 180
- Dimensions: 18x10
Dining room
- Level: First
- Area: 176
- Dimensions: 16x11
Family room
- Level: First
- Area: 420
- Dimensions: 21x20
Game room
- Level: Second
- Area: 672
- Dimensions: 28x24
Kitchen
- Level: First
- Area: 324
- Dimensions: 18x18
Media room
- Level: Second
- Area: 252
- Dimensions: 18x14
Primary bath
- Level: First
- Area: 320
- Dimensions: 20x16
Heating
- Natural Gas, Zoned
Cooling
- Ceiling Fan(s), Electric, Zoned
Appliances
- Included: Water Heater, Disposal, Refrigerator, Electric Oven, Microwave, Gas Range, Dishwasher
- Laundry: Electric Dryer Hookup, Gas Dryer Hookup, Washer Hookup
Features
- 2 Staircases, Crown Molding, Formal Entry/Foyer, High Ceilings, Wired for Sound, 2 Bedrooms Down, En-Suite Bath, Sitting Area, Walk-In Closet(s)
- Flooring: Carpet, Tile
- Windows: Insulated/Low-E windows, Window Coverings
- Number of fireplaces: 1
- Fireplace features: Outside, Electric
Interior area
- Total structure area: 4,952
- Total interior livable area: 4,952 sqft
Video & virtual tour
Property
Parking
- Total spaces: 3
- Parking features: Attached, Tandem, Garage Door Opener, Double-Wide Driveway
- Attached garage spaces: 3
Features
- Stories: 2
- Patio & porch: Covered, Patio/Deck
- Exterior features: Side Yard, Sprinkler System
- Has private pool: Yes
- Pool features: Gunite, Heated, In Ground
- Has spa: Yes
- Spa features: Spa/Hot Tub
- Fencing: Back Yard
Lot
- Size: 0.3 Acres
- Features: Near Golf Course, Subdivided, 0 Up To 1/4 Acre
Details
- Parcel number: 8136090040100907
Construction
Type & style
- Home type: SingleFamily
- Architectural style: Contemporary
- Property subtype: Single Family Residence
Materials
- Stucco
- Foundation: Slab
- Roof: Composition
Condition
- New construction: No
- Year built: 2020
Details
- Builder name: Toll Brothers
Utilities & green energy
- Water: Water District
Green energy
- Energy efficient items: Attic Vents, Thermostat, HVAC
Community & HOA
Community
- Subdivision: Sienna Village Of Destrehan
HOA
- Has HOA: Yes
- Amenities included: Basketball Court, Clubhouse, Fitness Center, Golf Course, Jogging Path, Park, Party Room, Picnic Area, Playground, Pond, Pool, Splash Pad, Sport Court, Tennis Court(s), Trail(s)
- HOA fee: $1,550 annually
Location
- Region: Missouri City
Financial & listing details
- Price per square foot: $232/sqft
- Tax assessed value: $1,113,378
- Annual tax amount: $28,877
- Date on market: 8/20/2026
- Listing terms: Cash,Conventional
- Road surface type: Concrete, Curbs, Gutters
Estimated market value
$1,104,500
$1.05M - $1.16M
$6,721/mo
Price history
| Date | Event | Price |
|---|---|---|
| 8/20/2026 | Listed for sale | $1,150,000$232/sqft |
Source:  HAR #94836713 Report a problem HAR #94836713 Report a problem | ||
Public tax history
| Year | Property taxes | Tax assessment |
|---|---|---|
| 2025 | $12,768 +12.8% | $1,021,676 +10% |
| 2024 | $11,315 +9.6% | $928,796 +10% |
| 2023 | $10,328 -6.3% | $844,360 +10% |
| 2022 | $11,026 +3.3% | $767,600 +10% |
| 2021 | $10,670 +573.9% | $697,820 +646.3% |
| 2020 | $1,583 -2.1% | $93,500 |
| 2019 | $1,618 -3% | $93,500 |
| 2018 | $1,668 -46.2% | $93,500 |
| 2017 | $3,099 | $93,500 |
| 2016 | $3,099 | $93,500 |
Find assessor info on the county website
Monthly payment
Est. payment
Payment breakdown
Explore the cost of this home by adjusting the details. Changes won't be saved.Climate risks
Neighborhood: 77459
Nearby schools
GreatSchools rating
- 8/10Alyssa Ferguson Elementary SchoolGrades: PK-5Distance: 0.5 mi
- 6/10Ronald Thornton MiddleGrades: 6-8Distance: 1.1 mi
- 7/10Ridge Point High SchoolGrades: 9-12Distance: 0.9 mi
Schools provided by the listing agent
- Elementary: Alyssa Ferguson Elementary
- Middle: Thornton Middle School (Fort Bend)
- High: Ridge Point High School
Source: HAR. This data may not be complete. We recommend contacting the local school district to confirm school assignments for this home.
- $1,001,8005 bd5 ba4.5k sqft2110 Old Town Dr, Missouri City, TX 77459Off Market

- $--4 bd4 ba4k sqft2102 Old Town Dr, Missouri City, TX 77459Sold
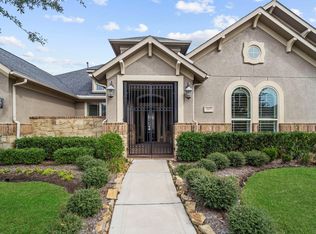
- $996,3004 bd4 ba5.6k sqft2107 Plaza Ridge Dr, Missouri City, TX 77459Off Market

- $--5 bd5 ba4.9k sqft2111 Plaza Ridge Dr, Missouri City, TX 77459Sold

- $1,166,0005 bd6 ba4.8k sqft9419 Plaza Terrace Dr, Missouri City, TX 77459Off Market
- $999,4005 bd5 ba5.4k sqft2114 Old Town Dr, Missouri City, TX 77459Off Market
- $891,3005 bd5 ba4.8k sqft2103 Plaza Ridge Dr, Missouri City, TX 77459Off Market
- $1,175,7005 bd5 ba5.4k sqft9414 Pershing Ct, Missouri City, TX 77459Off Market
A local agent can set up tours, give advice and negotiate with sellers.
Similar homes
- $1,070,9895 bd5 ba4.7k sqft9907 Regal Bend Dr, Missouri City, TX 77459For Sale
 MLS ID #96969124, Linda Riddle, Team Riddle Realty. HAR
 - $1,092,5005 bd6 ba5k sqft9502 Plaza Terrace Dr, Missouri City, TX 77459For Sale
 MLS ID #23905995, Arthur Confait, eXp Realty LLC. HAR
 - $1,275,0005 bd5 ba5.6k sqft9603 Plaza Point Dr, Missouri City, TX 77459For Sale
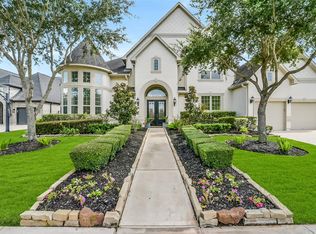 MLS ID #81227473, Suzy Pittman, Compass RE Texas, LLC - Houston. HAR
 - $1,200,0004 bd5 ba4.2k sqft2510 Serene Path, Missouri City, TX 77459For Sale
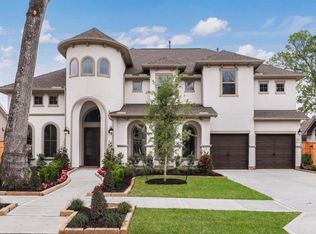 MLS ID #47116190, David Cole, First Class Realtors. HAR
 - $979,0005 bd5 ba4.4k sqft9015 Orchard Cv, Missouri City, TX 77459For SaleMLS ID #50054978, Alaettin Ozdemir, Nextgen Real Estate Properties. HAR
- $925,0004 bd4 ba4.3k sqft2322 Red Fox Dr, Missouri City, TX 77459For SaleMLS ID #96134701, Sara Nguyen, Better Homes and Gardens Real Estate Gary Greene - Sugar Land. HAR
- $959,0005 bd5 ba4.4k sqft9018 Orchard Cv, Missouri City, TX 77459For SaleMLS ID #82884752, Kelvin Louie, SKW Realty. HAR
- $930,0005 bd5 ba4.4k sqft8915 Orchard Cv, Missouri City, TX 77459For SaleMLS ID #90771065, Leander Cory, SERHANT.. HAR
- $949,0005 bd6 ba4.3k sqft2315 Mountain Run, Missouri City, TX 77459For SaleMLS ID #11808490, Mose Smith, Mose Smith, Broker. HAR
- $715,0004 bd5 ba4.1k sqft10015 Crescent Wood Dr, Missouri City, TX 77459For SaleMLS ID #57168286, Steven Tran, The Sears Group. HAR
- $840,0005 bd5 ba4.1k sqft9819 Mount Shasta, Missouri City, TX 77459For SaleMLS ID #57712078, Ryan Adams, Real Broker, LLC. HAR
- $1,399,8005 bd5 ba5.6k sqft9407 Fox Bend Ln, Missouri City, TX 77459For SaleMLS ID #28923308, Mark Bonning, Bonning Real Estate. HAR
- $700,0005 bd6 ba4.2k sqft9410 Mount Logan, Missouri City, TX 77459For SaleMLS ID #85380453, Jennifer Ciulla, RE/MAX Fine Properties. HAR
- $1,595,0005 bd6 ba5.8k sqft9218 Fox Bend Ln, Missouri City, TX 77459For SaleMLS ID #29987873, Megan Cook, Keller Williams Memorial. HAR
- $649,9004 bd4 ba3.5k sqft2010 Orchard Trail Ct, Missouri City, TX 77459For SaleMLS ID #12013609, Jessica McCreary, Compass RE Texas, LLC - The Heights. HAR
- from $913,9005 bd5 ba4.3k sqft4377S Plan, Sienna 65' - Valencia by Perry Homes, Missouri City, TX 77459New ConstructionPerry Homes
- $715,0005 bd6 ba4.3k sqft1806 Sienna Grove Dr, Missouri City, TX 77459For SaleMLS ID #61285974, Sulma Segovia, Corcoran Prestige Realty. HAR
- $630,0005 bd5 ba3.8k sqft2307 Orchard Way, Missouri City, TX 77459For SaleMLS ID #62025157, Alexis Weeks, eXp Realty LLC. HAR
- $649,9995 bd4 ba3.2k sqft9711 Iberia Way, Missouri City, TX 77459For SaleMLS ID #76350072, Christian Rivera Matos, Orchard Brokerage. HAR
- $799,0005 bd6 ba3.8k sqft8906 Iron Forge Rd, Missouri City, TX 77459For SaleMLS ID #69912071, Nina Patel, eXp Realty LLC. HAR
