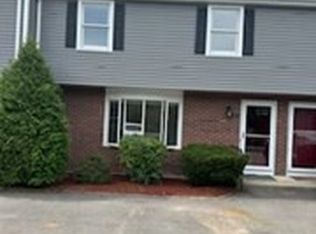
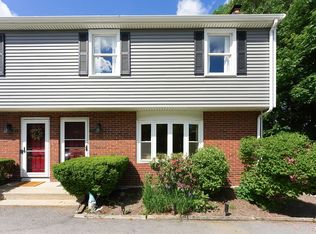
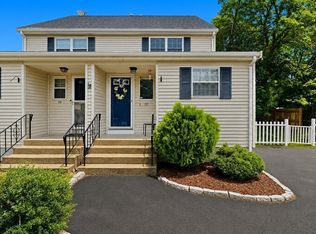
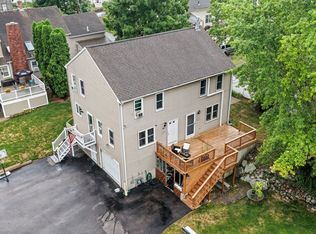
Welcome to this inviting 3-Story end-unit Townhouse with 3-bedrooms, 1.5-baths & Family Room in walkout lower level with sliders to deck and serene backyard space. Nicely updated kitchen features sleek stainless steel appliances, abundant cabinetry, quartz countertops and generous Island with extra seating—perfect for everyday living and effortless entertaining. Hardwood Floors and Stairs, Fireplace in large Living Room and Central Air. Updated vinyl siding (2019) and most windows replaced. The location truly shines, only 1/2 mile to Downtown Plainville with Bookstore/Cafe and newly opened The Guild Beer Garden at Plainville Square.
Pending
$449,900
22 Potter Ave Unit 1, Plainville, MA 02762
3beds
1,632sqft
:
Get pre-qualified$3,088/mo
Condominium, Townhouse
Built in 1988
-- sqft lot
$446,400 Zestimate®
$276/sqft
$230/mo HOA
What's special
Central airNicely updated kitchenSerene backyard spaceHardwood floors and stairsSleek stainless steel appliancesQuartz countertopsMost windows replaced
- 60 days |
- 68 |
- 0 |
Zillow last checked:
Listing updated:
Listed by:
Nancy Borges 508-965-0056,
Rezendes Real Estate 508-644-2500
Source: MLS PIN,MLS#: 73529159
Facts & features
Interior
Bedrooms & bathrooms
- Bedrooms: 3
- Bathrooms: 2
- Full bathrooms: 1
- 1/2 bathrooms: 1
Primary bedroom
- Features: Ceiling Fan(s), Flooring - Hardwood
- Level: Second
Bedroom 2
- Features: Ceiling Fan(s), Flooring - Hardwood
- Level: Second
Bedroom 3
- Features: Ceiling Fan(s), Flooring - Hardwood
- Level: Second
Bathroom 1
- Features: Flooring - Stone/Ceramic Tile
- Level: First
Bathroom 2
- Features: Flooring - Stone/Ceramic Tile
- Level: Second
Dining room
- Features: Flooring - Hardwood
- Level: First
Family room
- Features: Flooring - Laminate, Balcony / Deck, Slider
- Level: Basement
Kitchen
- Features: Flooring - Hardwood, Pantry, Countertops - Stone/Granite/Solid, Kitchen Island, Remodeled, Stainless Steel Appliances
- Level: First
Living room
- Features: Ceiling Fan(s), Flooring - Hardwood, Window(s) - Bay/Bow/Box
- Level: First
Heating
- Forced Air, Oil
Cooling
- Central Air
Appliances
- Included: Range, Dishwasher, Microwave, Washer, Dryer
- Laundry: In Basement, In Unit
Features
- Has basement: Yes
- Number of fireplaces: 1
- Fireplace features: Living Room
- Common walls with other units/homes: End Unit
Interior area
- Total structure area: 1,632
- Total interior livable area: 1,632 sqft
- Finished area above ground: 1,200
- Finished area below ground: 432
Property
Parking
- Total spaces: 2
- Parking features: Off Street
- Uncovered spaces: 2
Features
- Patio & porch: Deck
- Exterior features: Deck
Details
- Parcel number: M:11A L:2191,169032
- Zoning: Condo
Construction
Type & style
- Home type: Townhouse
- Property subtype: Condominium, Townhouse
Condition
- Year built: 1988
Utilities & green energy
- Sewer: Public Sewer
- Water: Public
Community & HOA
HOA
- Services included: Insurance, Maintenance Grounds, Snow Removal, Trash
- HOA fee: $230 monthly
Location
- Region: Plainville
Financial & listing details
- Price per square foot: $276/sqft
- Tax assessed value: $456,200
- Annual tax amount: $5,190
- Date on market: 6/12/2026
Estimated market value
$446,400
$424,000 - $469,000
$3,040/mo
Price history
| Date | Event | Price |
|---|---|---|
| 7/23/2026 | Pending sale | $449,900$276/sqft |
Source: MLS PIN #73529159 Report a problem | ||
| 7/9/2026 | Contingent | $449,900$276/sqft |
Source: MLS PIN #73529159 Report a problem | ||
| 6/3/2026 | Listed for sale | $449,900+76.4%$276/sqft |
Source: MLS PIN #73529159 Report a problem | ||
| 6/12/2018 | Sold | $255,000+2%$156/sqft |
Source: Public Record Report a problem | ||
| 5/1/2018 | Pending sale | $250,000$153/sqft |
Source: Costello Realty #72314020 Report a problem | ||
| 4/24/2018 | Listed for sale | $250,000-12.9%$153/sqft |
Source: Costello Realty #72314020 Report a problem | ||
| 11/14/2005 | Sold | $287,000+187%$176/sqft |
Source: Public Record Report a problem | ||
| 4/17/1992 | Sold | $100,000$61/sqft |
Source: Public Record Report a problem | ||
Public tax history
| Year | Property taxes | Tax assessment |
|---|---|---|
| 2025 | $4,111 | $329,400 |
| 2024 | $4,111 | $329,400 |
| 2023 | $4,111 +6.9% | $329,400 +20.2% |
| 2022 | $3,844 -14.1% | $274,000 -10% |
| 2021 | $4,476 +14.7% | $304,500 +14.7% |
| 2020 | $3,901 +2.4% | $265,400 +4.2% |
| 2019 | $3,811 +8.5% | $254,600 +9.2% |
| 2018 | $3,512 +8.3% | $233,200 +7.9% |
| 2017 | $3,243 +4.6% | $216,200 +3.4% |
| 2016 | $3,099 +0.2% | $209,000 +4.2% |
| 2015 | $3,093 +1.7% | $200,600 -1.3% |
| 2014 | $3,040 +3.4% | $203,200 |
| 2013 | $2,940 +1.3% | $203,200 -2% |
| 2012 | $2,902 +3.1% | $207,400 |
| 2011 | $2,814 -6.9% | $207,400 -13.8% |
| 2010 | $3,024 +5.7% | $240,600 |
| 2009 | $2,861 +4% | $240,600 -6.1% |
| 2008 | $2,752 +0.2% | $256,200 |
| 2007 | $2,746 | $256,200 |
Find assessor info on the county website
Monthly payment
Est. payment
Payment breakdown
Explore the cost of this home by adjusting the details. Changes won't be saved.Climate risks
Neighborhood: 02762
Nearby schools
GreatSchools rating
- NAAnna Ware Jackson Elementary SchoolGrades: PK-2Distance: 1.5 mi
- 6/10King Philip Middle SchoolGrades: 7-8Distance: 6.5 mi
- 7/10King Philip Regional High SchoolGrades: 9-12Distance: 4.8 mi
- $435,0002 bd2 ba1.2k sqft22 Potter Ave UNIT 3, Plainville, MA 02762Sold
- $450,0003 bd2 ba1.2k sqft22 Potter Ave UNIT 5, Plainville, MA 02762Sold

- $425,0003 bd2 ba1.5k sqft22 Potter Ave UNIT 6, Plainville, MA 02762Sold
- $357,1003 bd1 ba1.2k sqft22 Potter Ave UNIT 2, Plainville, MA 02762Off Market
- $405,1003 bd2 ba1.2k sqft22 Potter Ave UNIT 4, Plainville, MA 02762Off Market
- $443,8002 bd1 ba1.2k sqft22 Potter Ave UNIT 3, Plainville, MA 02762Off Market
- $459,0003 bd1 ba1.2k sqft22 Potter Ave UNIT 6, Plainville, MA 02762Off Market
- $450,0003 bd1 ba1.2k sqft22 Potter Ave UNIT 5, Plainville, MA 02762Sold
A local agent can set up tours, give advice and negotiate with sellers.
A local lender can help you make sure your offer is ready when you are.
Similar homes
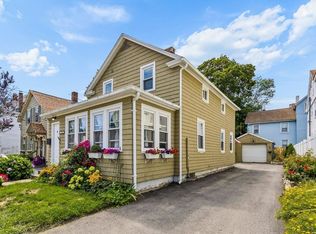
- $419,9003 bd1 ba1.2k sqft104 East St, North Attleboro, MA 02760For Sale
 MLS ID #73560226, Susan Kelley-Brian, Better Living Real Estate, LLC. MLS PIN
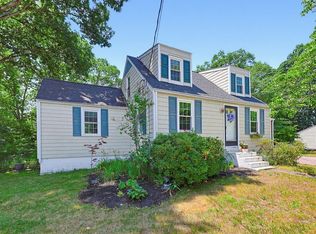
 - $475,0003 bd1 ba1k sqft58 Johnson St, North Attleboro, MA 02760For Sale
 MLS ID #73546734, Kathleen Trowbridge, NorthStar Real Estate, LLC. MLS PIN
 - $395,0002 bd2 ba1.2k sqft57-59 Quincy Way Condominum, Attleboro, MA 02703For Sale
 MLS ID #73547992, Tony Mallozzi, Anthony Joseph Real Estate LLC. MLS PIN
 - $385,0003 bd3 ba1k sqft284 Chestnut St #B, North Attleboro, MA 02760For Sale
 MLS ID #73554521, Natalia Maccarrone, RE/MAX Platinum. MLS PIN
 - $599,0003 bd2 ba2k sqft57 Eldridge Dr, North Attleboro, MA 02760For SaleMLS ID #73560887, Lori Seavey Realty Team, Keller Williams Elite. MLS PIN
- $525,0002 bd2 ba1k sqft116 Bayberry Rd, North Attleboro, MA 02760For SaleMLS ID #73559055, Ellen Connelly, RE/MAX Real Estate Center. MLS PIN
- $639,0003 bd2 ba2.2k sqft113 Grove St, North Attleboro, MA 02760For SaleMLS ID #73561054, Lori Seavey Realty Team, Keller Williams Elite. MLS PIN
- $459,9003 bd2 ba1.4k sqft68 Village St Unit 68, South Easton, MA 02375For SaleMLS ID #73559068, SRG Properties Group, Century 21 North East Homes. MLS PIN
- $399,0002 bd2 ba1.4k sqft8 Spruce Tree Ln Unit 28, Norton, MA 02766For SaleMLS ID #73558822, Kenneth Morrell, Morrell Realty Group. MLS PIN
- $495,0003 bd1 ba1.3k sqft20 Tondreau Ave, Attleboro, MA 02703For SaleMLS ID #73559878, John Boss, Berkshire Hathaway HomeServices Evolution Properties. MLS PIN
- $345,0002 bd2 ba1k sqft10 Freeman St APT 2, North Attleboro, MA 02763For SaleMLS ID #73560105, Chris Yang, Metropolitan Realty. MLS PIN
- $499,9004 bd2 ba1.6k sqft20 Washburn St, Attleboro, MA 02703For SaleMLS ID #73559397, Manny L. Menezes, INNOVATE Real Estate. MLS PIN
- $419,9003 bd2 ba1.3k sqft28 Lawn St #28, Attleboro, MA 02703For SaleMLS ID #73560393, Carole McKeon, Real Broker MA, LLC. MLS PIN
- $619,9993 bd2 ba1.4k sqft320 Balcom St, Mansfield, MA 02048For SaleMLS ID #73559348, Anthony S. Bruno, AlbertTaylor Realty. MLS PIN
- $410,0002 bd1 ba1.3k sqft1 Gertrude Rd, North Attleboro, MA 02760For SaleMLS ID #73558602, Kyle Seyboth, Century 21 Limitless. MLS PIN
- $424,0003 bd2 ba1.4k sqftMeadowhill Condominium, South Easton, MA 02375For SaleMLS ID #73550620, John Lee, New Space Real Estate. MLS PIN
- $585,0003 bd3 ba1.6k sqftFlynn Terrace Condominium, Attleboro, MA 02703For SaleMLS ID #73560446, Fred Uriot, Keller Williams Elite. MLS PIN
- $449,0002 bd3 ba1.5k sqftPilgrim Village Condominiums, Taunton, MA 02780For SaleMLS ID #73556171, Kim Ouellette, Century 21 Tassinari Gold. MLS PIN
- $470,0003 bd2 ba1.6k sqft12 Leonard St, Milford, MA 01757For SaleMLS ID #73560652, Jennifer DeLuca, Berkshire Hathaway Home Services Commonwealth Real Estate. MLS PIN
- $464,0002 bd2 ba1.3k sqftOlde Canal Village, Uxbridge, MA 01569For SaleMLS ID #73559717, Jackie Crawford Ross, REMAX Executive Realty. MLS PIN
