Welcome home to this charming dormered Cape, perfectly situated in a highly sought-after neighborhood where classic character meets thoughtful updates. Step inside through the spacious breezeway/mudroom which is the perfect everyday drop zone connecting the home to the two-car garage (wired for electric charger). The newer kitchen features timeless white cabinetry and flows seamlessly into the dining room, creating a bright, inviting space for meals and entertaining. The expansive family room offers incredible versatility with plenty of space to host large gatherings or create multiple seating areas. A beautiful fireplace adds warmth and character, while bay windows allow natural light to stream in. A built-in desk provides the perfect spot for a home office, homework station, or creative space. Upstairs, you'll find three comfortable bedrooms and a full bathroom, while a second full bath adds convenience to the main living level. Both showers have been upgraded with high-end Carico whole-shower filtration systems for enhanced water quality. The finished basement provides even more flexible living space, ideal for a playroom, gym, media room, office, or whatever best fits your family's needs.The outdoor space is just as inviting. Enjoy the newly installed stone patio overlooking a private, fenced-in backyard perfect for summer dinners, entertaining, pets, or simply unwinding at the end of the day. A new driveway, newer septic system installed in 2018, and numerous updates add even more value. With three bedrooms, two full baths, a two-car garage, flexible living spaces, and an ideal neighborhood setting, this home has been beautifully updated while preserving the warmth and charm that make a classic Cape so special. A home designed to be lived in, gathered in, and loved for years to come.
Under contract
$599,000
57 Eldridge Dr, North Attleboro, MA 02760
3beds
2,000sqft
Single Family Residence
Built in 1968
10,760 Square Feet Lot
$622,900 Zestimate®
$300/sqft
$-- HOA
What's special
Beautiful fireplaceDormered capeNewly installed stone patioNewer kitchenNew drivewayExpansive family roomThree comfortable bedrooms
- 11 days |
- 5,330 |
- 398 |
Likely to sell faster than
Zillow last checked:
Listing updated:
Listed by:
Lori Seavey Realty Team 508-446-1258,
Keller Williams Elite 508-695-4545
Source: MLS PIN,MLS#: 73560887
Facts & features
Interior
Bedrooms & bathrooms
- Bedrooms: 3
- Bathrooms: 2
- Full bathrooms: 2
Primary bedroom
- Features: Ceiling Fan(s), Closet, Flooring - Hardwood, Lighting - Overhead
- Area: 180
- Dimensions: 12 x 15
Bedroom 2
- Features: Ceiling Fan(s), Closet, Flooring - Hardwood, Lighting - Overhead
- Area: 128
- Dimensions: 16 x 8
Bedroom 3
- Features: Closet, Closet/Cabinets - Custom Built, Flooring - Hardwood
- Area: 135
- Dimensions: 15 x 9
Bathroom 1
- Features: Bathroom - Full, Bathroom - Tiled With Tub & Shower, Closet/Cabinets - Custom Built, Flooring - Stone/Ceramic Tile, Lighting - Overhead
- Level: First
- Area: 56
- Dimensions: 7 x 8
Bathroom 2
- Features: Bathroom - Full, Bathroom - Tiled With Shower Stall, Closet/Cabinets - Custom Built, Flooring - Stone/Ceramic Tile, Lighting - Overhead
- Level: Second
- Area: 64
- Dimensions: 8 x 8
Dining room
- Features: Flooring - Hardwood, Wainscoting, Lighting - Overhead
- Level: Main,First
- Area: 132
- Dimensions: 11 x 12
Family room
- Features: Flooring - Hardwood, Recessed Lighting, Lighting - Overhead, Decorative Molding
- Level: First
- Area: 154
- Dimensions: 14 x 11
Kitchen
- Features: Flooring - Hardwood, Kitchen Island, Lighting - Overhead
- Level: First
- Area: 132
- Dimensions: 12 x 11
Living room
- Features: Ceiling Fan(s), Closet/Cabinets - Custom Built, Flooring - Hardwood, Lighting - Overhead
- Level: First
- Area: 132
- Dimensions: 11 x 12
Heating
- Baseboard, Oil
Cooling
- Window Unit(s)
Appliances
- Included: Water Heater, Range, Dishwasher, Microwave, Refrigerator, Wine Cooler
- Laundry: In Basement, Electric Dryer Hookup, Washer Hookup
Features
- Closet, Ceiling Fan(s), Lighting - Overhead, Bonus Room, Mud Room
- Flooring: Tile, Hardwood, Wood Laminate, Flooring - Vinyl, Flooring - Stone/Ceramic Tile
- Basement: Full,Finished,Bulkhead
- Number of fireplaces: 1
- Fireplace features: Family Room
Interior area
- Total structure area: 2,000
- Total interior livable area: 2,000 sqft
- Finished area above ground: 1,538
- Finished area below ground: 462
Video & virtual tour
Property
Parking
- Total spaces: 6
- Parking features: Attached, Garage Faces Side, Oversized, Paved Drive, Off Street, Paved
- Attached garage spaces: 1
- Uncovered spaces: 5
Features
- Patio & porch: Deck - Wood, Patio
- Exterior features: Deck - Wood, Patio, Storage, Fenced Yard
- Fencing: Fenced/Enclosed,Fenced
Lot
- Size: 10,760 Square Feet
- Features: Level
Details
- Parcel number: M:0037 B:0220 L:0000,2875477
- Zoning: res
Construction
Type & style
- Home type: SingleFamily
- Architectural style: Cape
- Property subtype: Single Family Residence
Materials
- Frame
- Foundation: Concrete Perimeter
- Roof: Shingle
Condition
- Year built: 1968
Utilities & green energy
- Electric: Circuit Breakers
- Sewer: Private Sewer
- Water: Public
- Utilities for property: for Electric Range, for Electric Oven, for Electric Dryer, Washer Hookup
Community & HOA
Community
- Features: Public Transportation, Shopping, Highway Access, Private School, Public School
HOA
- Has HOA: No
Location
- Region: North Attleboro
Financial & listing details
- Price per square foot: $300/sqft
- Tax assessed value: $497,800
- Annual tax amount: $5,869
- Date on market: 8/7/2026
Estimated market value
$622,900
$592,000 - $654,000
$3,111/mo
Price history
| Date | Event | Price |
|---|---|---|
| 8/13/2026 | Contingent | $599,000$300/sqft |
Source: MLS PIN #73560887 Report a problem | ||
| 8/7/2026 | Listed for sale | $599,000+57.6%$300/sqft |
Source: MLS PIN #73560887 Report a problem | ||
| 7/20/2018 | Sold | $380,000-1.9%$190/sqft |
Source: Public Record Report a problem | ||
| 5/23/2018 | Pending sale | $387,500$194/sqft |
Source: Curb Appeal Realty #72328935 Report a problem | ||
| 5/17/2018 | Listed for sale | $387,500$194/sqft |
Source: Curb Appeal Realty #72328935 Report a problem | ||
Public tax history
| Year | Property taxes | Tax assessment |
|---|---|---|
| 2025 | $5,869 +5.2% | $497,800 +3% |
| 2024 | $5,577 -1.6% | $483,300 +9% |
| 2023 | $5,670 +7.1% | $443,300 +16.7% |
| 2022 | $5,292 +0.7% | $379,900 +3.2% |
| 2021 | $5,254 +2.5% | $368,200 +3.1% |
| 2020 | $5,124 +6.8% | $357,100 +5.9% |
| 2019 | $4,800 +12.1% | $337,100 +5% |
| 2018 | $4,282 +7.5% | $321,000 +6.5% |
| 2017 | $3,985 +3.5% | $301,400 +3.5% |
| 2016 | $3,851 +8.3% | $291,300 +7.6% |
| 2015 | $3,556 +7.6% | $270,600 +8.4% |
| 2014 | $3,306 +0.2% | $249,700 -3.3% |
| 2013 | $3,300 +4.5% | $258,200 |
| 2012 | $3,158 +4.4% | $258,200 |
| 2011 | $3,026 +3% | $258,200 -8.2% |
| 2010 | $2,938 -1.2% | $281,400 -7.1% |
| 2009 | $2,974 +4.2% | $302,900 -3.7% |
| 2008 | $2,853 +2.4% | $314,600 -5% |
| 2007 | $2,787 +2.9% | $331,000 +10.1% |
| 2006 | $2,708 +2% | $300,500 +5.1% |
| 2005 | $2,655 +8.2% | $285,800 +49.5% |
| 2004 | $2,453 +4.9% | $191,200 |
| 2003 | $2,338 +8% | $191,200 +34.8% |
| 2001 | $2,165 +2.6% | $141,800 |
| 2000 | $2,110 +6.9% | $141,800 +8% |
| 1997 | $1,973 | $131,300 |
Find assessor info on the county website
Monthly payment
Est. payment
Payment breakdown
Explore the cost of this home by adjusting the details. Changes won't be saved.Climate risks
Neighborhood: 02760
Nearby schools
GreatSchools rating
- 5/10Joseph W Martin Jr Elementary SchoolGrades: K-5Distance: 0.6 mi
- 7/10North Attleborough Middle SchoolGrades: 6-8Distance: 1.7 mi
- 6/10North Attleboro High SchoolGrades: 9-12Distance: 1.8 mi
Schools provided by the listing agent
- Middle: Nams
- High: Nahs, Bf, Tri
Source: MLS PIN. This data may not be complete. We recommend contacting the local school district to confirm school assignments for this home.
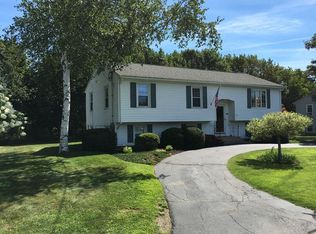
- $589,6004 bd2 ba1.1k sqft49 Eldridge Dr, North Attleboro, MA 02760Off Market
- $507,0003 bd1 ba1k sqft56 Eldridge Dr, North Attleboro, MA 02760Off Market
- $567,8003 bd1 ba1.1k sqft63 Eldridge Dr, North Attleboro, MA 02760Off Market
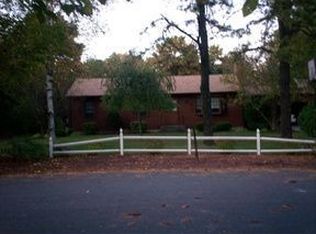
- $554,6003 bd1 ba988 sqft48 Eldridge Dr, North Attleboro, MA 02760Off Market
- $576,6003 bd1 ba1.6k sqft41 Eldridge Dr, North Attleboro, MA 02760Off Market
- $602,2004 bd2 ba1.8k sqft69 Eldridge Dr, North Attleboro, MA 02760Off Market
- $531,9003 bd1 ba1k sqft78 Eldridge Dr, North Attleboro, MA 02760Off Market
- $606,3003 bd2 ba1.9k sqft77 Eldridge Dr, North Attleboro, MA 02760Off Market
A local agent can set up tours, give advice and negotiate with sellers.
A local lender can help you make sure your offer is ready when you are.
Similar homes
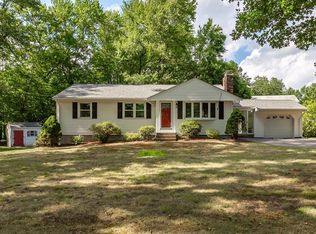
- $559,0003 bd2 ba1.1k sqft49 Ryder Rd, North Attleboro, MA 02760For Sale
 MLS ID #73561532, Donald Savastano, The Nest Real Estate Agency, LLC. MLS PIN
 - $639,0003 bd2 ba2.2k sqft113 Grove St, North Attleboro, MA 02760For Sale
 MLS ID #73561054, Lori Seavey Realty Team, Keller Williams Elite. MLS PIN
 - $649,9004 bd2 ba2.1k sqft127 Anawan Rd, North Attleboro, MA 02760For Sale
 MLS ID #73554972, Melissa Rose, RE/MAX River's Edge. MLS PIN
 - $677,7774 bd2 ba1.5k sqft15 Calvin Rd, North Attleboro, MA 02760For Sale
 MLS ID #73561823, Arleen Richman, RE/MAX Real Estate Center. MLS PIN
 - $699,0003 bd2 ba1.8k sqft16 Lincoln Ave, Plainville, MA 02762For SaleMLS ID #73562304, Carla Menard, Keller Williams Coastal. MLS PIN
- $849,0004 bd3 ba2.6k sqft271 Cliff Dr, North Attleboro, MA 02760For SaleMLS ID #73521476, Barbara O Hara, NorthStar Real Estate, LLC. MLS PIN
- $610,0004 bd2 ba2.7k sqft26 Bacon Sq, Plainville, MA 02762For SaleMLS ID #73518440, Kenneth Farrow, RE/MAX Real Estate Center. MLS PIN
- $560,0003 bd2 ba2k sqft3 Willett Dr, Attleboro, MA 02703For SaleMLS ID #73522249, Kenneth Farrow, RE/MAX Real Estate Center. MLS PIN
- $634,9004 bd2 ba1.7k sqft214 Mechanic St, Foxboro, MA 02035For SaleMLS ID #73562255, Alyssa Coyle, William Raveis R.E. & Home Services. MLS PIN
- $750,0003 bd2 ba2.8k sqft157 Taunton St, Wrentham, MA 02093For SaleMLS ID #73563277, Lori Rudd, RE/MAX Real Estate Center. MLS PIN
- $674,9003 bd2 ba2.3k sqft8 Bicknell St, Foxboro, MA 02035For SaleMLS ID #73510672, Danielle Ballou, Donahue Real Estate Co.. MLS PIN
- $625,0004 bd2 ba1.8k sqft7 Sharon Ave, Norfolk, MA 02056For SaleMLS ID #73528194, Marcie Rappa, Better Living Real Estate, LLC. MLS PIN
- $569,0003 bd2 ba2.6k sqft663 Orchard St, Raynham, MA 02767For SaleMLS ID #73562897, Susan Marshall, Lamacchia Realty, Inc.. MLS PIN
- $599,0003 bd2 ba1.6k sqft45 Neck Hill Rd, Mendon, MA 01756For SaleMLS ID #73555620, Peter Alemian, Keller Williams Realty Boston Northwest. MLS PIN
- $585,0003 bd3 ba2.2k sqftFlynn Terrace Condominiums, Attleboro, MA 02703For Sale
 MLS ID #1420828, Fred Uriot, Keller Williams Realty. StateWide MLS RI
 - $675,0003 bd2 ba1.7k sqft394 Old Farm Rd, Franklin, MA 02038For SaleMLS ID #73563098, Catherine Carrara, Realty ONE Group Suburban Lifestyle. MLS PIN
- $509,0003 bd2 ba1.3k sqft105 Patterson St, Attleboro, MA 02703For SaleMLS ID #73561483, Linda Wigren, Conway - Walpole. MLS PIN
- $675,0003 bd3 ba2.1k sqft52 Lovering St, Medway, MA 02053PendingMLS ID #73563357, Robin Fay, Berkshire Hathaway HomeServices Commonwealth Real Estate. MLS PIN
- $719,9003 bd2 ba1.7k sqft8 Brahman Dr, Norton, MA 02766For SaleMLS ID #73562997, The DeSario Team, Keller Williams Realty Signature Properties. MLS PIN
- $635,0003 bd1 ba1.4k sqft92 Dean Rd, Stoughton, MA 02072For SaleMLS ID #73563618, Joanna Edwards, Thumbprint Realty, LLC. MLS PIN
