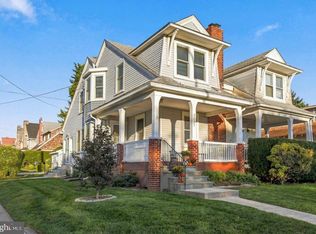
Welcome to 22 Rock Glen in Wynnewood! Nestled in a charming sidewalk-lined neighborhood, this classic brick home offers 3 bedrooms, 2 full baths, 2 half baths, and flexible living spaces designed to fit your lifestyle. A spacious covered front porch welcomes you home, offering the perfect spot to relax with your morning coffee or unwind at the end of the day. Step inside to discover beautiful hardwood floors and a generously sized, sun-filled living room featuring a cozy fireplace with classic brick detailing, flanked by two windows that fill the space with natural light. Just off the main entry, the former garage has been converted into a versatile bonus room, complete with its own closet and half bath! Whether you envision a home office, guest space, playroom, game room, or additional bedroom, this flexible space offers endless possibilities. Toward the rear of the home, the formal dining room provides an ideal setting for everyday meals and special occasions alike. The adjoining kitchen features a convenient peninsula, offering plenty of countertop space for meal preparation, casual dining, and entertaining. The home's three bedrooms offer comfortable accommodations, including an owner's bedroom featuring two closets for added convenience and storage. The finished lower level adds even more living space with a recreation room perfect for movie nights, hobbies, or relaxing. You'll also find a laundry area, additional closets for storage, and another convenient half bath. Step outside to enjoy the lovely rear yard, offering space for outdoor entertaining, gardening, recreation, or simply enjoying the fresh air. A storage shed at the back of the home provides additional room for tools, lawn equipment, and seasonal items. The roof was fully replaced in March 2024, offering an important recent update for added peace of mind. Location is another highlight! Enjoy the convenience of being close to shopping, pharmacies, restaurants, the Llanerch Diner, Cobbs Creek Golf Course, Route 3, and so much more. Whether you're heading out for dinner, running errands, or enjoying a round of golf, everyday conveniences are just minutes away. With its timeless brick exterior, inviting covered front porch, hardwood floors, flexible living spaces, and wonderful location, 22 Rock Glen offers a fantastic opportunity to make this charming Wynnewood home your own. Welcome home!
For sale
$450,000
22 Rock Glen Rd, Wynnewood, PA 19096
3beds
1,550sqft
Single Family Residence
Built in 1948
4,791 Square Feet Lot
$530,100 Zestimate®
$290/sqft
$-- HOA
What's special
Laundry areaClassic brick homeTimeless brick exteriorInviting covered front porchFlexible living spacesBeautiful hardwood floorsFormal dining room
- 2 days
- 772
- 81
Zillow last checked:
Listing updated:
Listed by:
Kari Kent 610-637-5345,
Keller Williams Realty Devon-Wayne 6106478300
Source: Bright MLS,MLS#: PAMC2197310
Facts & features
Interior
Bedrooms & bathrooms
- Bedrooms: 3
- Bathrooms: 4
- Full bathrooms: 2
- 1/2 bathrooms: 2
- Main level bathrooms: 1
Heating
- Forced Air, Natural Gas
Cooling
- Central Air, Electric
Appliances
- Included: Gas Water Heater
- Laundry: In Basement
Features
- Bathroom - Stall Shower, Bathroom - Tub Shower, Combination Kitchen/Dining, Dining Area, Floor Plan - Traditional, Eat-in Kitchen, Primary Bath(s)
- Basement: Partial
- Number of fireplaces: 1
Interior area
- Total structure area: 1,550
- Total interior livable area: 1,550 sqft
- Finished area above ground: 1,550
Property
Parking
- Parking features: Driveway
- Has uncovered spaces: Yes
Accessibility
- Accessibility features: None
Features
- Levels: Two
- Stories: 2
- Exterior features: Other
- Pool features: None
Lot
- Size: 4,791 Square Feet
Details
- Additional structures: Above Grade
- Parcel number: 400051596006
- Zoning: RESIDENTIAL
- Special conditions: Standard
Construction
Type & style
- Home type: SingleFamily
- Architectural style: Colonial
- Property subtype: Single Family Residence
Materials
- Brick
- Foundation: Stone
- Roof: Shingle
Condition
- New construction: No
- Year built: 1948
Utilities & green energy
- Sewer: Public Sewer
- Water: Public
Community & HOA
Community
- Subdivision: Wynnewood Valley
HOA
- Has HOA: No
Location
- Region: Wynnewood
- Municipality: LOWER MERION TWP
Financial & listing details
- Price per square foot: $290/sqft
- Tax assessed value: $159,080
- Annual tax amount: $7,520
- Date on market: 10/25/2026
- Listing agreement: Exclusive Right To Sell
- Inclusions: To Be Negotiated
- Ownership: Fee Simple
Estimated market value
$530,100
$477,000 - $583,000
$3,695/mo
Price history
| Date | Event | Price |
|---|---|---|
| 10/25/2026 | Listed for sale | $450,000+192.2%$290/sqft |
Source:  Bright MLS #PAMC2197310 Report a problem | ||
| 3/21/2000 | Sold | $154,000$99/sqft |
Source: Public Record Report a problem | ||
Public tax history
| Year | Property taxes | Tax assessment |
|---|---|---|
| 2025 | $6,885 +5% | $159,080 |
| 2024 | $6,556 | $159,080 |
| 2023 | $6,556 +4.9% | $159,080 |
| 2022 | $6,249 +2.3% | $159,080 |
| 2021 | $6,107 +2.5% | $159,080 |
| 2020 | $5,957 +1.8% | $159,080 |
| 2019 | $5,852 +1.9% | $159,080 |
| 2018 | $5,745 +3% | $159,080 |
| 2017 | $5,575 +3.4% | $159,080 |
| 2016 | $5,390 +3.7% | $159,080 |
| 2015 | $5,198 +3% | $159,080 |
| 2014 | $5,047 +2.9% | $159,080 |
| 2013 | $4,904 +1.5% | $159,080 |
| 2012 | $4,831 +5.6% | $159,080 |
| 2011 | $4,576 +3.6% | $159,080 |
| 2010 | $4,419 +5.3% | $159,080 |
| 2009 | $4,197 +5.1% | $159,080 |
| 2008 | $3,995 +3% | -- |
| 2007 | $3,879 +7.6% | -- |
| 2006 | $3,605 +3.9% | -- |
| 2005 | $3,471 +6.1% | -- |
| 2004 | $3,270 +5.9% | -- |
| 2003 | $3,089 +9.4% | -- |
| 2002 | $2,823 +9.4% | -- |
| 2000 | $2,580 +4.6% | -- |
| 1999 | $2,467 | -- |
Find assessor info on the county website
Monthly payment
Est. payment
Payment breakdown
Explore the cost of this home by adjusting the details. Changes won't be saved.Climate risks
Neighborhood: Penn Wynne
Nearby schools
Schools provided by the listing agent
- District: Lower Merion
Source: Bright MLS. This data may not be complete. We recommend contacting the local school district to confirm school assignments for this home.


Similar homes
- $509,0003 bd1 ba1.5k sqft1407 Surrey Ln, Wynnewood, PA 19096For Sale

 MLS ID #PAMC2196132, Chris Durante, Howard Hanna Real Estate Services. Bright MLS
- $445,0003 bd2 ba1.2k sqft244 E Turnbull Ave, Havertown, PA 19083For Sale
 MLS ID #PADE2122308, Rob Barone, KW Empower. Bright MLS
- $440,0003 bd1 ba1.4k sqft2131 Darby Rd, Havertown, PA 19083For Sale
 MLS ID #PADE2124266, Kevin Yurick, Keller Williams Main Line. Bright MLS
- $449,9003 bd1 ba1.2k sqft20 N Malin Rd, Broomall, PA 19008For Sale
 MLS ID #PADE2122304, Christian Will, Keller Williams Elite. Bright MLS
- $499,0003 bd2 ba1.1k sqft3315 Rodney Dr, Newtown Square, PA 19073For SaleMLS ID #PADE2125420, Norm Andrews, RE/MAX Preferred - Newtown Square. Bright MLS
- $389,0004 bd2 ba1.5k sqft1224 Old Ln, Drexel Hill, PA 19026For SaleMLS ID #PADE2121224, Eli Qarkaxhia, Compass RE. Bright MLS
- $314,9003 bd2 ba1.6k sqft604 S Oak Ln, Clifton Heights, PA 19018For SaleMLS ID #PADE2125972, Jeff O'Neill, EXP Realty, LLC. Bright MLS
- $439,9004 bd2 ba1.4k sqft834 Belmont Ave, Collingswood, NJ 08108For SaleMLS ID #NJCD2128666, Robert Garofalo, Coldwell Banker Realty. Bright MLS
- $265,0003 bd2 ba1.3k sqft7 Oakley Rd, Upper Darby, PA 19082For SaleMLS ID #PADE2121614, Algernong Allen, KW Empower. Bright MLS
- $400,0004 bd3 ba1.7k sqft40 Johns Rd, Cheltenham, PA 19012For SaleMLS ID #PAMC2197946, Nate Boda, Realty Mark Associates - KOP. Bright MLS
- $270,0004 bd2 ba1.3k sqft242 Heather Rd, Upper Darby, PA 19082For SaleMLS ID #PADE2125030, Masum Siddiquee, Keller Williams Main Line. Bright MLS
- $379,0003 bd2 ba1.5k sqft704 Hill Rd, Philadelphia, PA 19128For SaleMLS ID #PAPH2675026, Christine Ertz, Real of Pennsylvania. Bright MLS
- $425,0004 bd3 ba1.9k sqft8341 Mansfield Ave, Philadelphia, PA 19150For SaleMLS ID #PAPH2665438, Neil DiFranco, Elfant Wissahickon-Chestnut Hill. Bright MLS
- $439,9004 bd4 ba2k sqft316 Hermit St, Philadelphia, PA 19128For SaleMLS ID #PAPH2675892, Tim Brogan, Coldwell Banker Realty. Bright MLS
- $415,0003 bd3 ba1.5k sqft3 Circle Ave, West Chester, PA 19382For SaleMLS ID #PACT2137182, Mr. Gary A Mercer SR., LPT Realty, LLC. Bright MLS
- $575,0003 bd2 ba1.7k sqft3558 Sawmill Rd, Newtown Square, PA 19073For SaleMLS ID #PADE2122708, Meghan Chorin, Compass RE. Bright MLS
- $365,0004 bd3 ba2k sqft4815 Fairmount Ave, Philadelphia, PA 19139For SaleMLS ID #PAPH2681616, Cree McGee, Prime Realty Partners. Bright MLS
- $525,0003 bd3 ba1.6k sqft4939 Walton Ave, Philadelphia, PA 19143For SaleMLS ID #PAPH2680730, Holly Mack-Ward, Elfant Wissahickon-Rittenhouse Square. Bright MLS
- $269,9003 bd2 ba1.4k sqft1103 Agnew Dr, Drexel Hill, PA 19026For SaleMLS ID #PADE2123522, Brian Griffin, Keller Williams Main Line. Bright MLS
- $535,0005 bd4 ba2.2k sqft651 S 51st St, Philadelphia, PA 19143For SaleMLS ID #PAPH2670982, Caroline Park, Settle Down Philadelphia. Bright MLS
