Approx. 3,360 Sq. Ft. Of Total Living Space, With Approx. $500,000 Spent On Extensive Top-To-Bottom Renovations In 2019, Showcasing A Sophisticated Open-Concept Custom Design With High-End Thermador Appliances, All Windows And Doors Replaced, And Beautiful Hardwood Flooring Throughout. The Stunning Gourmet Kitchen Boasts Quartz Countertops, White Maple Cabinetry With Soft-Close Drawers, A Convenient Pot Filler, And An Impressive 3-Metre (118-Inch) Centre Island With Sink. The Main Floor Features A Dramatic Cathedral Ceiling, Modern Gas Fireplace, And Elegant Finishes, Including Glass Walk-In Showers, Double Sinks In All Bathrooms, And Chrome Fixtures. Fully Finished 2-Bedroom Basement Apartment With A Separate Kitchen Offers Excellent Rental Income Potential. The Two-Level Floating Cedarwood Deck, Completed In 2019, Is Perfect For Outdoor Entertaining And Relaxation. Additional Upgrades Include Electrical And Plumbing, Built-In Shelving, Under-Cabinet Lighting, Central Vacuum, Central Humidifier, Ecobee Thermostat, And Premium Stainless Steel Appliances, Including A Wine Fridge. Ideally Situated Minutes From Rouge National Urban Park And Close To The Lake, Pan Am Sports Centre, U Of T Scarborough Campus, And Highly Regarded IB Schools. Nestled On A Quiet, Beautiful Street Surrounded By Award-Winning And Organic Gardens, With Easy Access To Transit And GO Station. A Rare Turn-Key Opportunity Offering Luxury, Comfort, Extensive Upgrades, And Excellent Income Potential. Original Owner.
For sale
C$1,548,800
22 Romac Dr, Toronto, ON M1C 5H1
5beds
3baths
Single Family Residence
Built in ----
5,898 Square Feet Lot
$-- Zestimate®
C$--/sqft
C$-- HOA
What's special
Sophisticated open-concept custom designHigh-end thermador appliancesBeautiful hardwood flooring throughoutStunning gourmet kitchenQuartz countertopsConvenient pot fillerDramatic cathedral ceiling
- 3 days
- 76
- 5
Zillow last checked:
Listing updated:
Listed by:
RIGHT AT HOME REALTY INC.
Source: TRREB,MLS®#: E13724590 Originating MLS®#: Toronto Regional Real Estate Board
Originating MLS®#: Toronto Regional Real Estate BoardFacts & features
Interior
Bedrooms & bathrooms
- Bedrooms: 5
- Bathrooms: 3
Primary bedroom
- Level: Main
- Dimensions: 5.2 x 4.4
Bedroom 2
- Level: Main
- Dimensions: 5.8 x 3.3
Bedroom 3
- Level: Main
- Dimensions: 3.7 x 3.3
Bedroom 4
- Level: Basement
- Dimensions: 5.1 x 4.7
Bedroom 5
- Level: Basement
- Dimensions: 3.9 x 3.7
Breakfast
- Level: Main
- Dimensions: 6.5 x 3.9
Dining room
- Level: Basement
- Dimensions: 4.2 x 4
Dining room
- Level: Main
- Dimensions: 3.9 x 3.5
Family room
- Level: Main
- Dimensions: 5 x 4.1
Kitchen
- Level: Main
- Dimensions: 6.5 x 3.9
Kitchen
- Level: Basement
- Dimensions: 4 x 3.9
Laundry
- Level: Main
- Dimensions: 2.9 x 2.4
Living room
- Level: Main
- Dimensions: 5 x 4.1
Recreation
- Level: Basement
- Dimensions: 7.8 x 4.7
Heating
- Forced Air, Gas
Cooling
- Central Air
Features
- Central Vacuum, Primary Bedroom - Main Floor
- Flooring: Carpet Free
- Basement: Finished,Separate Entrance
- Has fireplace: Yes
Interior area
- Living area range: 1500-2000 null
Video & virtual tour
Property
Parking
- Total spaces: 5
- Parking features: Private
- Has garage: Yes
Features
- Pool features: None
Lot
- Size: 5,898 Square Feet
Details
- Parcel number: 062310333
Construction
Type & style
- Home type: SingleFamily
- Architectural style: Bungalow
- Property subtype: Single Family Residence
Materials
- Brick
- Foundation: Concrete
- Roof: Asphalt Shingle
Utilities & green energy
- Sewer: Sewer
Community & HOA
Location
- Region: Toronto
Financial & listing details
- Annual tax amount: C$6,184
- Date on market: 8/29/2026
Price history
Price history is unavailable.
Public tax history
Tax history is unavailable.
Climate risks
Neighborhood: Highland Creek
Nearby schools
GreatSchools rating
No schools nearby
We couldn't find any schools near this home.
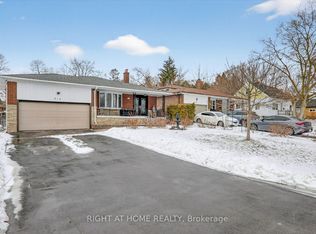


Similar homes
- C$1,379,9995 bd4 ba-- sqft7 Winding Ct, Toronto, ON M1C 4X2For Sale
 MLS ID #E13723750, SUTTON GROUP - SUMMIT REALTY INC.. TRREB
 - C$1,549,0006 bd4 ba-- sqft6 Devonridge Cres, Toronto, ON M1C 5B1For Sale
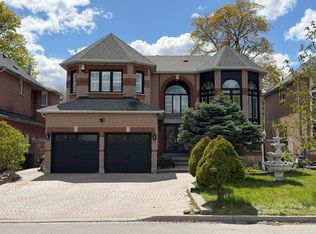 MLS ID #E13697406, CENTURY 21 INNOVATIVE REALTY INC.. TRREB
 - C$1,649,0004 bd4 ba-- sqft37 Bennett Rd, Toronto, ON M1E 3Y1For Sale
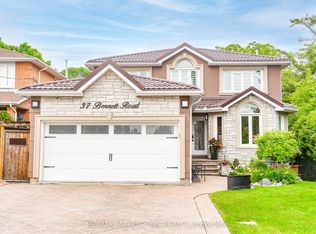 MLS ID #E13727950, RE/MAX METROPOLIS REALTY. TRREB
 - C$1,175,0005 bd3 ba-- sqft67 Satchell Blvd, Toronto, ON M1C 3B3For Sale
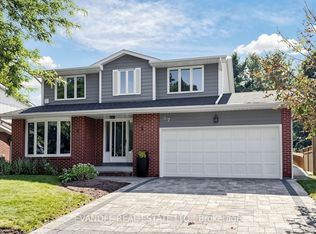 MLS ID #E13726986, EVANOFF REAL ESTATE LTD.. TRREB
