Middletown Crossing • 2,284 sq ft above grade • 964 sq ft finished lower level • Approx. 3,250 finished sq ft • New roof 2026* Appoquinimink School District* This Middletown Crossing Twin home with 1 Car Garage offers 2,284 square feet above grade plus a 964-square-foot finished lower level, totaling approximately 3,250 finished square feet. The main level features an open-concept layout with hardwood flooring installed in 2021, vaulted ceilings, and a gas fireplace anchoring the sunroom. The kitchen includes stainless steel appliances, a dining area, and a sink with sightlines to the living and dining spaces. A bright sunroom adds flexible everyday space and includes a new French door leading to the rear yard. The main-level primary suite features a tray ceiling, walk-in closet, and full bath, with a main-floor laundry room nearby. Upstairs offers two bedrooms, a full bath, an open loft overlooking the main living area, and a large storage room. The finished lower level expands the home with an L-shaped recreation area, half bath, utility room, and additional storage. So many great options for this space: Moving Night, Gaming Room, Hobbies, Gym, Office and more. Entertain or Relax in the Rear yard by the Firepit. Updates include a New Landmark Pro Roof installed in Spring 2026 with transferable warranty, new front and French doors, new upper-level carpet, new first-floor bath flooring, washer and dryer in 2024, stove in 2024, and water heater in 2022. Located near Route 1, Route 13, and U.S. 301, the home is served by Appoquinimink School District and offers convenient access to shopping, dining, parks, and daily services in the Middletown area.
Under contract
$415,000
22 S Cummings Dr, Middletown, DE 19709
3beds
3,250sqft
:
Get pre-qualified$2,618/mo
Single Family Residence
Built in 2004
4,792 Square Feet Lot
$408,700 Zestimate®
$128/sqft
$-- HOA
What's special
Main-floor laundry room nearbyUpstairs offers two bedroomsVaulted ceilingsMain-level primary suiteDining areaNew upper-level carpetWalk-in closet
- 60 days |
- 84 |
- 3 |
Likely to sell faster than
Zillow last checked:
Listing updated:
Listed by:
Pamela Cox 302-750-8584,
BHHS Fox & Roach-Christiana 3023681621
Source: Bright MLS,MLS#: DENC2104492
Facts & features
Interior
Bedrooms & bathrooms
- Bedrooms: 3
- Bathrooms: 4
- Full bathrooms: 2
- 1/2 bathrooms: 2
- Main level bathrooms: 2
- Main level bedrooms: 1
Basement
- Area: 964
Heating
- Forced Air, Natural Gas
Cooling
- Central Air, Electric
Appliances
- Included: Microwave, Dishwasher, Disposal, Dryer, Washer, Oven/Range - Electric, Refrigerator, Water Heater, Gas Water Heater
- Laundry: Main Level
Features
- Bathroom - Tub Shower, Breakfast Area, Ceiling Fan(s), Dining Area, Entry Level Bedroom, Open Floorplan, Eat-in Kitchen, Primary Bath(s), Walk-In Closet(s)
- Flooring: Engineered Wood, Carpet
- Doors: French Doors
- Basement: Partially Finished
- Number of fireplaces: 1
- Fireplace features: Gas/Propane
Interior area
- Total structure area: 3,250
- Total interior livable area: 3,250 sqft
- Finished area above ground: 2,286
- Finished area below ground: 964
Property
Parking
- Total spaces: 2
- Parking features: Garage Faces Front, Asphalt, Attached, Driveway
- Attached garage spaces: 1
- Uncovered spaces: 1
Accessibility
- Accessibility features: None
Features
- Levels: Two
- Stories: 2
- Pool features: None
Lot
- Size: 4,792 Square Feet
- Dimensions: 40.00 x 125.00
Details
- Additional structures: Above Grade, Below Grade
- Parcel number: 23020.00042
- Zoning: 23R-3
- Special conditions: Standard
Construction
Type & style
- Home type: SingleFamily
- Architectural style: Contemporary
- Property subtype: Single Family Residence
- Attached to another structure: Yes
Materials
- Vinyl Siding, Aluminum Siding
- Foundation: Concrete Perimeter
- Roof: Architectural Shingle
Condition
- Very Good
- New construction: No
- Year built: 2004
Utilities & green energy
- Electric: Circuit Breakers
- Sewer: Public Sewer
- Water: Public
- Utilities for property: Natural Gas Available, Electricity Available
Community & HOA
Community
- Subdivision: None Available
HOA
- Has HOA: No
Location
- Region: Middletown
Financial & listing details
- Price per square foot: $128/sqft
- Tax assessed value: $487,700
- Annual tax amount: $5,065
- Date on market: 6/4/2026
- Listing agreement: Exclusive Right To Sell
- Listing terms: Conventional,Cash,FHA,VA Loan
- Inclusions: Washer, Dryer And Refrigerator, Movie Screen In Basement
- Exclusions: Personal Belongings, Basement Speakers,
- Ownership: Fee Simple
Estimated market value
$408,700
$388,000 - $429,000
$3,273/mo
Price history
| Date | Event | Price |
|---|---|---|
| 8/1/2026 | Contingent | $415,000$128/sqft |
Source:  Bright MLS #DENC2104492 Report a problem Bright MLS #DENC2104492 Report a problem | ||
| 6/19/2026 | Pending sale | $415,000$128/sqft |
Source: Bright MLS #DENC2104492 Report a problem | ||
| 6/4/2026 | Listed for sale | $415,000+64%$128/sqft |
Source: Bright MLS #DENC2104492 Report a problem | ||
| 7/11/2016 | Sold | $253,000+6.9%$78/sqft |
Source: Public Record Report a problem | ||
| 4/6/2004 | Sold | $236,590$73/sqft |
Source: Public Record Report a problem | ||
Public tax history
| Year | Property taxes | Tax assessment |
|---|---|---|
| 2025 | -- | $487,700 +484.8% |
| 2024 | $3,072 +19.6% | $83,400 |
| 2023 | $2,568 +0.2% | $83,400 |
| 2022 | $2,564 +2.2% | $83,400 |
| 2021 | $2,508 +1.2% | $83,400 |
| 2020 | $2,479 +7.9% | $83,400 |
| 2019 | $2,297 +8.5% | $83,400 |
| 2017 | $2,116 +3280.2% | $83,400 |
| 2016 | $63 | $83,400 |
| 2015 | $63 -97% | $83,400 |
| 2014 | $2,089 | $83,400 |
| 2013 | -- | $83,400 |
| 2012 | -- | $83,400 |
| 2011 | -- | $83,400 |
| 2010 | -- | $83,400 |
| 2009 | -- | $83,400 |
| 2008 | -- | $83,400 |
| 2007 | -- | $83,400 |
| 2006 | -- | $83,400 |
| 2005 | -- | $83,400 |
| 2004 | -- | $83,400 +3107.7% |
| 2003 | -- | $2,600 |
| 2002 | -- | $2,600 |
| 2001 | -- | $2,600 |
Find assessor info on the county website
Monthly payment
Est. payment
Payment breakdown
Explore the cost of this home by adjusting the details. Changes won't be saved.Climate risks
Neighborhood: 19709
Nearby schools
GreatSchools rating
- 7/10Silver Lake Elementary SchoolGrades: 1-5Distance: 0.3 mi
- 4/10Redding (Louis L.) Middle SchoolGrades: 6-8Distance: 0.4 mi
- 9/10Middletown High SchoolGrades: 9-12Distance: 0.6 mi
Schools provided by the listing agent
- District: Appoquinimink
Source: Bright MLS. This data may not be complete. We recommend contacting the local school district to confirm school assignments for this home.
- $363,7003 bd3 ba1.9k sqft24 S Cummings Dr, Middletown, DE 19709Off Market

- $389,5003 bd3 ba2.2k sqft20 S Cummings Dr, Middletown, DE 19709Off Market
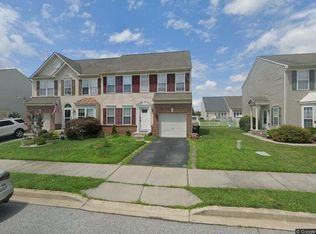
- $408,0003 bd3 ba2.3k sqft26 S Cummings Dr, Middletown, DE 19709Off Market
- $402,5003 bd3 ba2.1k sqft18 S Cummings Dr, Middletown, DE 19709Off Market

- $422,0003 bd4 ba4.2k sqft28 S Cummings Dr, Middletown, DE 19709Off Market
- $389,7003 bd3 ba2.6k sqft21 N Cummings Dr, Middletown, DE 19709Off Market
- $417,8003 bd3 ba2.4k sqft16 S Cummings Dr, Middletown, DE 19709Off Market
- $434,2003 bd2 ba3k sqft23 N Cummings Dr, Middletown, DE 19709Off Market
A local agent can set up tours, give advice and negotiate with sellers.
A local lender can help you make sure your offer is ready when you are.
Similar homes
- $594,0004 bd3 ba3k sqftNone Available, Middletown, DE 19709For Sale

 MLS ID #DENC2108072, Dan Logan, Patterson-Schwartz-Hockessin. Bright MLS
 - $411,0002 bd2 ba1.8k sqft264 Trellis Ln, Middletown, DE 19709For Sale
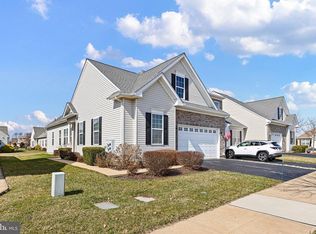 MLS ID #DENC2098306, Sam Stanton, BHHS Fox & Roach - Hockessin. Bright MLS
 - $495,0002 bd2 ba1.7k sqft623 Garden Gate Dr, Middletown, DE 19709For Sale
 MLS ID #DENC2108110, Jason Golden, Coldwell Banker Realty. Bright MLS
 - $435,0003 bd4 ba2.3k sqft585 Canal Dr, Middletown, DE 19709For Sale
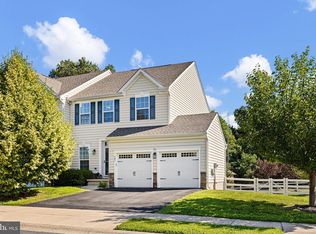 MLS ID #DENC2107812, Rakan Abu-Zahra, Keller Williams Realty Wilmington. Bright MLS
 - $489,9004 bd3 ba2.9k sqft341 Tiger Lily Dr, Middletown, DE 19709For SaleMLS ID #DENC2107790, Isha Shandilya, Realty Mark Associates. Bright MLS
- $450,0003 bd3 ba2.4k sqft262 Rossnakill Rd, Middletown, DE 19709For SaleMLS ID #DENC2107540, Melvin Sarpey, Crown Homes Real Estate. Bright MLS
- $494,5003 bd2 ba2k sqftNone Available, Middletown, DE 19709For SaleMLS ID #DENC2102684, Kat Pigliacampi, Patterson-Schwartz-Hockessin. Bright MLS
- $425,0003 bd3 ba2.6k sqft546 Canal Dr, Middletown, DE 19709For SaleMLS ID #DENC2102872, Rakan Abu-Zahra, Keller Williams Realty Wilmington. Bright MLS
- $575,0004 bd3 ba2.5k sqftNone Available, Middletown, DE 19709For SaleMLS ID #DENC2105110, Megan Hyman, Long & Foster Real Estate, Inc.. Bright MLS
- $430,0003 bd3 ba2.6k sqft442 Afton Dr, Middletown, DE 19709For SaleMLS ID #DENC2102282, Dawn Wilson, Real Broker, LLC. Bright MLS
- $550,0003 bd2 ba2.4k sqftNone Available, Middletown, DE 19709For SaleMLS ID #DENC2108016, Vicky Miller, Patterson-Schwartz-Middletown. Bright MLS
- $575,0004 bd3 ba2.7k sqft1 Hogan Cir, Middletown, DE 19709For SaleMLS ID #DENC2092438, Victor Koveleski, Long & Foster Real Estate, Inc.. Bright MLS
- $610,0003 bd3 ba4.1k sqftNone Available, Middletown, DE 19709For SaleMLS ID #DENC2105398, Jenn Allan, Patterson-Schwartz-Rehoboth. Bright MLS
- $600,0004 bd3 ba3k sqft4534 Cagney Ln, Middletown, DE 19709For SaleMLS ID #DENC2107832, Andrea Harrington, Compass. Bright MLS
- $455,0003 bd3 ba1.9k sqft718 Kalmar Ln, Middletown, DE 19709For SaleMLS ID #DENC2104102, Lauren Janes, Compass. Bright MLS
- $589,0003 bd3 ba3.7k sqftNone Available, Middletown, DE 19709For SaleMLS ID #DENC2103644, Marjorie Laporta, Patterson-Schwartz-Middletown. Bright MLS
- $540,0003 bd3 ba3.1k sqft336 Acasta Dr, Middletown, DE 19709For SaleMLS ID #DENC2107184, Ayana Morton, Coldwell Banker Realty. Bright MLS
- $585,0004 bd3 ba2.4k sqft112 Olivine Cir, Townsend, DE 19734For SaleMLS ID #DENC2102250, Michele Endrich, BHHS Fox & Roach - Hockessin. Bright MLS
- $385,0003 bd3 ba1.8k sqft15 Gloucester Ct, Newark, DE 19702For SaleMLS ID #DENC2107766, Megan Hyman, Long & Foster Real Estate, Inc.. Bright MLS
- $579,9003 bd3 ba2.3k sqft529 Contemplation Way, Middletown, DE 19709For SaleMLS ID #DENC2105858, Mr. Earl Endrich, BHHS Fox & Roach - Hockessin. Bright MLS
