Welcome to 22 Samantha Lane, a brand new 3-bedroom, 2-bathroom home located in the highly desirable Scottsview Meadows subdivision in Cornwall, Prince Edward Island. Built by reputable local builders known for their quality craftsmanship, this home has been thoughtfully designed for modern living and everyday comfort. The bright, open-concept layout features a vaulted ceiling in the main living area, creating a spacious and airy atmosphere. The kitchen flows seamlessly into the inviting living room, highlighted by a beautiful built-in electric fireplace with shiplap surround - perfect for both relaxing evenings and entertaining guests. Designed on one convenient level, this home offers a smart and functional floor plan ideal for families, retirees, and first-time buyers. The main bathroom features convenient in-bathroom laundry, adding to the home’s practical and efficient design. There is also excellent potential for rental income. Situated on a fully serviced lot with municipal water and sewer, the property is located in a growing, family-friendly neighbourhood just minutes from schools, parks, shopping, and a short drive to Charlottetown. Protective covenants are inplace to maintain a high standard of development and help protect your investment. Taxes and assessments to be determined. Measurements are approximate and should be verified by buyers if deemed necessary. The final energy assessment for 20 Samantha Lane, Cornwall, shows the home achieved an EnerGuide rating of 49 GJ/year, making it 22.3% more energy efficient than a comparable code-built home. Estimated annual operating costs are $2,323, resulting in approximately $665 in annual energy savings.
Under contract
C$399,000
22 Samantha Ln, Cornwall, PE C0A 1H0
3beds
1,220sqft
Single Family Residence
Built in ----
6,098 Square Feet Lot
$-- Zestimate®
C$327/sqft
C$-- HOA
What's special
- 30 days |
- 19 |
- 0 |
Zillow last checked:
Listing updated:
Listed by:
Melissa Pitre,PEI - Sales,
ISLAND HOMES PEI REAL ESTATE
Source: Prince Edward Island REA,MLS®#: 202614720
Facts & features
Interior
Bedrooms & bathrooms
- Bedrooms: 3
- Bathrooms: 2
- Full bathrooms: 2
- Main level bathrooms: 2
- Main level bedrooms: 3
Rooms
- Room types: Master Bedroom, Ensuite Bath 1, Bedroom, Laundry/Bath, Kitchen, Dining Nook, Living Room
Primary bedroom
- Level: Main
- Area: 154.56
- Dimensions: 13.8 x 11.2
Bedroom 1
- Level: Main
- Area: 121.77
- Dimensions: 12.3 x 9.9
Bedroom 2
- Level: Main
- Area: 131.56
- Dimensions: 9.2 x 14.3
Bathroom 1
- Level: Main
- Area: 61.44
- Dimensions: 6.4 x 9.6
Kitchen
- Level: Main
- Area: 230.16
- Dimensions: 13.7 x 16.8
Living room
- Level: Main
- Area: 153.44
- Dimensions: 13.7 x 11.2
Heating
- Ductless, Radiant
Appliances
- Included: Electric Range, Dishwasher, Dryer, Washer, Microwave Rng Hd Combo, Refrigerator
Features
- Ensuite Bath
- Flooring: Vinyl
- Basement: None
- Has fireplace: Yes
- Fireplace features: Electric
Interior area
- Total structure area: 1,220
- Total interior livable area: 1,220 sqft
Property
Parking
- Total spaces: 2
- Parking features: Paved, Single, Attached, Heated Garage, Wired, Garage
- Attached garage spaces: 1
- Details: Parking Details(Single Paved), Garage Details(12.3 X 20.7)
Features
- Levels: 1 Level
- Patio & porch: Deck
Lot
- Size: 6,098 Square Feet
- Features: Landscaped, Year Round Road, Under 0.5 Acres
Details
- Parcel number: P/O 1184787
- Zoning: Purd
- Other equipment: Air Exchanger
Construction
Type & style
- Home type: SingleFamily
- Property subtype: Single Family Residence
- Attached to another structure: Yes
Materials
- Brick, Vinyl Siding
- Foundation: Insulated Concrete
- Roof: Asphalt
Condition
- New Construction
- New construction: Yes
Utilities & green energy
- Sewer: Municipal
- Water: Municipal
- Utilities for property: Cable Connected, Electricity Connected, High Speed Internet, Phone Connected, Electric
Community & HOA
Community
- Features: Golf, Park, Playground, Near Public Transport, Recreation Center, School Bus Service, Shopping, Ski Hill
Location
- Region: Cornwall
Financial & listing details
- Price per square foot: C$327/sqft
- Date on market: 6/17/2026
- Inclusions: Stainless Steel Refrigerator, Stainless Steel Stove, Stainless Steel Microwave/Hood Combo, Stainless Steel Dishwasher, Washer And Dryer
- Electric utility on property: Yes
Melissa Pitre,PEI - Sales
Melissa Pitre,PEI - Sales
(902) 206-0567
By pressing Contact Agent, you agree that the real estate professional identified above may call/text you about your search, which may involve use of automated means and pre-recorded/artificial voices. You don't need to consent as a condition of buying any property, goods, or services. Message/data rates may apply. You also agree to our Terms of Use. Zillow does not endorse any real estate professionals. We may share information about your recent and future site activity with your agent to help them understand what you're looking for in a home.
Price history
| Date | Event | Price |
|---|---|---|
| 7/3/2026 | Contingent | C$399,000C$327/sqft |
Source:  Prince Edward Island REA #202614720 Report a problem Prince Edward Island REA #202614720 Report a problem | ||
| 6/17/2026 | Listed for sale | C$399,000C$327/sqft |
Source: Prince Edward Island REA #202614720 Report a problem | ||
Public tax history
Tax history is unavailable.
Climate risks
Neighborhood: C0A
Nearby schools
GreatSchools rating
No schools nearby
We couldn't find any schools near this home.
Schools provided by the listing agent
- Elementary: Eliot River Elementary School
- Middle: East Wiltshire Intermediate School
- High: Bluefield Senior High School
Source: Prince Edward Island REA. This data may not be complete. We recommend contacting the local school district to confirm school assignments for this home.
- C$795,000-- bd-- ba-- sqft22 Samantha Ln #20, Cornwall, PE C0A1H0New Construction

- C$399,0003 bd2 ba1.2k sqft20 Samantha Ln, Cornwall, PE C0A1H0New Construction

- C$419,0003 bd2 ba1.2k sqft39 Samantha Ln, Cornwall, PE C0A1H0New Construction

- C$419,0003 bd2 ba1.2k sqft41 Samantha Ln, Cornwall, PE C0A1H0New Construction
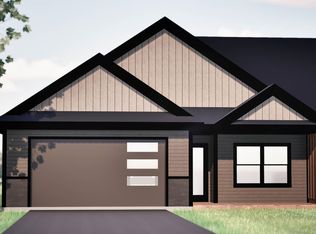
- C$825,000-- bd-- ba-- sqft39 41 Samantha Ln #39, Cornwall, PE C0A1H0New Construction
- C$419,0003 bd2 ba1.2k sqft45 Samantha Ln, Cornwall, PE C0A1H0New Construction
- C$419,0003 bd2 ba1.2k sqft47 Samantha Ln, Cornwall, PE C0A1H0New Construction
- C$825,000-- bd-- ba-- sqft45 47 Samantha Ln #45, Cornwall, PE C0A1H0New Construction
Similar homes
- C$419,0003 bd2 ba1.2k sqft46 Samantha Ln, Cornwall, PE C0A 1H0For Sale
 MLS ID #202615725, Sharon Riley,PEI - Sales, COLDWELL BANKER/PARKER REALTY MONTAGUE. Prince Edward Island REA
 - C$369,5002 bd2 ba1.3k sqft11 Mill Pond Ln, Cornwall, PE C0A 1H4For Sale
 MLS ID #202617508, Jacqueline Desroches,PEI - Sales, COLLIERS PEI. Prince Edward Island REA
 - C$409,0003 bd1 ba1.1k sqft68 Mount Edward Rd, Charlottetown, PE C1A 5S5For Sale
 MLS ID #202617295, Mark Corney,PEI - Sales, ELITE REAL ESTATE ADVISORS INC.. Prince Edward Island REA
 - C$499,0004 bd2 ba1.7k sqft4 Sobey Dr, Cornwall, PE C0A 1H3For Sale
 MLS ID #202611006, Brad Murray,PEI - Sales, CENTURY 21 COLONIAL REALTY INC. Prince Edward Island REA
 - C$399,9003 bd2 ba1.2k sqft30 Aidan St W, Royalty, PE C1A 3J4New ConstructionMLS ID #202601569, Nick Mcgregor,PEI - Sales, HOMELIFE P.E.I. REALTY INC.. Prince Edward Island REA
- C$399,0003 bd2 ba1.1k sqft35 Aidan St, Charlottetown, PE C1E 3P9For SaleMLS ID #202614964, Huan Shen,PEI - Sales, EXIT Realty PEI. Prince Edward Island REA
- C$399,0003 bd2 ba1.1k sqft33 Aidan St, Charlottetown, PE C1E 3P9For SaleMLS ID #202614961, Huan Shen,PEI - Sales, EXIT Realty PEI. Prince Edward Island REA
- C$399,0003 bd2 ba1.3k sqft10 Aidan St, Charlottetown, PE C1E 3R1For SaleMLS ID #202608823, Huan Shen,PEI - Sales, EXIT Realty PEI. Prince Edward Island REA
- C$395,0003 bd2 ba1.2k sqft35 Paddington Ave W, Royalty, PE C1E 3V7New ConstructionMLS ID #202609260, Greg Macdougall,PEI - Broker, PROVINCIAL REALTY. Prince Edward Island REA
- C$399,0003 bd3 ba1.6k sqft423 Lower Malpeque Rd, Charlottetown, PE C1E 1V1For SaleMLS ID #202608795, Allyson Kane,PEI - Sales, CENTURY 21 COLONIAL REALTY INC. Prince Edward Island REA
- C$389,0004 bd2 ba1.7k sqft105 Glenafton Dr, Charlottetown, PE C1A 7A8For SaleMLS ID #202614828, Tim Jackson,PEI - Sales, COLDWELL BANKER/PARKER REALTY. Prince Edward Island REA
- C$399,0003 bd1 ba1.1k sqft41 Rainbow Dr, Tarantum, PE C1B 3C5New ConstructionMLS ID #202616612, Leigh Jenkins,PEI - Sales, CENTURY 21 COLONIAL REALTY INC. Prince Edward Island REA
- C$429,0003 bd3 ba1.6k sqft47 Kelly Hts, Stratford, PE C1B 4M3New ConstructionMLS ID #202617490, Leigh Jenkins,PEI - Sales, CENTURY 21 COLONIAL REALTY INC. Prince Edward Island REA
- C$389,0003 bd2 ba1.2k sqft101 Parent St, Charlottetown, PE C1C 1R2For SaleMLS ID #202610516, Harsh Bhavsar,PEI - Sales, EXIT Realty PEI. Prince Edward Island REA
- C$369,9003 bd2 ba1.2k sqft101 Darlington Rd, North Wiltshire, PE C0A 1Y0New ConstructionMLS ID #202519054, Joanne Jay,PEI - Sales, EXIT Realty PEI. Prince Edward Island REA
- C$329,0002 bd2 ba1.3k sqft55 Corrigan Ct, Charlottetown, PE C1A 8N5For SaleMLS ID #202617105, Tazul Riad,PEI - Sales, EXIT Realty PEI. Prince Edward Island REA
- C$400,0003 bd2 ba1.3k sqft150 Parkwood Cres, Charlottetown, PE C1A 7A7For SaleMLS ID #202611929, James Marjerrison,PEI - Sales, ROYAL LEPAGE PRINCE EDWARD REALTY. Prince Edward Island REA
- C$410,0003 bd2 ba1.4k sqft16 Swallow Dr, Stratford, PE C1B 1S6For SaleMLS ID #202614755, Nick Mcgregor,PEI - Sales, HOMELIFE P.E.I. REALTY INC.. Prince Edward Island REA
- C$419,9002 bd2 ba1k sqft2482 Winsloe Rd, Charlotte Parish, PE C1E 2Z4For SaleMLS ID #202616065, Morgan Murphy,PEI - Broker, RED- ISLE REALTY INC.. Prince Edward Island REA
- C$429,0003 bd3 ba1.5k sqft1 Deblois St, Charlottetown, PE C1A 5X7For SaleMLS ID #202608934, Steve Yoston,PEI - Broker, EXIT Realty PEI. Prince Edward Island REA
