Experience waterfront living at its finest in the exclusive, gated community of Heron Pointe. Perfectly positioned along the Great South Bay, this spacious 4-bedroom, 3.5-bath, two-story townhouse with attached 2-car garage offers approximately 3,300 square feet of living space with bay views from multiple rooms.
Designed for both comfort and entertaining, the home features an open-concept layout, high ceilings, and an abundance of natural light. Three private decks provide the perfect setting to relax and take in the serene waterfront scenery. A first-floor bedroom with a full bath offers flexibility for guests or extended family, while additional generously sized bedrooms which include an ensuite.
Enjoy a true resort-style lifestyle with community amenities including a pool, clubhouse, tennis courts, and a private sandy beach. Boating enthusiasts will appreciate their own dedicated boat slip with direct access to the bay. Set within a beautifully maintained waterfront enclave, this home presents an exceptional opportunity to customize and create your dream coastal retreat. Don’t miss your chance to reimagine your vision in one of the area’s most sought-after communities.
Pending
$725,000
22 Spinnaker Lane, East Patchogue, NY 11772
4beds
3,300sqft
Condominium, Residential
Built in 1995
-- sqft lot
$-- Zestimate®
$220/sqft
$1,520/mo HOA
What's special
Beautifully maintained waterfront enclaveAbundance of natural lightThree private decksOpen-concept layoutHigh ceilings
- 84 days |
- 324 |
- 11 |
Zillow last checked:
Listing updated:
Listed by:
Signature Premier Properties 631-567-0100,
Joyce Roe
Source: OneKey® MLS as distributed by MLS GRID,MLS#: 993031
Facts & features
Interior
Bedrooms & bathrooms
- Bedrooms: 4
- Bathrooms: 4
- Full bathrooms: 3
- 1/2 bathrooms: 1
Bedroom 1
- Description: Bedroom/Den with walk in closet and full shower bath
- Level: First
Bathroom 1
- Description: Full shower bath in den/bedroom
- Level: First
Bathroom 3
- Description: Sliders with deck over looking the bay
- Level: Second
Bathroom 3
- Description: Full bath off hallway
- Level: Second
Bathroom 4
- Description: Large closet with washer dryer
- Level: Second
Kitchen
- Description: Eat In Kitchen
- Level: First
Living room
- Description: Combo Living Room Dining Room
- Level: First
Heating
- Hot Air
Cooling
- Central Air
Appliances
- Included: Dishwasher, Dryer, Exhaust Fan, Gas Cooktop, Microwave, Range, Refrigerator, Washer, Gas Water Heater
- Laundry: Washer/Dryer Hookup, Other
Features
- First Floor Bedroom, First Floor Full Bath, Central Vacuum, Eat-in Kitchen, Entrance Foyer, High Ceilings, His and Hers Closets, Kitchen Island, Open Floorplan, Primary Bathroom, Walk Through Kitchen, Walk-In Closet(s)
- Flooring: Carpet, Tile
- Basement: Crawl Space
- Attic: Partial
- Has fireplace: No
Interior area
- Total structure area: 3,300
- Total interior livable area: 3,300 sqft
Property
Parking
- Total spaces: 2
- Parking features: Attached
- Garage spaces: 2
Features
- Levels: Two
- Patio & porch: Deck
- Exterior features: Boat Slip, Mooring, Tennis Court(s)
- Pool features: Community, Outdoor Pool
- Has view: Yes
- View description: Water
- Has water view: Yes
- Water view: Water
- Waterfront features: Bayfront, Bulkhead, Water Access, Waterfront
Lot
- Size: 2,671 Square Feet
Details
- Parcel number: 0200982700100003022
- Special conditions: None
Construction
Type & style
- Home type: Condo
- Property subtype: Condominium, Residential
Materials
- Vinyl Siding
Condition
- Year built: 1995
Utilities & green energy
- Sewer: Septic Tank
- Water: Public
- Utilities for property: Cable Connected, Electricity Connected, Natural Gas Connected, Phone Available, Trash Collection Public, Water Connected
Community & HOA
Community
- Security: Security Gate, Security System
- Subdivision: Heron Pointe
HOA
- Has HOA: Yes
- Amenities included: Boat Dock, Clubhouse, Gated, Landscaping, Maintenance, Pool, Snow Removal, Tennis Court(s), Trash
- Services included: Common Area Maintenance, Maintenance Structure, Maintenance Grounds, Pool Service, Snow Removal, Trash
- HOA fee: $1,520 monthly
- HOA name: Heron Pointe
Location
- Region: East Patchogue
Financial & listing details
- Price per square foot: $220/sqft
- Tax assessed value: $2,480
- Annual tax amount: $10,040
- Date on market: 4/30/2026
- Cumulative days on market: 81 days
- Listing agreement: Exclusive Right To Sell
- Electric utility on property: Yes
Estimated market value
Not available
Estimated sales range
Not available
Not available
Price history
| Date | Event | Price |
|---|---|---|
| 7/6/2026 | Pending sale | $725,000$220/sqft |
Source:  OneKey® MLS as distributed by MLS GRID #993031 Report a problem OneKey® MLS as distributed by MLS GRID #993031 Report a problem | ||
| 4/30/2026 | Listed for sale | $725,000+58%$220/sqft |
Source: OneKey® MLS as distributed by MLS GRID #993031 Report a problem | ||
| 9/19/2014 | Listing removed | $459,000$139/sqft |
Source: Douglas Elliman Real Estate #2644892 Report a problem | ||
| 7/26/2014 | Price change | $459,000-3.4%$139/sqft |
Source: Douglas Elliman Report a problem | ||
| 6/26/2014 | Price change | $475,000-4%$144/sqft |
Source: Douglas Elliman Report a problem | ||
| 2/5/2014 | Listed for sale | $495,000+110.6%$150/sqft |
Source: Douglas Elliman Real Estate #2644892 Report a problem | ||
| 12/15/1998 | Sold | $235,000$71/sqft |
Source: Public Record Report a problem | ||
Public tax history
| Year | Property taxes | Tax assessment |
|---|---|---|
| 2025 | -- | $2,480 |
| 2024 | -- | $2,480 |
| 2023 | -- | $2,480 |
| 2022 | -- | $2,480 |
| 2021 | -- | $2,480 |
| 2020 | -- | $2,480 |
| 2019 | -- | $2,480 |
| 2018 | -- | $2,480 |
| 2017 | $8,553 | $2,480 -8.5% |
| 2016 | -- | $2,709 |
| 2015 | -- | $2,709 |
| 2014 | -- | $2,709 |
| 2013 | -- | $2,709 -30% |
| 2001 | $6,598 -15.1% | $3,870 |
| 2000 | $7,770 | $3,870 |
Find assessor info on the county website
Monthly payment
Climate risks
Neighborhood: 11772
Nearby schools
GreatSchools rating
- 4/10Verne W Critz Elementary SchoolGrades: K-3Distance: 1.3 mi
- 2/10Bellport Middle SchoolGrades: 6-8Distance: 2.2 mi
- 4/10Bellport Senior High SchoolGrades: 9-12Distance: 3.6 mi
Schools provided by the listing agent
- Elementary: Verne W Critz Elementary School
- Middle: Bellport Middle School
- High: Bellport Senior High School
Source: OneKey® MLS as distributed by MLS GRID. This data may not be complete. We recommend contacting the local school district to confirm school assignments for this home.
- $842,9004 bd3 ba-- sqft22 Spinnaker Ct, E Patchogue, NY 11772Off Market
- $748,1003 bd3 ba2.2k sqft23 Spinnaker Ln, East Patchogue, NY 11772Off Market
- $687,1004 bd2 ba2.6k sqft21 Spinnaker Ln, East Patchogue, NY 11772Off Market
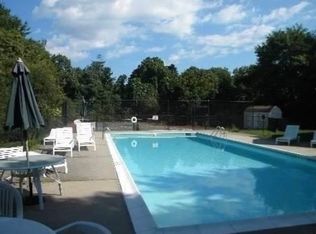
- $814,2004 bd2 ba2.6k sqft21 Spinnaker Ct, East Patchogue, NY 11772Off Market

- $965,0003 bd2 ba-- sqft11 Spinnaker Ct, East Patchogue, NY 11772Off Market
- $594,5003 bd2 ba2.7k sqft20 Spinnaker Ct, East Patchogue, NY 11772Off Market
- $694,300-- bd-- ba-- sqft24 Spinnaker Ln, East Patchogue, NY 11772Off Market
- $859,0003 bd3 ba2.6k sqft24 Spinnaker Ln UNIT 24, Patchogue, NY 11772For Sale
A local agent can set up tours, give advice and negotiate with sellers.
Similar homes
- $859,0003 bd3 ba2.6k sqft24 Spinnaker Lane #24, East Patchogue, NY 11772For Sale
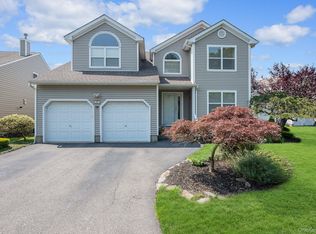
 MLS ID #947545, Kerri-Ann Murphy Schlomann, Listing by: Cornerstone Properties of LI. OneKey® MLS as distributed by MLS GRID
 - $800,0004 bd3 ba2.1k sqft17 N Durkee Lane, East Patchogue, NY 11772For Sale
 MLS ID #1001851, Paul M. Perrone, Listing by: Realty Connect USA LI Inc. OneKey® MLS as distributed by MLS GRID
 - $699,9994 bd5 ba2k sqft48 Hillside Avenue, Patchogue, NY 11772For Sale
 MLS ID #1025143, Manuel A. Mena, Listing by: Realty Connect USA L I Inc. OneKey® MLS as distributed by MLS GRID
 - $699,0005 bd2 ba1.8k sqft245 Cedar Avenue, Patchogue, NY 11772For Sale
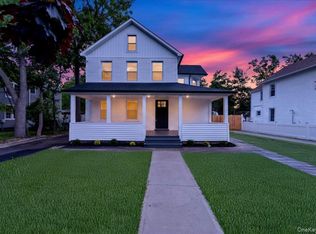 MLS ID #1015630, Gina Valsamos, Listing by: Exit Realty Edge. OneKey® MLS as distributed by MLS GRID
 - $850,0003 bd3 ba1.9k sqft266 Clinton Avenue, East Patchogue, NY 11772For SaleMLS ID #1020526, Margaret A. Petrignani, Listing by: Marylou Swan Realty Corp. OneKey® MLS as distributed by MLS GRID
- $699,0004 bd3 ba2.2k sqft22 Bellhaven Road, Bellport, NY 11713For SaleMLS ID #1023113, Shahzad S. Qureshi, Listing by: Pinnacle R E Consulting Inc. OneKey® MLS as distributed by MLS GRID
- $759,0005 bd2 ba2.2k sqft299 Mount Vernon Avenue, Medford, NY 11763For SaleMLS ID #1028067, Edward J. Shine III, Listing by: Shine Realty Group. OneKey® MLS as distributed by MLS GRID
- $759,0004 bd3 ba1.7k sqft158 Mount Vernon Avenue, Patchogue, NY 11772For SaleMLS ID #1000509, JoAnn M. Aronson, Listing by: Signature Premier Properties. OneKey® MLS as distributed by MLS GRID
- $749,9994 bd3 ba2.4k sqft33 Winside Lane, Coram, NY 11727For SaleMLS ID #1028079, Nelleta Davis, Listing by: Iconic Real Estate Group LLC. OneKey® MLS as distributed by MLS GRID
- $700,0005 bd3 ba2.4k sqft3 Sugar Pine Circle, Medford, NY 11763For SaleMLS ID #1006525, Walter Florian, Listing by: Premium Group Realty Corp. OneKey® MLS as distributed by MLS GRID
- $649,9994 bd3 ba2.1k sqft613 Bourdois Avenue, Bellport, NY 11713For SaleMLS ID #1007047, Bryan J. Karp CBR, Listing by: Coldwell Banker American Homes. OneKey® MLS as distributed by MLS GRID
- $724,9994 bd2 ba2k sqft413 Bicycle Path, Port Jefferson Station, NY 11776For SaleMLS ID #1003369, Bryan J. Karp CBR, Listing by: Coldwell Banker American Homes. OneKey® MLS as distributed by MLS GRID
- $679,9994 bd3 ba1.6k sqft338 Easton Street, Ronkonkoma, NY 11779For SaleMLS ID #1006994, Nicole Chimento, Listing by: Coldwell Banker American Homes. OneKey® MLS as distributed by MLS GRID
- $825,0005 bd4 ba2.1k sqft6 13th Street, Selden, NY 11784For SaleMLS ID #1027354, Lisa A. Jaeger, Listing by: Douglas Elliman Real Estate. OneKey® MLS as distributed by MLS GRID
- $670,0004 bd2 ba2.8k sqft26 Valley Street, Ronkonkoma, NY 11779For SaleMLS ID #1010375, Jeyson Dela Rosa, Listing by: Power Team Realty Corp. OneKey® MLS as distributed by MLS GRID
- $589,0003 bd3 ba2.4k sqft4 Golden Gate Lane, Shirley, NY 11967For SaleMLS ID #1024526, Briguitte Berrospi, Listing by: HomeSmart Premier Living Rlty. OneKey® MLS as distributed by MLS GRID
- $705,0003 bd3 ba2.5k sqft1 Princess Tree Court, Port Jefferson Village, NY 11777For SaleMLS ID #979770, Seepaul Paray, Listing by: Realty Connect USA LI Inc. OneKey® MLS as distributed by MLS GRID
- $749,0004 bd3 ba2.9k sqft4 Tall Pines Lane, Nesconset, NY 11767For SaleMLS ID #1018474, Lane Clark, Listing by: NEXTHOME FINEST FIRST. OneKey® MLS as distributed by MLS GRID
- $749,9004 bd4 ba1.9k sqft25 Harvey Lane, Ronkonkoma, NY 11779For SaleMLS ID #1012960, Michael V. Foley, Listing by: Frontline Realty Group LLC. OneKey® MLS as distributed by MLS GRID
- $719,0003 bd3 ba1.8k sqft157 Windwatch Drive, Hauppauge, NY 11788For SaleMLS ID #1019337, James Gentile, Listing by: Signature Premier Properties. OneKey® MLS as distributed by MLS GRID
