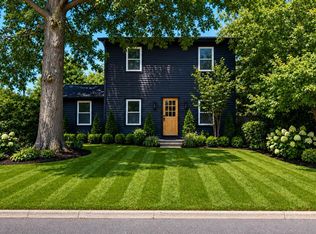
Stunning New Construction Offering Exceptional Craftsmanship & High-End Finishes Throughout! This Beautifully Designed Home Features Hardwood Floors, 200 Amp Electric, Hot Water on Demand, Elegant Crown & Floor Moldings and So Much More. The Upgraded Eat-In Kitchen Boasts a Large Center Island, Ample Cabinetry and Sliders Leading to the Yard, Perfect for Entertaining. Enjoy a Formal Dining Room and Spacious Formal Living Room Filled With Natural Light. The Luxurious Primary EnSuite Offers Comfort & Privacy, Along With 3 Additional Generous Bedrooms, Another Full Bath and a Convenient Half Bath. The Full Basement Features 9-Foot Ceilings, an Outside Separate Entrance (OSE) and Egress Window, Providing Endless Possibilities for Future Space.
For sale
$759,000
158 Mount Vernon Avenue, Patchogue, NY 11772
4beds
1,773sqft
Single Family Residence, Residential
Built in 2026
10,000 Square Feet Lot
$-- Zestimate®
$428/sqft
$-- HOA
What's special
- 71 days |
- 645 |
- 40 |
Zillow last checked:
Listing updated:
Listed by:
Signature Premier Properties 631-368-6800,
JoAnn M. Aronson 631-252-8399,
Jonathan Aronson 631-368-6800,
Signature Premier Properties
Source: OneKey® MLS as distributed by MLS GRID,MLS#: 1000509
Facts & features
Interior
Bedrooms & bathrooms
- Bedrooms: 4
- Bathrooms: 3
- Full bathrooms: 2
- 1/2 bathrooms: 1
Other
- Description: Spacious Formal Living Room with Hardwood floors, Crown Molding and Floor Molding, Formal Dining Room with Hardwood Floors, Crown Molding, Floor Moldings and Chair Molding, Center Island Kitchen with Gas, Crown Molding, Hardwood Floors, Designer Backsplash, Upgraded Cabinets, Eat In Kitchen Dining Area with Hardwood Floors, Sliders to Yard, Crown Molding, Floor Molding, 1/2 Bath, Laundry, Pantry, Garage
- Level: First
Other
- Description: Primary Ensuite with Walk In Closet, Pull Down Attic Stairs, 3 Additional Bedrooms, 1 Additional Full Bath
- Level: Second
Basement
- Description: Full, Insulated, Egress Window, OSE
- Level: Basement
Heating
- Hot Water, Other
Cooling
- Central Air
Appliances
- Included: Dishwasher, Exhaust Fan, Gas Range, Microwave, Range, Refrigerator, Tankless Water Heater, Trash Compactor, Washer
- Laundry: Washer/Dryer Hookup
Features
- Ceiling Fan(s), Crown Molding, Eat-in Kitchen, Entrance Foyer, Formal Dining, High Ceilings, Kitchen Island, Open Floorplan, Open Kitchen, Other, Pantry, Primary Bathroom, Recessed Lighting, Tray Ceiling(s), Walk-In Closet(s)
- Basement: Full
- Attic: Full
- Has fireplace: No
Interior area
- Total structure area: 1,773
- Total interior livable area: 1,773 sqft
Property
Parking
- Total spaces: 1
- Parking features: Attached, Driveway, Garage, On Street
- Garage spaces: 1
- Has uncovered spaces: Yes
Lot
- Size: 10,000 Square Feet
- Dimensions: 100 x 100
- Features: Back Yard, Cleared, Corner Lot, Level, Near Public Transit, Near School, Near Shops
Details
- Special conditions: None
Construction
Type & style
- Home type: SingleFamily
- Architectural style: Colonial
- Property subtype: Single Family Residence, Residential
Materials
- Frame, Vinyl Siding
Condition
- Year built: 2026
Utilities & green energy
- Sewer: Cesspool
- Water: Public
- Utilities for property: Electricity Available, Electricity Connected, Natural Gas Available, Natural Gas Connected, Propane
Community & HOA
HOA
- Has HOA: No
Location
- Region: Patchogue
Financial & listing details
- Price per square foot: $428/sqft
- Date on market: 5/20/2026
- Cumulative days on market: 70 days
- Listing agreement: Exclusive Right To Sell
- Electric utility on property: Yes
Estimated market value
Not available
Estimated sales range
Not available
Not available
Price history
| Date | Event | Price |
|---|---|---|
| 5/20/2026 | Listed for sale | $759,000$428/sqft |
Source:  OneKey® MLS as distributed by MLS GRID #1000509 Report a problem OneKey® MLS as distributed by MLS GRID #1000509 Report a problem | ||
Public tax history
Tax history is unavailable.
Monthly payment
Climate risks
Neighborhood: 11772
Nearby schools
GreatSchools rating
- 7/10Barton Elementary SchoolGrades: PK-5Distance: 0.4 mi
- 6/10Saxton Middle SchoolGrades: 6-8Distance: 0.6 mi
- 5/10Patchogue Medford High SchoolGrades: 9-12Distance: 1.5 mi
Schools provided by the listing agent
- Elementary: Barton Elementary School
- Middle: Saxton Middle School
- High: Patchogue-Medford High School
Source: OneKey® MLS as distributed by MLS GRID. This data may not be complete. We recommend contacting the local school district to confirm school assignments for this home.
- $602,200-- bd-- ba-- sqft11 Morris Ave, Patchogue, NY 11772Off Market
- $903,8005 bd4 ba3.4k sqft21 Morris Ave, Patchogue, NY 11772Off Market
- $591,000-- bd-- ba-- sqft150 Mount Vernon Ave, Patchogue, NY 11772Off Market
- $616,500-- bd-- ba-- sqft149 Mount Vernon Ave, Patchogue, NY 11772Off Market
- $20,833-- bd-- ba-- sqft149 Mount Vernon Ave, Patchogue, NY 11772Off Market
- $535,000-- bd-- ba-- sqft29 Morris Ave, Patchogue, NY 11772Off Market
- $592,3003 bd1 ba-- sqft9 Morris Ave, Patchogue, NY 11772Off Market
- $614,200-- bd-- ba-- sqft12 Morris Ave, Patchogue, NY 11772Off Market
A local agent can set up tours, give advice and negotiate with sellers.
Similar homes
- $739,0004 bd3 ba2k sqft96 Grove Avenue, Patchogue, NY 11772For Sale
 MLS ID #1017357, Victor Sookdeo, Listing by: Park Assets Real Estate Corp. OneKey® MLS as distributed by MLS GRID
 - $699,9994 bd5 ba2k sqft48 Hillside Avenue, Patchogue, NY 11772For Sale
 MLS ID #1025143, Manuel A. Mena, Listing by: Realty Connect USA L I Inc. OneKey® MLS as distributed by MLS GRID
 - $699,0003 bd2 ba1.5k sqft51 Marvin Street, Patchogue, NY 11772For Sale
 MLS ID #1004414, Anna V. Alfone, Listing by: Coldwell Banker Reliable R E. OneKey® MLS as distributed by MLS GRID
 - $--4 bd3 ba1.7k sqft7 Washington Ave, Miller Place, NY 11764Auction
 Auction.com 2
 - $639,0003 bd2 ba1.8k sqft12 Summit Street, East Patchogue, NY 11772For SaleMLS ID #953181, Elisabeth Marino CBR, Listing by: HomeSmart Premier Living Rlty. OneKey® MLS as distributed by MLS GRID
- $785,0003 bd2 ba1.6k sqft47 Wilson Street, Blue Point, NY 11715For SaleMLS ID #1022190, Carl J. Devito, Listing by: Nest Seekers International LLC. OneKey® MLS as distributed by MLS GRID
- $749,9004 bd4 ba1.9k sqft25 Harvey Lane, Ronkonkoma, NY 11779For SaleMLS ID #1012960, Michael V. Foley, Listing by: Frontline Realty Group LLC. OneKey® MLS as distributed by MLS GRID
- $724,9994 bd2 ba2k sqft413 Bicycle Path, Port Jefferson Station, NY 11776For SaleMLS ID #1003369, Bryan J. Karp CBR, Listing by: Coldwell Banker American Homes. OneKey® MLS as distributed by MLS GRID
- $679,9993 bd3 ba1.4k sqft485 Long Island Avenue, Medford, NY 11763For SaleMLS ID #985724, Kelly A. Schiano, Listing by: Exit Realty Edge. OneKey® MLS as distributed by MLS GRID
- $699,9996 bd3 ba2.5k sqft8 Fairway Drive, Port Jefferson Station, NY 11776For SaleMLS ID #1030767, Annie Francisco Duverge SFR, Listing by: Signature Premier Properties. OneKey® MLS as distributed by MLS GRID
- $729,9994 bd3 ba2.5k sqft369 Dare Road, Selden, NY 11784For SaleMLS ID #1013910, Justin C. LaSalla SFR, Listing by: Vantage Realty Partners. OneKey® MLS as distributed by MLS GRID
- $639,0005 bd2 ba1.2k sqft2907 Sipp Avenue, Medford, NY 11763For SaleMLS ID #1029879, Steven J. Tavarez, Listing by: Azure Realty Group NY LLC. OneKey® MLS as distributed by MLS GRID
- $819,9994 bd3 ba1.7k sqft6 Lyons Lane, Coram, NY 11727For SaleMLS ID #998904, Martha A. Munguia, Listing by: Millennium Homes. OneKey® MLS as distributed by MLS GRID
- $699,0003 bd2 ba1.8k sqft9 Alpine Place, Lake Grove, NY 11755For SaleMLS ID #1029359, Maria Caifa, Listing by: Coldwell Banker American Homes. OneKey® MLS as distributed by MLS GRID
- $679,9994 bd3 ba1.6k sqft338 Easton Street, Ronkonkoma, NY 11779For SaleMLS ID #1006994, Nicole Chimento, Listing by: Coldwell Banker American Homes. OneKey® MLS as distributed by MLS GRID
- $749,9993 bd2 ba2k sqft3 Cozine Road S, Center Moriches, NY 11934For SaleMLS ID #1027865, Kevin Iglesias, Listing by: Signature Premier Properties. OneKey® MLS as distributed by MLS GRID
- $649,9004 bd3 ba1.7k sqft96 Main Avenue, Mastic, NY 11950For SaleMLS ID #1024294, Denise Reinke CBR E-PRO, Listing by: Signature Premier Properties. OneKey® MLS as distributed by MLS GRID
- $659,0004 bd2 ba2.4k sqft37 Champlin Street, Ronkonkoma, NY 11779For SaleMLS ID #1028972, Alexis M. Kearney, Listing by: Galaxy Realty Group Inc. OneKey® MLS as distributed by MLS GRID
- $799,0004 bd3 ba2.1k sqft95 Walnut Street, Lake Grove, NY 11755For SaleMLS ID #1016087, Jordan Bordonaro, Listing by: Douglas Elliman Real Estate. OneKey® MLS as distributed by MLS GRID
- $745,0004 bd3 ba2.3k sqft26 King Street, Port Jefferson Station, NY 11776For SaleMLS ID #1022946, Nancy R. Gaska, Listing by: Coldwell Banker American Homes. OneKey® MLS as distributed by MLS GRID
