Carefree living in this 55 + gated community, in this detached condominium in the much sought after Stone Castle Estates. Very well designed with an open concept floor plan for sense of openness and functionality while entertaining friends and family. Well appointed kitchen with stainless appliances, center island with breakfast bar top with granite countertops throughout the kitchen and a large walk-in pantry closet. Large bright four-season sunroom with lots of natural light for year round use and direct access to a deck overlooking a private wooded backyard. The large master bedroom with abundant closet space, with a master bath with a soaking tub and separate shower and double sink vanity. Other features include first floor laundry room, whole house generator for those days when the power goes out, exterior sprinkler system, central vacuum, and a large full unfinished basement.
For sale
$819,900
22 Stone Castle Dr #74, Methuen, MA 01844
2beds
2,329sqft
Condominium
Built in 2011
-- sqft lot
$811,600 Zestimate®
$352/sqft
$767/mo HOA
What's special
Central vacuumExterior sprinkler systemWell appointed kitchenFirst floor laundry roomLarge walk-in pantry closetStainless appliancesOpen concept floor plan
- 5 days
- 88
- 1
Zillow last checked:
Listing updated:
Listed by:
Robert Roy 978-815-6785,
Roy Associates LLC 978-453-7756,
Robert Roy 978-815-6785
Source: MLS PIN,MLS#: 73600948
Facts & features
Interior
Bedrooms & bathrooms
- Bedrooms: 2
- Bathrooms: 2
- Full bathrooms: 2
Primary bedroom
- Features: Bathroom - Full, Flooring - Wall to Wall Carpet
- Level: First
Bedroom 2
- Features: Closet, Flooring - Wall to Wall Carpet, Window(s) - Picture
- Level: First
Primary bathroom
- Features: Yes
Dining room
- Features: Ceiling Fan(s), Flooring - Hardwood, French Doors
- Level: First
Kitchen
- Features: Flooring - Hardwood, Pantry, Countertops - Stone/Granite/Solid, Kitchen Island, Recessed Lighting, Stainless Steel Appliances, Gas Stove, Lighting - Pendant
- Level: First
Living room
- Features: Ceiling Fan(s), Flooring - Wall to Wall Carpet, Recessed Lighting
- Level: First
Heating
- Forced Air, Natural Gas
Cooling
- Central Air
Appliances
- Included: Range, Dishwasher, Microwave, Refrigerator, Washer, Dryer, Vacuum System
- Laundry: First Floor, In Unit, Gas Dryer Hookup
Features
- Ceiling Fan(s), Sun Room, Central Vacuum, Internet Available - Unknown
- Flooring: Tile, Carpet, Hardwood
- Doors: Insulated Doors, Storm Door(s), French Doors
- Windows: Insulated Windows, Screens
- Has basement: Yes
- Has fireplace: No
Interior area
- Total structure area: 2,329
- Total interior livable area: 2,329 sqft
- Finished area above ground: 2,329
Property
Parking
- Total spaces: 4
- Parking features: Attached, Garage Door Opener, Off Street, Deeded, Paved
- Attached garage spaces: 2
- Uncovered spaces: 2
Features
- Entry location: Unit Placement(Street)
- Patio & porch: Deck - Composite
- Exterior features: Deck - Composite, Screens, Professional Landscaping, Sprinkler System
Details
- Parcel number: 4525049
- Zoning: RR
Construction
Type & style
- Home type: Condo
- Property subtype: Condominium
Materials
- Frame
- Roof: Shingle
Condition
- Year built: 2011
Utilities & green energy
- Electric: Generator, Circuit Breakers, 200+ Amp Service
- Sewer: Public Sewer
- Water: Public
- Utilities for property: for Gas Range, for Gas Oven, for Gas Dryer
Community & HOA
Community
- Features: Shopping, Golf, Highway Access, Public School, University, Adult Community
- Security: Security Gate
- Senior community: Yes
HOA
- Amenities included: Clubhouse
- Services included: Road Maintenance, Maintenance Grounds, Trash, Reserve Funds
- HOA fee: $767 monthly
Location
- Region: Methuen
Financial & listing details
- Price per square foot: $352/sqft
- Tax assessed value: $714,500
- Annual tax amount: $7,431
- Date on market: 11/11/2026
- Listing terms: Deed Restricted (See Remarks)
Estimated market value
$811,600
$771,000 - $852,000
$3,127/mo
Price history
| Date | Event | Price |
|---|---|---|
| 11/11/2026 | Listed for sale | $819,900+51.9%$352/sqft |
Source: MLS PIN #73600948 Report a problem | ||
| 8/5/2011 | Listing removed | $539,900$232/sqft |
Source: Coco, Early & Associates #71010076 Report a problem | ||
| 4/11/2011 | Price change | $539,900+13.4%$232/sqft |
Source: Coco, Early & Associates #71010076 Report a problem | ||
| 12/5/2010 | Listed for sale | $475,900+0.6%$204/sqft |
Source: Blaise Coco #71010076 Report a problem | ||
| 12/13/2009 | Listed for sale | $472,900$203/sqft |
Source: Blaise Coco #71010076 Report a problem | ||
Public tax history
Tax history is unavailable.
Monthly payment
Est. payment
Payment breakdown
Explore the cost of this home by adjusting the details. Changes won't be saved.Climate risks
Neighborhood: 01844
Similar homes
- $878,5004 bd3 ba2.8k sqft7 Country Lake Rd, Methuen, MA 01844For Sale
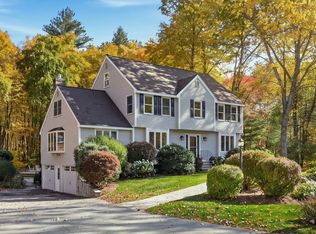 MLS ID #73594076, Dianne Moore, Leading Edge Real Estate. MLS PIN
- $725,0003 bd2 ba2.5k sqft10 Summer St, Methuen, MA 01844For Sale
 MLS ID #73601453, Janelle Bohan, Real Broker MA, LLC. MLS PIN
- $--3 bd2 ba1.2k sqft60 Spencer St, Methuen, MA 01844AuctionXome
- $510,0003 bd1 ba1.2k sqft192 Tyler St, Methuen, MA 01844For Sale
 MLS ID #73598410, Kelcey Raymond, Coldwell Banker Realty. MLS PIN
