Beautifully updated ranch-style home offering 4 bedrooms and 3 full bathrooms, thoughtfully designed for comfortable, single-level living. This home features vinyl flooring throughout, with hardwood floors underneath, and a freshly painted interior in modern, neutral tones. The updated bathrooms showcase stylish finishes, while the kitchen is enhanced with new tile and a skylight that fills the space with natural light. Anderson sliding doors lead seamlessly to an outdoor deck, creating an ideal flow for indoor-outdoor entertaining. The exterior is equally impressive with new gutters, a fully enclosed PVC fence, a private backyard, and a storage shed. Additional features include an in-ground sprinkler system, above-ground oil tank with a newly installed tank, pull-down attic access for extra storage, and a spacious 2-car garage.
Pending
$659,999
22 Tinder Lane, Lake Grove, NY 11755
4beds
1,760sqft
Single Family Residence, Residential
Built in 1967
0.25 Acres Lot
$-- Zestimate®
$375/sqft
$-- HOA
What's special
- 19 days |
- 74 |
- 1 |
Zillow last checked:
Listing updated:
Listed by:
Realty Connect USA LLC 516-714-3606,
Gagandeep S. Manuja 347-993-2000,
Jaswinder Singh 718-831-1230,
Realty Connect USA LLC
Source: OneKey® MLS as distributed by MLS GRID,MLS#: 1016598
Facts & features
Interior
Bedrooms & bathrooms
- Bedrooms: 4
- Bathrooms: 3
- Full bathrooms: 3
Other
- Description: Eik, Lr, Dr, 4 Bedrooms, 3 Bath, 3 Car garage
- Level: First
Heating
- Oil
Cooling
- Wall/Window Unit(s)
Appliances
- Included: Dishwasher, Dryer, Microwave, Refrigerator, Washer
Features
- First Floor Bedroom, First Floor Full Bath, Eat-in Kitchen, Formal Dining
- Flooring: Hardwood
- Attic: Pull Stairs
- Number of fireplaces: 2
Interior area
- Total structure area: 1,760
- Total interior livable area: 1,760 sqft
Property
Parking
- Total spaces: 3
- Parking features: Driveway
- Garage spaces: 3
- Has uncovered spaces: Yes
Features
- Fencing: Fenced
Lot
- Size: 0.25 Acres
Details
- Parcel number: 0208008000800029000
- Special conditions: None
Construction
Type & style
- Home type: SingleFamily
- Architectural style: Ranch
- Property subtype: Single Family Residence, Residential
Materials
- Frame
Condition
- Updated/Remodeled
- Year built: 1967
Utilities & green energy
- Sewer: Public Sewer
- Water: Public
- Utilities for property: Cable Connected, Electricity Connected, Sewer Connected, Water Connected
Community & HOA
HOA
- Has HOA: No
Location
- Region: Lake Grove
Financial & listing details
- Price per square foot: $375/sqft
- Tax assessed value: $3,040
- Annual tax amount: $14,863
- Date on market: 6/22/2026
- Cumulative days on market: 108 days
- Listing agreement: Exclusive Right To Sell
- Electric utility on property: Yes
Estimated market value
Not available
Estimated sales range
Not available
Not available
Price history
| Date | Event | Price |
|---|---|---|
| 7/8/2026 | Pending sale | $659,999-5.7%$375/sqft |
Source:  OneKey® MLS as distributed by MLS GRID #1016598 Report a problem OneKey® MLS as distributed by MLS GRID #1016598 Report a problem | ||
| 6/22/2026 | Listing removed | $699,999$398/sqft |
Source: OneKey® MLS as distributed by MLS GRID #976155 Report a problem | ||
| 5/6/2026 | Price change | $699,999-4.1%$398/sqft |
Source: OneKey® MLS as distributed by MLS GRID #976155 Report a problem | ||
| 3/25/2026 | Listed for sale | $729,999+70.2%$415/sqft |
Source: OneKey® MLS as distributed by MLS GRID #976155 Report a problem | ||
| 9/16/2021 | Sold | $429,000$244/sqft |
Source: Public Record Report a problem | ||
| 4/15/2021 | Pending sale | $429,000$244/sqft |
Source:  RE/MAX International #3294530 Report a problem RE/MAX International #3294530 Report a problem | ||
| 3/13/2021 | Price change | $429,000+13.5%$244/sqft |
Source: RE/MAX International #3294530 Report a problem | ||
| 9/11/2020 | Pending sale | $378,000$215/sqft |
Source: RE/MAX Best #3070773 Report a problem | ||
| 9/20/2019 | Price change | $378,000-1.8%$215/sqft |
Source: RE/MAX Eastern Properties #3070773 Report a problem | ||
| 4/19/2019 | Price change | $385,000-3.5%$219/sqft |
Source: RE/MAX Eastern Properties #3070773 Report a problem | ||
| 10/4/2018 | Listed for sale | $399,000$227/sqft |
Source: RE/MAX Eastern Properties #3070773 Report a problem | ||
Public tax history
| Year | Property taxes | Tax assessment |
|---|---|---|
| 2025 | -- | $3,040 |
| 2024 | -- | $3,040 |
| 2023 | -- | $3,040 |
| 2022 | -- | $3,040 |
| 2021 | -- | $3,040 |
| 2020 | -- | $3,040 |
| 2019 | -- | $3,040 |
| 2018 | -- | $3,040 |
| 2017 | $11,876 | $3,040 |
| 2016 | -- | $3,040 |
| 2015 | -- | $3,040 |
| 2014 | -- | $3,040 |
| 2013 | -- | $3,040 |
| 2012 | -- | $3,040 |
| 2011 | -- | $3,040 |
| 2010 | -- | $3,040 |
| 2009 | -- | $3,040 |
| 2008 | -- | $3,040 |
| 2007 | $2,790 +24.8% | $3,040 |
| 2005 | $2,237 +6.1% | $3,040 |
| 2004 | $2,109 +9.5% | $3,040 |
| 2003 | $1,926 +6.6% | $3,040 |
| 2002 | $1,807 +8.4% | $3,040 |
| 2001 | $1,667 +8.6% | $3,040 |
| 2000 | $1,535 | $3,040 |
Find assessor info on the county website
Monthly payment
Climate risks
Neighborhood: 11755
Nearby schools
GreatSchools rating
- 2/10Eugene Auer Memorial SchoolGrades: K-5Distance: 0.6 mi
- 5/10Dawnwood Middle SchoolGrades: 6-8Distance: 1.3 mi
- 7/10Centereach High SchoolGrades: 8-12Distance: 1.4 mi
Schools provided by the listing agent
- Elementary: Hawkins Path School
- Middle: Dawnwood Middle School
- High: Centereach High School
Source: OneKey® MLS as distributed by MLS GRID. This data may not be complete. We recommend contacting the local school district to confirm school assignments for this home.
- $701,200-- bd-- ba-- sqft20 Tinder Ln, Lake Grove, NY 11755Off Market
- $756,600-- bd-- ba-- sqft10 Tulip Grove Dr, Lake Grove, NY 11755Off Market
- $805,700-- bd-- ba-- sqft43 Lakeside Ave, Lake Grove, NY 11755Off Market
- $667,000-- bd-- ba-- sqft41 Lakeside Ave, Lake Grove, NY 11755Off Market
- $681,400-- bd-- ba-- sqft17 Tinder Ln, Lake Grove, NY 11755Off Market
- $783,400-- bd-- ba-- sqft18 Tinder Ln, Lake Grove, NY 11755Off Market
- $802,2004 bd2 ba11k sqft8 Tulip Grove Dr, Lake Grove, NY 11755Off Market
- $693,900-- bd-- ba-- sqft12 Tulip Grove Dr, Lake Grove, NY 11755Off Market
A local agent can set up tours, give advice and negotiate with sellers.
Similar homes
- $699,0003 bd2 ba1.8k sqft9 Alpine Place, Lake Grove, NY 11755For Sale

 MLS ID #1029359, Maria Caifa, Listing by: Coldwell Banker American Homes. OneKey® MLS as distributed by MLS GRID
 - $659,0004 bd2 ba2.4k sqft37 Champlin Street, Ronkonkoma, NY 11779For Sale
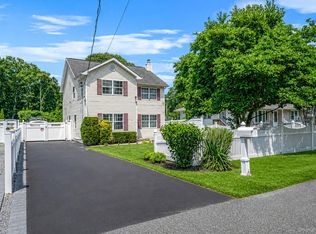 MLS ID #1028972, Alexis M. Kearney, Listing by: Galaxy Realty Group Inc. OneKey® MLS as distributed by MLS GRID
 - $799,0004 bd3 ba2.1k sqft95 Walnut Street, Lake Grove, NY 11755For Sale
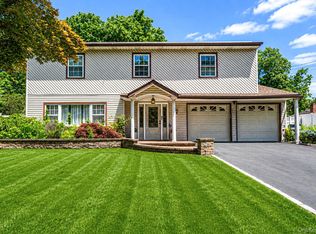 MLS ID #1016087, Jordan Bordonaro, Listing by: Douglas Elliman Real Estate. OneKey® MLS as distributed by MLS GRID
 - $739,0003 bd2 ba1.8k sqft19 Laurelton Avenue, Lake Grove, NY 11755For Sale
 MLS ID #1014606, Ellen S. Kehrli Steinberg C2EX, Listing by: Douglas Elliman Real Estate. OneKey® MLS as distributed by MLS GRID
 - $599,9993 bd2 ba1.8k sqft38 Ruland Road, Selden, NY 11784For SaleMLS ID #1029502, Miguel A. Larios Villatoro SFR, Listing by: HomeSmart Dynamic Realty. OneKey® MLS as distributed by MLS GRID
- $799,0004 bd2 ba2k sqft26 Heritage Place S, Nesconset, NY 11767For SaleMLS ID #1029526, Ron Zimmerman, Listing by: Keller Williams Realty Elite. OneKey® MLS as distributed by MLS GRID
- $649,9993 bd2 ba1.6k sqft11 Mallard Avenue, Selden, NY 11784For SaleMLS ID #1025539, Julia Rosa Bejarano CBR, Listing by: Signature Premier Properties. OneKey® MLS as distributed by MLS GRID
- $679,9994 bd3 ba1.6k sqft338 Easton Street, Ronkonkoma, NY 11779For SaleMLS ID #1006994, Nicole Chimento, Listing by: Coldwell Banker American Homes. OneKey® MLS as distributed by MLS GRID
- $640,0004 bd3 ba1.5k sqft12 Handy Lane, Medford, NY 11763For SaleMLS ID #1028835, Kerri Passamenti, Listing by: Realty Connect USA L I Inc. OneKey® MLS as distributed by MLS GRID
- $635,0004 bd2 ba2.1k sqft96 Stuyvesant Drive, Port Jefferson Station, NY 11776For SaleMLS ID #991059, Christine Hodulick, Listing by: Coldwell Banker American Homes. OneKey® MLS as distributed by MLS GRID
- $749,9994 bd3 ba2.4k sqft33 Winside Lane, Coram, NY 11727For SaleMLS ID #1028079, Nelleta Davis, Listing by: Iconic Real Estate Group LLC. OneKey® MLS as distributed by MLS GRID
- $729,9994 bd3 ba2.5k sqft369 Dare Road, Selden, NY 11784For SaleMLS ID #1013910, Justin C. LaSalla SFR, Listing by: Vantage Realty Partners. OneKey® MLS as distributed by MLS GRID
- $699,9993 bd2 ba1.2k sqft3 Bayberry Drive, Saint James, NY 11780For SaleMLS ID #1006934, Frank S. Morreale, Listing by: Coldwell Banker American Homes. OneKey® MLS as distributed by MLS GRID
- $699,9993 bd2 ba1.9k sqft9 Starr Street, Port Jefferson Station, NY 11776For SaleMLS ID #1022825, Luigina G. Lantigua, Listing by: Signature Premier Properties. OneKey® MLS as distributed by MLS GRID
- $699,9995 bd3 ba2.3k sqft56 Hurtin Street, Port Jefferson Station, NY 11776For SaleMLS ID #999875, Jose A. Padro, Listing by: Signature Premier Properties. OneKey® MLS as distributed by MLS GRID
- $749,9004 bd4 ba1.9k sqft25 Harvey Lane, Ronkonkoma, NY 11779For SaleMLS ID #1012960, Michael V. Foley, Listing by: Frontline Realty Group LLC. OneKey® MLS as distributed by MLS GRID
- $745,0004 bd3 ba2.3k sqft26 King Street, Port Jefferson Station, NY 11776For SaleMLS ID #1022946, Nancy R. Gaska, Listing by: Coldwell Banker American Homes. OneKey® MLS as distributed by MLS GRID
- $799,0004 bd3 ba2.4k sqft10 Arrowhead Court, South Setauket, NY 11720For SaleMLS ID #1021893, Ruben Yosopov, Listing by: Unique Home Sales of L I Inc. OneKey® MLS as distributed by MLS GRID
- $849,0003 bd3 ba2k sqft20 Spaulding Lane, Stony Brook, NY 11790For SaleMLS ID #1016276, Gina R. Lollo CBR, Listing by: Northshore Properties Realty. OneKey® MLS as distributed by MLS GRID
- $599,9993 bd2 ba1.5k sqft76 Ontario Street, Port Jefferson Station, NY 11776For SaleMLS ID #1011132, John Kilmartin, Listing by: Serhant East End LLC. OneKey® MLS as distributed by MLS GRID
