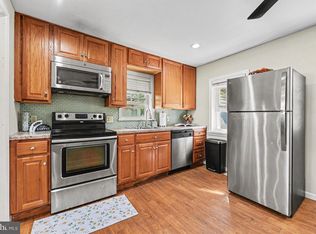
Welcome to 22 W. 7th Street in Bridgeport, PA! This beautiful twin is located on a wonderful street with plenty of street parking and offers a spacious, open layout with tons of natural light throughout. At only approximately 25 years old, this home is considerably newer than many properties in the area, making it an especially desirable find. Step inside to beautiful hardwood floors throughout the main level, an abundance of windows, and a convenient first-floor powder room. The spacious eat-in kitchen offers plenty of counter space, oak cabinetry with black hardware, a dishwasher, and refrigerator—all included with the property. An almost-new Andersen sliding glass door opens to the composite Trex deck, replaced in 2025, creating the perfect spot for outdoor dining, barbecues, or relaxing on a beautiful fall evening. The backyard is completely fenced in and truly lovely, featuring beautiful landscaping, a paver patio, and a storage shed for all of your gardening and outdoor equipment. Toward the rear of the property, you’ll find the added bonus of off-street parking for three cars. Head upstairs to the spacious primary bedroom, filled with natural light and featuring a ceiling fan and two generously sized closets, providing plenty of storage. Two additional bedrooms are also located on the second floor, both offering good-sized closets and plenty of natural light. A full bathroom with a tub and shower completes the bedroom level. Another highly desirable feature is the second-floor laundry closet, with the washer and dryer included. No carrying baskets of laundry up and down to the basement! The finished, carpeted lower level provides even more living space and features recessed lighting and multiple closets for additional storage. The current owners use this versatile space as both a TV/family room and home gym, but there are plenty of possibilities to make it your own. Another important upgrade is the HVAC system, replaced in 2023, offering the next owner the benefit of a system that’s only about three years old. The location is another major highlight. Enjoy being within walking distance of so many everyday conveniences, with public transportation just minutes away, including access to SEPTA and Regional Rail. Outdoor enthusiasts will appreciate convenient access to the Schuylkill River Trail and Chester Valley Trail, while all the shopping, dining, entertainment, and amenities that King of Prussia has to offer are just a short drive away. With its newer construction feel, abundant natural light, generous closet space, second-floor laundry, 2023 HVAC, finished basement, completely fenced backyard, 2025 Trex deck, and plenty of parking, 22 W. 7th Street has so much to offer. A must-see at $399,900!
Pending
$399,900
22 W 7th St, Bridgeport, PA 19405
3beds
1,418sqft
Single Family Residence
Built in 1997
3,150 Square Feet Lot
$401,900 Zestimate®
$282/sqft
$-- HOA
What's special
- 37 days
- 106
- 5
Zillow last checked:
Listing updated:
Listed by:
Kelly Stipa 267-249-9000,
Springer Realty Group 4844984000
Source: Bright MLS,MLS#: PAMC2191486
Facts & features
Interior
Bedrooms & bathrooms
- Bedrooms: 3
- Bathrooms: 2
- Full bathrooms: 1
- 1/2 bathrooms: 1
- Main level bathrooms: 1
Rooms
- Room types: Living Room, Dining Room, Bedroom 2, Bedroom 3, Kitchen, Family Room, Bedroom 1, Laundry, Full Bath, Half Bath
Bedroom 1
- Level: Upper
- Area: 208 Square Feet
- Dimensions: 13 X 16
Bedroom 2
- Level: Upper
- Area: 130 Square Feet
- Dimensions: 10 X 13
Bedroom 3
- Level: Upper
- Area: 110 Square Feet
- Dimensions: 10 X 11
Dining room
- Level: Main
- Area: 143 Square Feet
- Dimensions: 11 X 13
Family room
- Level: Lower
- Area: 572 Square Feet
- Dimensions: 13 X 44
Other
- Level: Upper
Half bath
- Level: Main
Kitchen
- Level: Main
- Area: 195 Square Feet
- Dimensions: 13 X 15
Laundry
- Level: Upper
Living room
- Level: Main
- Area: 270 Square Feet
- Dimensions: 15 X 18
Heating
- Central, Natural Gas
Cooling
- Central Air, Natural Gas
Appliances
- Included: Dishwasher, Dryer, Oven/Range - Gas, Range Hood, Refrigerator, Washer, Water Heater, Gas Water Heater
- Laundry: Upper Level, Laundry Room
Features
- Ceiling Fan(s), Attic, Bathroom - Tub Shower, Combination Dining/Living, Open Floorplan, Eat-in Kitchen, Kitchen - Table Space
- Flooring: Wood
- Basement: Full
- Has fireplace: No
Interior area
- Total structure area: 1,418
- Total interior livable area: 1,418 sqft
- Finished area above ground: 1,418
- Finished area below ground: 0
Property
Parking
- Total spaces: 3
- Parking features: Driveway
- Uncovered spaces: 3
Accessibility
- Accessibility features: None
Features
- Levels: Two
- Stories: 2
- Exterior features: Extensive Hardscape, Lighting, Sidewalks, Street Lights
- Pool features: None
- Fencing: Full,Privacy
Lot
- Size: 3,150 Square Feet
- Features: Front Yard, Rear Yard, SideYard(s)
Details
- Additional structures: Above Grade, Below Grade
- Parcel number: 020005573005
- Zoning: R2
- Special conditions: Standard
Construction
Type & style
- Home type: SingleFamily
- Architectural style: Colonial
- Property subtype: Single Family Residence
- Attached to another structure: Yes
Materials
- Masonry, Brick
- Foundation: Concrete Perimeter
Condition
- Very Good
- New construction: No
- Year built: 1997
Utilities & green energy
- Sewer: Public Sewer
- Water: Public
- Utilities for property: Cable Available, Electricity Available, Natural Gas Available, Sewer Available, Water Available, Cable, Fiber Optic
Community & HOA
Community
- Subdivision: None Available
HOA
- Has HOA: No
Location
- Region: Bridgeport
- Municipality: BRIDGEPORT BORO
Financial & listing details
- Price per square foot: $282/sqft
- Tax assessed value: $126,500
- Annual tax amount: $5,592
- Date on market: 9/2/2026
- Listing agreement: Exclusive Right To Sell
- Listing terms: Cash,Conventional,FHA,VA Loan
- Inclusions: All Appliances All As-is Condition And Of No Value
- Exclusions: Sellers Personal Property
- Ownership: Fee Simple
Estimated market value
$401,900
$382,000 - $422,000
$2,589/mo
Price history
| Date | Event | Price |
|---|---|---|
| 9/6/2026 | Pending sale | $399,900$282/sqft |
Source:  Bright MLS #PAMC2191486 Report a problem Bright MLS #PAMC2191486 Report a problem | ||
| 9/3/2026 | Listed for sale | $399,900+70.2%$282/sqft |
Source: Bright MLS #PAMC2191486 Report a problem | ||
| 10/9/2013 | Listing removed | $235,000$166/sqft |
Source: Coldwell Banker Preferred #6214802 Report a problem | ||
| 5/9/2013 | Listed for sale | $235,000+23.7%$166/sqft |
Source: Coldwell Banker Realty Professionals #6214802 Report a problem | ||
| 8/22/2003 | Sold | $190,000+50.2%$134/sqft |
Source: Public Record Report a problem | ||
| 10/10/1997 | Sold | $126,500$89/sqft |
Source: Public Record Report a problem | ||
Public tax history
| Year | Property taxes | Tax assessment |
|---|---|---|
| 2025 | $5,076 +3.3% | $126,500 |
| 2024 | $4,915 | $126,500 |
| 2023 | $4,915 +4.2% | $126,500 |
| 2022 | $4,719 +0.8% | $126,500 |
| 2021 | $4,681 +1.6% | $126,500 |
| 2020 | $4,607 +1.3% | $126,500 |
| 2019 | $4,550 +1.3% | $126,500 |
| 2018 | $4,492 +2.5% | $126,500 |
| 2017 | $4,383 | $126,500 |
| 2016 | $4,383 +2.7% | $126,500 |
| 2015 | $4,269 +0.7% | $126,500 |
| 2014 | $4,241 +2% | $126,500 |
| 2013 | $4,158 +0.9% | $126,500 |
| 2012 | $4,121 +5.6% | $126,500 |
| 2011 | $3,903 +2.3% | $126,500 |
| 2010 | $3,816 +19.6% | $126,500 |
| 2009 | $3,190 +2.2% | $126,500 |
| 2008 | $3,120 +1.9% | -- |
| 2007 | $3,061 +3.1% | -- |
| 2006 | $2,968 +4.3% | -- |
| 2005 | $2,846 +3.3% | -- |
| 2004 | $2,755 +16.8% | -- |
| 2003 | $2,359 +10.2% | -- |
| 2002 | $2,140 +10.6% | -- |
| 2000 | $1,935 +8.2% | -- |
| 1999 | $1,788 | -- |
Find assessor info on the county website
Monthly payment
Est. payment
Payment breakdown
Explore the cost of this home by adjusting the details. Changes won't be saved.Climate risks
Neighborhood: 19405
Nearby schools
Schools provided by the listing agent
- District: Upper Merion Area
Source: Bright MLS. This data may not be complete. We recommend contacting the local school district to confirm school assignments for this home.


Similar homes
- $399,9003 bd2 ba1.4k sqft319 Powell Rd, Springfield, PA 19064For Sale

 MLS ID #PADE2124986, Nicole Erickson, Keller Williams Main Line. Bright MLS
 - $395,0003 bd2 ba1.5k sqft555 Canterbury Rd W, Norristown, PA 19403For Sale
 MLS ID #PAMC2192164, Ryanne Sullivan, Compass RE. Bright MLS
 - $365,0003 bd1 ba922 sqft26 S Barry Ave, Norristown, PA 19403For Sale
 MLS ID #PAMC2192826, Stephanie Parker, Keller Williams Real Estate-Blue Bell. Bright MLS
 - $429,9003 bd1 ba1.4k sqft1516 Burmont Rd, Havertown, PA 19083For Sale
 MLS ID #PADE2124876, Ayannah Fitzgerald, Domain Real Estate Group, LLC. Bright MLS
 - $385,0003 bd2 ba1.1k sqft475 Evergreen Ave, Philadelphia, PA 19128For SaleMLS ID #PAPH2661580, Cheryl Newton, HomeSmart Realty Advisors. Bright MLS
- $399,0003 bd2 ba1.3k sqft152 Shelbourne Rd, Havertown, PA 19083For SaleMLS ID #PADE2118122, Dan Mancini, EXP Realty, LLC. Bright MLS
- $520,0003 bd3 ba2k sqft945 Mystic Ln, Norristown, PA 19403For SaleMLS ID #PAMC2193998, Jennifer McKnight, Keller Williams Real Estate-Horsham. Bright MLS
- $389,9003 bd2 ba1.8k sqft7329 Dungan Rd, Philadelphia, PA 19111For SaleMLS ID #PAPH2675030, Jan Watson, Giraldo Real Estate Group. Bright MLS
- $475,0003 bd4 ba1.5k sqft3041 Mitchell Ct, Lafayette Hill, PA 19444For SaleMLS ID #PAMC2195834, jennifer beck, Honest Real Estate. Bright MLS
- $376,2003 bd3 ba1.1k sqft8927 Revere St, Philadelphia, PA 19152For SaleMLS ID #PAPH2676110, Leo Chen, Legacy Landmark Realty LLC. Bright MLS
- $255,0004 bd2 ba1.5k sqft1039 Cherry St, Norristown, PA 19401For SaleMLS ID #PAMC2195138, Tom Toole III, RE/MAX Main Line - West Chester. Bright MLS
- $374,9002 bd1 ba720 sqft467 Evergreen Ave, Philadelphia, PA 19128For SaleMLS ID #PAPH2664964, Paul Malitas, Realty Mark Associates. Bright MLS
- $409,9005 bd3 ba1.1k sqft9952 Woodfern Rd, Philadelphia, PA 19115For SaleMLS ID #PAPH2663806, Shahed Rahman, RE/MAX Select Group. Bright MLS
- $439,9973 bd2 ba1.3k sqft2866 Joyce Rd, Abington, PA 19001For SaleMLS ID #PAMC2190506, Bill Lowe, Innovate Real Estate. Bright MLS
- $437,5003 bd2 ba1.2k sqft787 Hertford Dr, Hatfield, PA 19440For SaleMLS ID #PAMC2188134, Abbas Shipon, Prime Real Estate Team. Bright MLS
- $449,5004 bd3 ba1.1k sqft2328 Loney St, Philadelphia, PA 19152For SaleMLS ID #PAPH2677274, Nydia M. Alfonseca, Keller Williams Real Estate-Doylestown. Bright MLS
- $375,0003 bd3 ba1.4k sqft9749 Evans St, Philadelphia, PA 19115For SaleMLS ID #PAPH2657470, Mike Cirillo, Better Homes Realty Group. Bright MLS
- $415,0003 bd3 ba1.5k sqft229 Shelmire St, Jenkintown, PA 19046For SaleMLS ID #PAMC2188938, Selina Watson, Homestarr Realty. Bright MLS
- $439,0003 bd3 ba1.8k sqft1592 Morgan Way, Lansdale, PA 19446For SaleMLS ID #PAMC2184734, Raymond Lau, HK99 Realty LLC. Bright MLS
- $399,9004 bd4 ba1.3k sqft8913 Dewees St, Philadelphia, PA 19152For SaleMLS ID #PAPH2654436, Natalie Martinez Balcer, Keller Williams Real Estate-Blue Bell. Bright MLS
