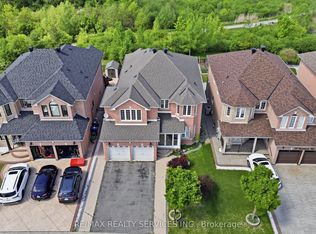
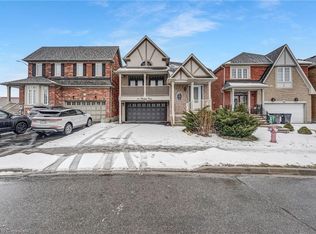
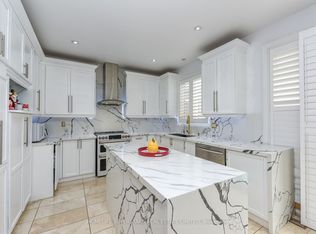
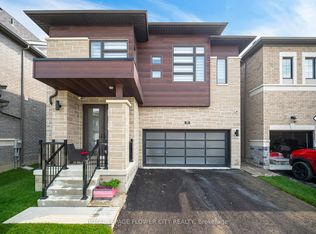
Welcome to 22 Winter snow Court. Totally Newly built home from Inside with all the Modern Features. ###OVER400K SPENT ON RECENT UPGRADES###. Porcelain and Hardwood Floor through the whole house. Smooth Ceiling, Brand New Kitchen with B/I Stainless Steel Appliances. Large Windows brighten the Home. B/I Granite Breakfast Bar. Family Room with Large Electric Fireplace& B/I TV Cabinetry, Fully Concrete Backyard with Storage Shed baking on the Park. All New Bathroom with Porcelain Floors & Granite Cabinets. All the Bedrooms have W/I Closet Organizers and attached to Bathrooms. Court Location, New Roof and Furnace. It is just like a New Home. Click on the Virtual Tour Link to view all the Upgrades.2nd Laundry in the Basement, Owned Tankless Water Heater. "Over 4000 Sq/Ft including Legal Basement Apartment" **EXTRAS** ##LEGALBASEMENT APARTMENT## side Entrance from the Backyard. ## An Additional IN - lAW SUITE with kitchen and Separate Side Entrance. New Appliances in both the Basement.
For sale
C$1,499,900
22 Wintersnow Ct, Brampton, ON L6R 3G6
7beds
6baths
Single Family Residence
Built in ----
4,933 Square Feet Lot
$-- Zestimate®
C$--/sqft
C$-- HOA
What's special
Smooth ceilingCourt locationNew roof and furnace
- 53 days |
- 5 |
- 1 |
Zillow last checked:
Listing updated:
Listed by:
ROYAL LEPAGE FLOWER CITY REALTY
Source: TRREB,MLS®#: W13139690 Originating MLS®#: Toronto Regional Real Estate Board
Originating MLS®#: Toronto Regional Real Estate BoardFacts & features
Interior
Bedrooms & bathrooms
- Bedrooms: 7
- Bathrooms: 6
Primary bedroom
- Level: Main
- Dimensions: 5.79 x 3.84
Bedroom
- Level: Basement
- Dimensions: 3.28 x 3.66
Bedroom
- Level: Basement
- Dimensions: 3.12 x 3.09
Bedroom 2
- Level: Main
- Dimensions: 5.21 x 3.35
Bedroom 3
- Level: Main
- Dimensions: 5.49 x 4.6
Bedroom 4
- Level: Main
- Dimensions: 3.35 x 3.47
Breakfast
- Level: Main
- Dimensions: 2.77 x 3.66
Dining room
- Level: Main
- Dimensions: 3.66 x 3.35
Family room
- Level: Main
- Dimensions: 5.12 x 3.66
Kitchen
- Level: Main
- Dimensions: 3.09 x 3.66
Kitchen
- Level: Basement
- Dimensions: 5.76 x 3.35
Living room
- Level: Basement
- Dimensions: 5.7 x 3.09
Living room
- Level: Main
- Dimensions: 4.15 x 3.35
Recreation
- Level: Basement
- Dimensions: 5.76 x 3.35
Heating
- Forced Air, Gas
Cooling
- Central Air
Features
- Other
- Basement: Apartment,Separate Entrance
- Has fireplace: Yes
Interior area
- Living area range: 3500-5000 null
Video & virtual tour
Property
Parking
- Total spaces: 4
- Parking features: Private, Private Double
- Has garage: Yes
Features
- Stories: 2
- Pool features: None
Lot
- Size: 4,933 Square Feet
Details
- Parcel number: 142212007
Construction
Type & style
- Home type: SingleFamily
- Property subtype: Single Family Residence
Materials
- Brick, Stone
- Foundation: Poured Concrete
- Roof: Shingle
Utilities & green energy
- Sewer: Sewer
Community & HOA
Location
- Region: Brampton
Financial & listing details
- Annual tax amount: C$8,520
- Date on market: 5/17/2026
ROYAL LEPAGE FLOWER CITY REALTY
ROYAL LEPAGE FLOWER CITY REALTY
By pressing Contact Agent, you agree that the real estate professional identified above may call/text you about your search, which may involve use of automated means and pre-recorded/artificial voices. You don't need to consent as a condition of buying any property, goods, or services. Message/data rates may apply. You also agree to our Terms of Use. Zillow does not endorse any real estate professionals. We may share information about your recent and future site activity with your agent to help them understand what you're looking for in a home.
Price history
Price history is unavailable.
Public tax history
Tax history is unavailable.
Climate risks
Neighborhood: Sandringham
Nearby schools
GreatSchools rating
No schools nearby
We couldn't find any schools near this home.



- Ontario
- Peel Regional Municipality
- Brampton
- L6R 3G6
- Sandringham
- 22 Wintersnow Ct
Nearby cities
Nearby neighborhoods
Nearby zip codes
Other Brampton Topics
