Welcome to 220 Barberry Lane — a charming and nostalgic home nestled in one of Lexington's most beloved Historic District neighborhoods. Full of timeless character and thoughtful updates, this home beautifully blends original details with modern comfort. Inside, you'll find newly refinished hardwood floors, fresh paint, and an abundance of natural light that fills the home with warmth and charm. The main floor bathroom showcases treasured original features including the classic tile, tub, and sink — preserving the home's historic appeal in all the right ways. The original solid wood arched front door creates an unforgettable first impression and adds to the home's distinctive character. The spacious and private backyard offers beautiful landscaping beds and plenty of room to relax, garden, or entertain, and the detached 2-car garage adds valuable convenience and storage. Practical updates provide peace of mind, including a newer dishwasher, newer sump pumps, and a heating system replaced in 2026.This home truly checks all the boxes — character, updates, location, and lifestyle. Ideally situated just minutes from downtown Lexington, hospitals, the University of Kentucky, The Arboretum, and with fabulous proximity to Kroger Field for UK home football games, this is a rare opportunity to enjoy historic charm in an unbeatable location. Buyer to verify all aspects of the property important to their purchasing decision, including but not limited to square footage, lot size, schools, taxes, and any other material information. Windows in the lower-level bedrooms are not egress windows but are typical for homes built during this era.
Pending
$439,500
220 Barberry Ln, Lexington, KY 40503
5beds
1,990sqft
Single Family Residence
Built in 1947
7,013 Square Feet Lot
$437,600 Zestimate®
$221/sqft
$-- HOA
What's special
Beautiful landscaping bedsSpacious and private backyardFresh paintNewer dishwasherNewly refinished hardwood floorsAbundance of natural light
- 32 days
- 677
- 93
Likely to sell faster than
Zillow last checked:
Listing updated:
Listed by:
Stephanie Adams,
The Brokerage
Source: Imagine MLS,MLS#: 26025412
Facts & features
Interior
Bedrooms & bathrooms
- Bedrooms: 5
- Bathrooms: 2
- Full bathrooms: 2
Primary bedroom
- Description: hardwood flooring
- Level: First
Bedroom 2
- Description: hardwood flooring
- Level: First
Bedroom 3
- Description: hardwood flooring
- Level: Second
Bathroom 1
- Description: much original tile and fixtures
- Level: First
Bathroom 2
- Level: Lower
Dining room
- Description: hardwood flooring
- Level: First
Kitchen
- Description: hardwood flooring
- Level: First
Living room
- Description: fireplace (not warranted, serves cosmetic purposes only), hardwood flooring
- Level: First
Other
- Description: finished, was used as a bedroom, has closet and window (not egress)
- Level: Lower
Other
- Description: finished, was used as a bedroom, has closet and window (not egress)
- Level: Lower
Utility room
- Description: unfin, laundry, hvac, storage
- Level: Lower
Heating
- Natural Gas
Cooling
- Central Air, Window Unit(s)
Appliances
- Included: Dishwasher, Gas Range, Refrigerator, Vented Exhaust Fan
- Laundry: Electric Dryer Hookup, Washer Hookup, Lower Level
Features
- Entrance Foyer, Walk-In Closet(s), Ceiling Fan(s)
- Flooring: Concrete, Ceramic Tile, Hardwood
- Doors: Storm Door(s)
- Basement: Full,Interior Entry,Partially Finished,Sump Pump,Walk-Out Access,Walk-Up Access
- Number of fireplaces: 1
- Fireplace features: Living Room
Interior area
- Total structure area: 1,990
- Total interior livable area: 1,990 sqft
- Finished area above ground: 1,261
- Finished area below ground: 729
Property
Parking
- Total spaces: 2
- Parking features: Detached Garage, Driveway
- Garage spaces: 2
- Has uncovered spaces: Yes
Features
- Levels: One and One Half
- Fencing: Chain Link,Wood
Lot
- Size: 7,013 Square Feet
- Features: Landscaped, Few Trees
Details
- Parcel number: 20366400
Construction
Type & style
- Home type: SingleFamily
- Property subtype: Single Family Residence
Materials
- Brick Veneer
- Foundation: Block
- Roof: Shingle
Condition
- Year built: 1947
Utilities & green energy
- Sewer: Public Sewer
- Water: Public
- Utilities for property: Electricity Connected, Natural Gas Connected, Sewer Connected, Water Connected
Community & HOA
Community
- Features: Park
- Subdivision: Seven Parks
HOA
- Has HOA: No
Location
- Region: Lexington
Financial & listing details
- Price per square foot: $221/sqft
- Tax assessed value: $282,000
- Annual tax amount: $3,405
- Date on market: 9/18/2026
Estimated market value
$437,600
$416,000 - $459,000
$3,574/mo
Price history
| Date | Event | Price |
|---|---|---|
| 9/22/2026 | Pending sale | $439,500$221/sqft |
Source:  Imagine MLS #26025412 Report a problem | ||
| 9/18/2026 | Listed for sale | $439,500$221/sqft |
Source: Imagine MLS #26025412 Report a problem | ||
| 6/23/2026 | Listing removed | $439,500$221/sqft |
Source: Imagine MLS #26012317 Report a problem | ||
| 6/12/2026 | Listed for sale | $439,500$221/sqft |
Source: Imagine MLS #26012317 Report a problem | ||
| 6/6/2026 | Contingent | $439,500$221/sqft |
Source: Imagine MLS #26012317 Report a problem | ||
| 6/5/2026 | Listed for sale | $439,500+55.9%$221/sqft |
Source: Imagine MLS #26012317 Report a problem | ||
| 7/16/2021 | Sold | $282,000+6.4%$142/sqft |
Source: Imagine MLS #20112016 Report a problem | ||
| 6/25/2021 | Contingent | $265,000$133/sqft |
Source: Imagine MLS #20112016 Report a problem | ||
| 6/23/2021 | Listed for sale | $265,000+89.4%$133/sqft |
Source: Imagine MLS #20112016 Report a problem | ||
| 5/9/2002 | Sold | $139,900$70/sqft |
Source:  Imagine MLS #201236 Report a problem | ||
Public tax history
| Year | Property taxes | Tax assessment |
|---|---|---|
| 2025 | $3,405 | $282,000 |
| 2024 | $3,405 | $282,000 |
| 2023 | $3,405 -3.1% | $282,000 |
| 2022 | $3,516 +49.3% | $282,000 +49.3% |
| 2021 | $2,355 | $188,900 |
| 2020 | $2,355 | $188,900 |
| 2019 | $2,355 +5.1% | $188,900 +5.1% |
| 2018 | $2,242 +5.1% | $179,800 |
| 2017 | $2,134 +19.7% | $179,800 +9.8% |
| 2015 | $1,782 | $163,700 |
| 2014 | $1,782 | $163,700 +0% |
| 2012 | $1,782 | $163,680 |
| 2011 | -- | -- |
| 2010 | -- | -- |
| 2009 | -- | -- |
| 2008 | -- | $163,700 |
| 2006 | -- | -- |
| 2005 | -- | -- |
| 2004 | -- | -- |
Find assessor info on the county website
Monthly payment
Est. payment
Payment breakdown
Explore the cost of this home by adjusting the details. Changes won't be saved.Climate risks
Neighborhood: Deerfield
Nearby schools
Schools provided by the listing agent
- Elementary: Picadome
- Middle: Morton
- High: Lafayette
Source: Imagine MLS. This data may not be complete. We recommend contacting the local school district to confirm school assignments for this home.

Similar homes
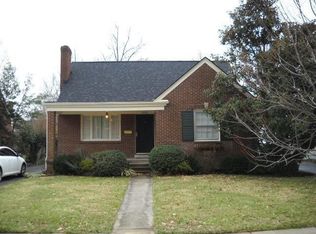
- $449,9004 bd2 ba2.3k sqft1909 Nicholasville Rd, Lexington, KY 40503For Sale

 MLS ID #26021347, Bradley Warford, Century 21 Pinnacle. Imagine MLS
- $447,3004 bd2 ba2.2k sqft2029 Dellwood Dr, Lexington, KY 40503For Sale
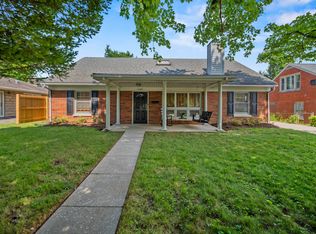 MLS ID #26014234, Heather Justice, Rector Hayden Realtors. Imagine MLS
- $414,9004 bd3 ba2.2k sqft924 Palomino Ln, Lexington, KY 40503For Sale
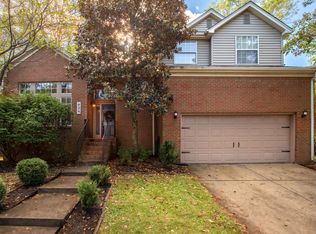 MLS ID #26028825, Randy Adkins, The Agency. Imagine MLS
- $427,0004 bd2 ba1.7k sqft2415 Heather Way, Lexington, KY 40503For Sale
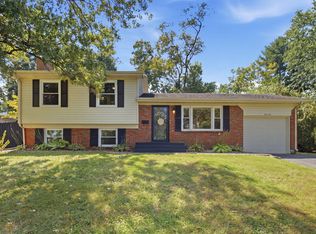 MLS ID #26025754, Lisa Rehmel, eXp Realty, LLC. Imagine MLS
- $399,7004 bd4 ba2.9k sqft2347 Heather Way, Lexington, KY 40503For SaleMLS ID #26025320, Ryan Hilliard, The Brokerage. Imagine MLS
- $375,0003 bd2 ba1.8k sqft2333 Southview Dr, Lexington, KY 40503For SaleMLS ID #26024745, Natalee Mason, The Real Estate Group. Imagine MLS
- $350,0004 bd2 ba1.8k sqft2909 Clays Mill Rd, Lexington, KY 40503For SaleMLS ID #26026860, Rana Thompson, SimpliHOM. Imagine MLS
- $399,9004 bd3 ba2.1k sqft3385 Fraserdale Dr, Lexington, KY 40503For SaleMLS ID #26024404, Amanda Thomas, The Agency. Imagine MLS
- $339,9003 bd2 ba1.4k sqft593 Mitchell Ave, Lexington, KY 40503For SaleMLS ID #26027471, Eric Evans, Lifstyl Real Estate. Imagine MLS
- $399,5004 bd3 ba2k sqft1109 Meridian Dr, Lexington, KY 40504For SaleMLS ID #26028124, Kyu Choe, United Real Estate Bluegrass. Imagine MLS
- $450,0005 bd3 ba2.8k sqft4481 Athens Boonesboro Rd, Lexington, KY 40509For SaleMLS ID #26024179, Cathie Witt-Pyle, Keller Williams Commonwealth. Imagine MLS
- $320,0004 bd2 ba1.7k sqft429 Barkley Dr, Lexington, KY 40503For SaleMLS ID #26015820, Aimee Lemmink, Indigo & Co. Imagine MLS
- $335,0004 bd2 ba2.1k sqft481 Severn Way, Lexington, KY 40503For SaleMLS ID #26021990, Nicholas Ratliff, Real Broker, LLC - Lexington. Imagine MLS
- $559,9004 bd3 ba2.5k sqft2390 Heather Way, Lexington, KY 40503For SaleMLS ID #26024221, Kristen Dixon, National Real Estate. Imagine MLS
- $419,9003 bd3 ba2.3k sqft1009 Castleton Way, Lexington, KY 40517For SaleMLS ID #26027719, Jennifer C Jackson, Lifstyl Real Estate. Imagine MLS
- $329,9993 bd2 ba1.8k sqft636 Stratford Dr, Lexington, KY 40503For SaleMLS ID #26024316, Adnan Yousef, Tru Life Real Estate. Imagine MLS
- $440,0004 bd3 ba2.3k sqft1016 Marco Ln, Lexington, KY 40509For SaleMLS ID #26025472, Q Kevin Huang, Kevin Huang Realty. Imagine MLS
- $425,0004 bd3 ba2k sqft2827 Huntertown Rd, Versailles, KY 40383For SaleMLS ID #26028853, Linda Willson, Weesner Properties, Inc.. Imagine MLS
- $579,9003 bd3 ba2.6k sqft3272 Saxon Dr, Lexington, KY 40503For SaleMLS ID #26026570, Dawn Wheeler-Fitzpatrick, United Real Estate Bluegrass. Imagine MLS
- $329,9003 bd2 ba1.1k sqft2009 Dellwood Dr, Lexington, KY 40503For SaleMLS ID #26014876, Sarah May, Mayca Property Solutions. Imagine MLS
