Welcome to this beautifully updated 4-bedroom, 3-bath home in one of Noblesville's most desirable neighborhoods. With 2,461 square feet of thoughtfully updated living space, this move-in-ready home combines modern finishes with timeless charm.
In 2023, the home underwent extensive updates, including luxury vinyl plank flooring throughout, fresh interior paint, a remodeled open-concept layout by removing the wall between the kitchen and living room, all new light fixtures, updated bathroom mirrors, new electrical outlets and receptacles, and a full suite of LG kitchen appliances.
The spacious great room features soaring ceilings, abundant natural light, and a cozy fireplace, creating the perfect gathering space. The open kitchen flows seamlessly into the living area, making it ideal for entertaining or everyday living.
The primary suite offers a private retreat with an en-suite bath, while three additional bedrooms and three full bathrooms provide plenty of space for family or guests. Upstairs, you'll also find two unfinished bonus rooms that offer incredible potential for a future fifth and sixth bedrooms, home office, workout room, playroom, or additional living space.
Step outside to enjoy the private backyard from the 3 season room and deck, perfect for relaxing or entertaining.
Located just minutes from shopping, dining, parks, golf, and Morse Reservoir, this home offers the perfect combination of convenience and lifestyle. Homes in this neighborhood rarely become available, making this an exceptional opportunity. Steps away from Harbour Tree's Golf and the Beach Club.
Move right in and enjoy a home where all the major updates have already been completed.
For sale by owner
$479,900
220 Chamberlain Cir, Noblesville, IN 46062
4beds
2,461sqft
:
Get pre-qualified$3,042/mo
SingleFamily
Built in 1992
5,227 Square Feet Lot
$-- Zestimate®
$195/sqft
$35/mo HOA
What's special
Cozy fireplaceSpacious great roomSoaring ceilingsAbundant natural lightFresh interior paintAll new light fixturesRemodeled open-concept layout
What the owner loves about this home
Bedrooms & bathrooms
* Bedrooms: 4
* Bathrooms: 3
* Full bathrooms: 3
* Main level bathrooms: 2
* Main level bedrooms: 1
Primary bedroom
* Level: Main
* Area: 154 Square Feet
* Dimensions: 14x11
Bedroom 2
* Level: Upper
* Area: 150 Square Feet
* Dimensions: 15x10
Bedroom 3
* Level: Upper
* Area: 150 Square Feet
* Dimensions: 15x10
Breakfast room
* Features: LVP Flooring
* Level: Main
* Area: 63 Square Feet
* Dimensions: 09x07
Great room
* Features: LVP Flooring
* Level: Main
* Area: 391 Square Feet
* Dimensions: 23x17
Kitchen
* Features: LVP Flooring
* Level: Main
* Area: 140 Square Feet
* Dimensions: 14x10
Office
* Features: LVP Flooring
* Level: Main
* Area: 156 Square Feet
* Dimensions: 13x12
Sun room
* Level: Main
* Area: 108 Square Feet
* Dimensions: 12x09
- 18 days |
- 2,014 |
- 107 |
Listed by:
Property Owner (317) 649-6090
Facts & features
Interior
Bedrooms & bathrooms
- Bedrooms: 4
- Bathrooms: 3
- Full bathrooms: 3
Heating
- Other, Gas
Cooling
- Central
Appliances
- Included: Dishwasher, Dryer, Freezer, Garbage disposal, Microwave, Range / Oven, Refrigerator, Washer
Features
- Flooring: Linoleum / Vinyl
- Basement: None
- Has fireplace: Yes
Interior area
- Total interior livable area: 2,461 sqft
Property
Parking
- Total spaces: 2
- Parking features: Garage - Attached, Off-street
Features
- Exterior features: Wood, Brick
Lot
- Size: 5,227 Square Feet
Details
- Parcel number: 290614306014000013
Construction
Type & style
- Home type: SingleFamily
Materials
- Foundation: Crawl/Raised
- Roof: Shake / Shingle
Condition
- New construction: No
- Year built: 1992
Community & HOA
HOA
- Has HOA: Yes
- HOA fee: $35 monthly
Location
- Region: Noblesville
Financial & listing details
- Price per square foot: $195/sqft
- Tax assessed value: $331,800
- Annual tax amount: $3,311
- Date on market: 7/6/2026
Estimated market value
Not available
Estimated sales range
Not available
$2,418/mo
Price history
| Date | Event | Price |
|---|---|---|
| 7/6/2026 | Listed for sale | $479,900+29.7%$195/sqft |
Source: Owner Report a problem | ||
| 8/31/2023 | Sold | $369,900$150/sqft |
Source:  MIBOR as distributed by MLS GRID #21935080 Report a problem MIBOR as distributed by MLS GRID #21935080 Report a problem | ||
| 8/2/2023 | Pending sale | $369,900$150/sqft |
Source: MIBOR as distributed by MLS GRID #21935080 Report a problem | ||
| 8/1/2023 | Listed for sale | $369,900+58.8%$150/sqft |
Source: MIBOR as distributed by MLS GRID #21935080 Report a problem | ||
| 12/16/2013 | Listing removed | $232,900$95/sqft |
Source: Visual Tour #21212327 Report a problem | ||
| 10/17/2013 | Listed for sale | $232,900+8.8%$95/sqft |
Source: Visual Tour #21212327 Report a problem | ||
| 6/21/2013 | Sold | $214,000-6.9%$87/sqft |
Source: MIBOR as distributed by MLS GRID #21212327 Report a problem | ||
| 6/18/2013 | Pending sale | $229,900$93/sqft |
Source: F.C. Tucker Company, Inc. #21212327 Report a problem | ||
| 4/24/2013 | Price change | $229,900-1.3%$93/sqft |
Source: F.C. Tucker Company, Inc. #21212327 Report a problem | ||
| 2/22/2013 | Price change | $232,900-2.1%$95/sqft |
Source: F.C. Tucker Company, Inc. #21212327 Report a problem | ||
| 1/23/2013 | Listed for sale | $237,900$97/sqft |
Source: F.C. Tucker Company, Inc. #21212327 Report a problem | ||
Public tax history
| Year | Property taxes | Tax assessment |
|---|---|---|
| 2025 | $3,311 -0.3% | $331,800 +22.9% |
| 2024 | $3,321 -42.4% | $270,000 |
| 2023 | $5,764 +8.3% | $270,000 +18% |
| 2022 | $5,321 -0.9% | $228,900 +8.2% |
| 2021 | $5,368 +5.6% | $211,600 +1.9% |
| 2020 | $5,081 -51.5% | $207,600 +0.9% |
| 2019 | $10,467 +115.4% | $205,700 +1.6% |
| 2018 | $4,859 +102.3% | $202,500 +1.1% |
| 2017 | $2,403 -50.1% | $200,300 |
| 2016 | $4,816 +101.3% | $200,300 +1% |
| 2014 | $2,393 +4.4% | $198,400 |
| 2013 | $2,291 -0.3% | $198,400 +0.2% |
| 2012 | $2,298 +2.4% | $198,000 +0.2% |
| 2011 | $2,244 +0.8% | $197,600 |
| 2010 | $2,226 +12.6% | $197,600 |
| 2009 | $1,976 -15.8% | $197,600 |
| 2007 | $2,347 -16.2% | $197,600 |
| 2006 | $2,799 | $197,600 +19.3% |
| 2005 | -- | $165,600 +67.4% |
| 2002 | $2,435 +4.4% | $98,900 +200% |
| 2001 | $2,333 | $32,970 |
Find assessor info on the county website
Monthly payment
Est. payment
Payment breakdown
Explore the cost of this home by adjusting the details. Changes won't be saved.Climate risks
Neighborhood: 46062
Nearby schools
GreatSchools rating
- 8/10Hinkle Creek Elementary SchoolGrades: PK-5Distance: 1.7 mi
- 9/10Noblesville West Middle SchoolGrades: 6-8Distance: 1.1 mi
- 10/10Noblesville High SchoolGrades: 9-12Distance: 3.5 mi
Schools provided by the listing agent
- District: Noblesvill
Source: The MLS. This data may not be complete. We recommend contacting the local school district to confirm school assignments for this home.
- $412,3003 bd2 ba2.1k sqft210 Chamberlain Cir, Noblesville, IN 46062Off Market
- $379,9003 bd3 ba3.3k sqft232 Chamberlain Cir, Noblesville, IN 46062Sold
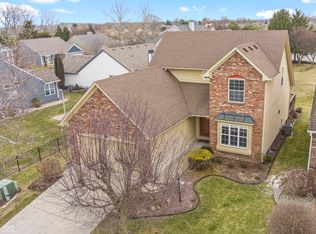
- $--5,662 Square Feet242 Chamberlain Cir, Noblesville, IN 46062Off Market
- $381,0003 bd2 ba1.7k sqft125 Avon Ln, Noblesville, IN 46062Off Market
- $387,7003 bd2 ba1.9k sqft225 Chamberlain Cir, Noblesville, IN 46062Off Market
- $439,9003 bd3 ba2.1k sqft137 Avon Ln, Noblesville, IN 46062Sold
- $365,6002 bd2 ba2.6k sqft119 Avon Ln, Noblesville, IN 46062Off Market
- $469,4003 bd4 ba3.2k sqft211 Chamberlain Cir, Noblesville, IN 46062Off Market
A local agent can set up tours, give advice and negotiate with sellers.
Similar homes
- $400,0004 bd2 ba2.5k sqft5664 Pine Knoll Blvd, Noblesville, IN 46062Active
 MLS ID #22115354, John Deck, Keller Williams Indpls Metro N. MIBOR as distributed by MLS GRID
 - $398,0003 bd3 ba2.3k sqft7741 Dayflower Ct, Noblesville, IN 46062Active
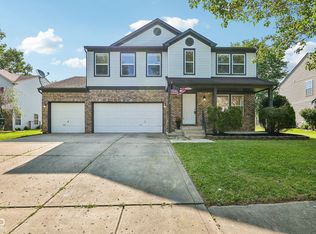 MLS ID #22112105, Dody Mariscotti, United Real Estate Indpls. MIBOR as distributed by MLS GRID
 - $375,0004 bd3 ba2.5k sqft514 Currant Dr, Noblesville, IN 46062Active
 MLS ID #22110698, Erin Schrock, Real Broker, LLC. MIBOR as distributed by MLS GRID
 - $525,0005 bd3 ba3.5k sqft407 Oxford Dr, Noblesville, IN 46062Active
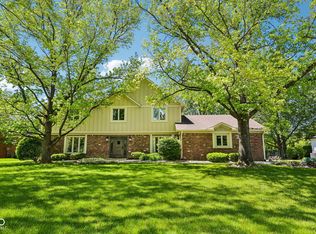 MLS ID #22101439, Jamie Boer, Compass Indiana, LLC. MIBOR as distributed by MLS GRID
 - $699,0003 bd3 ba2.5k sqft5830 Elderberry Rd, Noblesville, IN 46062ActiveMLS ID #22116179, Tamara Venable, Compass Indiana, LLC. MIBOR as distributed by MLS GRID
- $379,0004 bd3 ba2.1k sqft245 Whispering Willow Ct, Noblesville, IN 46060ActiveMLS ID #22115161, Kim Harden, Carpenter, REALTORS®. MIBOR as distributed by MLS GRID
- $414,9004 bd3 ba2.3k sqft506 Sunset Dr, Noblesville, IN 46060ActiveMLS ID #22113295, Sarah Floyd, eXp Realty LLC. MIBOR as distributed by MLS GRID
- $499,9004 bd2 ba2.9k sqft19226 Potters Bridge Rd, Noblesville, IN 46060ActiveMLS ID #22111954, Craig Bartels, The Indy Realty Shop. MIBOR as distributed by MLS GRID
- $389,9004 bd3 ba3.5k sqft18753 McKeon Ct, Noblesville, IN 46060ActiveMLS ID #22114193, Sandra Siddons, F.C. Tucker Company. MIBOR as distributed by MLS GRID
- $389,5003 bd3 ba1.6k sqft200 Wintergreen Dr, Noblesville, IN 46062ActiveMLS ID #22111674, Peter Khosla, Peter Khosla, Inc. MIBOR as distributed by MLS GRID
- $359,9003 bd3 ba1.9k sqft19406 Rocky Beach Dr, Noblesville, IN 46062ActiveMLS ID #22114583, Sarah Colon, eXp Realty LLC. MIBOR as distributed by MLS GRID
- $370,0004 bd3 ba1.9k sqft112 Wintergreen Dr, Noblesville, IN 46062ActiveMLS ID #22104072, Brian Hodges, Hodges Realty, LLC. MIBOR as distributed by MLS GRID
- $299,9993 bd2 ba1.3k sqft20206 Marie Ct, Noblesville, IN 46062ActiveMLS ID #22115043, Hollie Holland, F.C. Tucker Company. MIBOR as distributed by MLS GRID
- from $495,9953 bd3 ba2.2k sqftSeabrook Plan, The Timbers : Timbers Cornerstone, Noblesville, IN 46062New ConstructionLennar Homes
- $415,0002 bd2 ba1.3k sqft20788 Waterscape Way, Noblesville, IN 46062ActiveMLS ID #22112178, Angela Resiak, Carpenter, REALTORS®. MIBOR as distributed by MLS GRID
- $425,0003 bd3 ba2.2k sqft1389 Gull Ct, Cicero, IN 46034ActiveMLS ID #22112518, Christian Travis, F.C. Tucker Company. MIBOR as distributed by MLS GRID
- $485,7305 bd4 ba3.1k sqft6044 Purple Leaf Ct, Noblesville, IN 46062ActiveMIBOR as distributed by MLS GRID
- $450,8855 bd3 ba2.5k sqft6067 Purple Leaf Ct, Noblesville, IN 46062ActiveMIBOR as distributed by MLS GRID
- $449,4305 bd3 ba2.8k sqft6047 Purple Leaf Ct, Noblesville, IN 46062ActiveMIBOR as distributed by MLS GRID
- $329,0003 bd2 ba1.3k sqft19576 Jena Dr, Noblesville, IN 46062ActiveMLS ID #22104928, Barbara Arnold, F.C. Tucker Company. MIBOR as distributed by MLS GRID
