Welcome home to this beautiful and thoughtfully updated 3 bedroom 2 bathroom ranch home in West Noblesville! Situated at the end of a quiet cul-de-sac and located just steps away from Morse Reservoir and the Levee Trail, this home offers an elevated interior from the moment you enter the bright entry. The fully remodeled kitchen is a cook's dream, featuring all stainless steel appliances, elegant cabinetry with soft-close doors and drawers, tasteful gold hardware, and beautiful countertops. The adjacent great room features a stunning stone faced fireplace and thoughtful built-in bookshelves for added storage and a visual anchor in the dining area. High ceilings in the great room and primary en-suite offer an elevated architectural experience and draw the eye upward to create a sense of space and visual interest. The two bathrooms have been fully renovated with beautiful tile, tasteful vanities and updated lighting. Don't miss the incredible storage in the bedroom that is currently used as a dressing room with built-in wardrobes and mirrors! All this, plus a peaceful backyard view and attached 2 car garage! This is one you don't want to miss!
Pending
$299,999
20206 Marie Ct, Noblesville, IN 46062
3beds
1,366sqft
:
Get pre-qualified$1,924/mo
Residential, Single Family Residence
Built in 2003
5,227 Square Feet Lot
$-- Zestimate®
$220/sqft
$25/mo HOA
What's special
Stunning stone faced fireplaceBright entryTasteful gold hardwarePeaceful backyard viewFully remodeled kitchenAll stainless steel appliancesBeautiful countertops
- 6 days |
- 931 |
- 109 |
Zillow last checked:
Listing updated:
Listed by:
Hollie Holland 317-205-1493,
F.C. Tucker Company
Source: MIBOR as distributed by MLS GRID,MLS#: 22115043
Facts & features
Interior
Bedrooms & bathrooms
- Bedrooms: 3
- Bathrooms: 2
- Full bathrooms: 2
- Main level bathrooms: 2
- Main level bedrooms: 3
Primary bedroom
- Level: Main
- Area: 192 Square Feet
- Dimensions: 16x12
Bedroom 2
- Level: Main
- Area: 121 Square Feet
- Dimensions: 11x11
Bedroom 3
- Level: Main
- Area: 110 Square Feet
- Dimensions: 11x10
Great room
- Level: Main
- Area: 360 Square Feet
- Dimensions: 24x15
Kitchen
- Level: Main
- Area: 143 Square Feet
- Dimensions: 13x11
Laundry
- Level: Main
- Area: 56 Square Feet
- Dimensions: 7x8
Heating
- Natural Gas
Cooling
- Central Air
Appliances
- Included: Dishwasher, Dryer, Electric Water Heater, Disposal, MicroHood, Gas Oven, Refrigerator, Washer
Features
- Attic Access, Built-in Features, Ceiling Fan(s), High Speed Internet, Pantry, Walk-In Closet(s)
- Has basement: No
- Attic: Access Only
- Number of fireplaces: 1
- Fireplace features: Great Room
Interior area
- Total structure area: 1,366
- Total interior livable area: 1,366 sqft
Property
Parking
- Total spaces: 2
- Parking features: Attached
- Attached garage spaces: 2
- Details: Garage Parking Other(Garage Door Opener)
Features
- Levels: One
- Stories: 1
- Patio & porch: Patio
Lot
- Size: 5,227 Square Feet
- Features: Cul-De-Sac, Mature Trees
Details
- Parcel number: 290623203013000013
- Horse amenities: None
Construction
Type & style
- Home type: SingleFamily
- Architectural style: Ranch
- Property subtype: Residential, Single Family Residence
Materials
- Vinyl With Brick
- Foundation: Slab
Condition
- Updated/Remodeled,New Construction
- New construction: Yes
- Year built: 2003
Utilities & green energy
- Water: Public
Community & HOA
Community
- Subdivision: Crystal Lake
HOA
- Has HOA: Yes
- Services included: Association Home Owners, ParkPlayground
- HOA fee: $300 annually
Location
- Region: Noblesville
Financial & listing details
- Price per square foot: $220/sqft
- Tax assessed value: $118,000
- Annual tax amount: $1,728
- Date on market: 7/23/2026
- Cumulative days on market: 7 days
Estimated market value
Not available
Estimated sales range
Not available
Not available
Price history
| Date | Event | Price |
|---|---|---|
| 7/26/2026 | Pending sale | $299,999$220/sqft |
Source:  MIBOR as distributed by MLS GRID #22115043 Report a problem MIBOR as distributed by MLS GRID #22115043 Report a problem | ||
| 7/23/2026 | Listed for sale | $299,999+191.3%$220/sqft |
Source: MIBOR as distributed by MLS GRID #22115043 Report a problem | ||
| 9/25/2006 | Sold | $103,000$75/sqft |
Source: Agent Provided Report a problem | ||
Public tax history
| Year | Property taxes | Tax assessment |
|---|---|---|
| 2016 | $1,086 -8.1% | $118,000 +8.5% |
| 2014 | $1,182 -0.1% | $108,800 -1% |
| 2013 | $1,183 -11.2% | $109,900 -7.3% |
| 2012 | $1,333 +15.5% | $118,500 +6.5% |
| 2011 | $1,154 +4% | $111,300 |
| 2010 | $1,110 +14.6% | $111,300 |
| 2009 | $969 -2.5% | $111,300 |
| 2007 | $993 | $111,300 +23.1% |
| 2005 | -- | $90,400 |
Find assessor info on the county website
Monthly payment
Est. payment
Payment breakdown
Explore the cost of this home by adjusting the details. Changes won't be saved.Climate risks
Neighborhood: 46062
Nearby schools
GreatSchools rating
- 8/10Hinkle Creek Elementary SchoolGrades: PK-5Distance: 1.4 mi
- 9/10Noblesville West Middle SchoolGrades: 6-8Distance: 0.3 mi
- 10/10Noblesville High SchoolGrades: 9-12Distance: 2.7 mi
- $266,7003 bd2 ba1.3k sqft20206 Marie Ct, Noblesville, IN 46060Off Market
- $292,9003 bd2 ba1.3k sqft20196 Marie Ct, Noblesville, IN 46062Off Market
- $271,4003 bd2 ba1.3k sqft20196 Marie Ct, Noblesville, IN 46060Off Market
- $291,4003 bd2 ba1.3k sqft20216 Marie Ct, Noblesville, IN 46062Off Market
- $291,3003 bd2 ba1.5k sqft20186 Marie Ct, Noblesville, IN 46062Off Market
- $289,0003 bd2 ba1.4k sqft20165 Marie Ct, Noblesville, IN 46062Off Market
- $290,3003 bd2 ba1.3k sqft20176 Marie Ct, Noblesville, IN 46062Off Market
- $299,9009,782 Square Feet20149 Marie Ct, Noblesville, IN 46062Off Market
A local agent can set up tours, give advice and negotiate with sellers.
Similar homes
- $299,0003 bd2 ba1.2k sqft18759 Northridge Dr, Noblesville, IN 46060Active
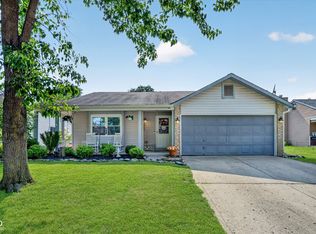 MLS ID #22114403, Kimberly McCauley, Highgarden Real Estate. MIBOR as distributed by MLS GRID
 - $320,0003 bd3 ba1.7k sqft18796 Northview Pl, Noblesville, IN 46060Active
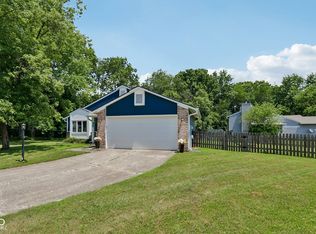 MLS ID #22112120, Shannon Gilbert, Keller Williams Indpls Metro N. MIBOR as distributed by MLS GRID
 - $389,5003 bd3 ba1.6k sqft200 Wintergreen Dr, Noblesville, IN 46062Active
 MLS ID #22111674, Peter Khosla, Peter Khosla, Inc. MIBOR as distributed by MLS GRID
 - $300,0003 bd3 ba1.4k sqft15198 Bird Watch Way, Noblesville, IN 46060Active
 MLS ID #22109362, Landon Buesching, 1 Percent Lists Indiana Real Estate. MIBOR as distributed by MLS GRID
 - $249,9003 bd1 ba928 sqft1127 Evans Ave, Noblesville, IN 46060ActiveMLS ID #22115687, Christopher Oaks, Highgarden Real Estate. MIBOR as distributed by MLS GRID
- $287,5003 bd2 ba1.2k sqft15459 Outside Trl, Noblesville, IN 46060ActiveMLS ID #22109441, Robert Gomez, Carpenter, REALTORS®. MIBOR as distributed by MLS GRID
- $319,9003 bd2 ba1.4k sqft7880 Stonebranch North Dr, Indianapolis, IN 46256ActiveMLS ID #22115481, Kurt Spoerle, F.C. Tucker Company. MIBOR as distributed by MLS GRID
- $304,9003 bd2 ba1.2k sqft12869 Longleaf Ln, Fishers, IN 46038ActiveMLS ID #22105705, Herb Rice, Epique Inc. MIBOR as distributed by MLS GRID
- $389,9003 bd2 ba1.5k sqft329 N East St, Westfield, IN 46074ActiveMLS ID #22116233, Jared Nelson, AMR Real Estate LLC. MIBOR as distributed by MLS GRID
- $283,9003 bd2 ba1.4k sqft7369 W 500 N, McCordsville, IN 46055ActiveMLS ID #22104851, Angela Summerlot, Indiana Gold Group. MIBOR as distributed by MLS GRID
- $350,0003 bd2 ba1.5k sqft6866 Wild Cherry Dr, Fishers, IN 46038ActiveMLS ID #22115353, Molly Lawless, F.C. Tucker Company. MIBOR as distributed by MLS GRID
- $309,9004 bd2 ba1.3k sqft7545 Honnen Dr N, Indianapolis, IN 46256ActiveMLS ID #22104814, Clay Burris, Highgarden Real Estate. MIBOR as distributed by MLS GRID
- $302,4953 bd3 ba1.6k sqft3643 Thomas Jefferson St, Westfield, IN 46074ActiveMLS ID #22102834, Bennett Coster, Realty Wealth Advisors. MIBOR as distributed by MLS GRID
- $312,0003 bd2 ba1.5k sqft12428 Winding Creek Ln, Indianapolis, IN 46236ActiveMLS ID #22110104, Paul Gorrell, CrestPoint Real Estate. MIBOR as distributed by MLS GRID
- $280,0004 bd3 ba1.5k sqft1028 Walnut St, Lapel, IN 46051ActiveMLS ID #22094177, John Booth, F.C. Tucker Company. MIBOR as distributed by MLS GRID
- $314,9003 bd2 ba1.4k sqft6641 Crestwell Ln, Indianapolis, IN 46268ActiveMLS ID #22112647, Brenda Cook, F.C. Tucker Company. MIBOR as distributed by MLS GRID
- $349,0003 bd2 ba1.4k sqft7775 Kemble Ct, Fishers, IN 46038ActiveMLS ID #22080642, Robert Sorrell, Keller Williams Indy Metro NE. MIBOR as distributed by MLS GRID
- $330,0004 bd3 ba2k sqft8205 Castleton Blvd, Indianapolis, IN 46256ActiveMLS ID #22111546, Steven Hayes, Real Broker, LLC. MIBOR as distributed by MLS GRID
- $290,0003 bd2 ba1.5k sqft9940 W Sunset Ln, Elwood, IN 46036ActiveMLS ID #22105765, Kelly Church, Epique Inc. MIBOR as distributed by MLS GRID
- $324,5003 bd2 ba1.6k sqft10150 N Balfer Dr E, Fortville, IN 46040ActiveMLS ID #22111289, Dawn Fisher, eXp Realty, LLC. MIBOR as distributed by MLS GRID
