Welcome home to this spacious 3-bedroom plus loft home in Noblesville! Offering plenty of room to spread out, this home features both a formal living room and a cozy family room with a wood-burning fireplace. The open-concept kitchen with quartz countertops, includes a breakfast bar and flows seamlessly into the dining area and family room, making it perfect for everyday living and entertaining. Beautiful LVP flooring throughout main level and new carpet upstairs! Laundry is conveniently located on the second-floor, along with a large loft with soaring vaulted ceilings that's ideal for a home office, playroom, or media space, and a spacious primary suite complete with a relaxing garden tub. Step outside to enjoy the expansive backyard featuring a large patio for outdoor gatherings and a storage shed for all your tools and equipment. Located in desirable subdivision and close to shopping, dining and Noblesville schools, this home offers the space, functionality, and location you've been looking for!
Active
Price cut: $5K (8/11)
$349,900
19406 Rocky Beach Dr, Noblesville, IN 46062
3beds
1,920sqft
Residential, Single Family Residence
Built in 2001
10,018 Square Feet Lot
$-- Zestimate®
$182/sqft
$25/mo HOA
What's special
Spacious primary suiteRelaxing garden tubNew carpet upstairsExpansive backyardBreakfast bar
- 45 days
- 616
- 36
Zillow last checked:
Listing updated:
Listed by:
Sarah Colon 317-709-5201,
eXp Realty LLC
Source: MIBOR as distributed by MLS GRID,MLS#: 22114583
Facts & features
Interior
Bedrooms & bathrooms
- Bedrooms: 3
- Bathrooms: 3
- Full bathrooms: 2
- 1/2 bathrooms: 1
- Main level bathrooms: 1
Primary bedroom
- Level: Upper
- Area: 256 Square Feet
- Dimensions: 16x16
Bedroom 2
- Level: Upper
- Area: 121 Square Feet
- Dimensions: 11x11
Bedroom 3
- Level: Upper
- Area: 110 Square Feet
- Dimensions: 11x10
Dining room
- Level: Main
- Area: 110 Square Feet
- Dimensions: 11x10
Kitchen
- Level: Main
- Area: 110 Square Feet
- Dimensions: 11x10
Laundry
- Level: Upper
- Area: 63 Square Feet
- Dimensions: 9x7
Living room
- Level: Main
- Area: 256 Square Feet
- Dimensions: 16x16
Loft
- Level: Upper
- Area: 100 Square Feet
- Dimensions: 10x10
Heating
- Electric, Forced Air
Cooling
- Central Air
Appliances
- Included: Dishwasher, Dryer, Disposal, MicroHood, Electric Oven, Refrigerator, Washer, Water Heater
Features
- Attic Access, Ceiling Fan(s), Pantry, Walk-In Closet(s)
- Has basement: No
- Attic: Access Only
- Number of fireplaces: 1
- Fireplace features: Wood Burning
Interior area
- Total structure area: 1,920
- Total interior livable area: 1,920 sqft
Property
Parking
- Total spaces: 2
- Parking features: Attached
- Attached garage spaces: 2
Features
- Levels: Two
- Stories: 2
- Patio & porch: Covered, Patio
Lot
- Size: 10,018 Square Feet
- Features: Sidewalks, Mature Trees, Trees-Small (Under 20 Ft)
Details
- Additional structures: Storage
- Parcel number: 290627207028000013
- Horse amenities: None
Construction
Type & style
- Home type: SingleFamily
- Architectural style: Traditional
- Property subtype: Residential, Single Family Residence
Materials
- Brick, Vinyl Siding
- Foundation: Slab
Condition
- New construction: No
- Year built: 2001
Utilities & green energy
- Water: Public
Community & HOA
Community
- Subdivision: Morse Pointe
HOA
- Has HOA: Yes
- Services included: Entrance Common
- HOA fee: $300 annually
- HOA phone: 317-292-8582
Location
- Region: Noblesville
Financial & listing details
- Price per square foot: $182/sqft
- Tax assessed value: $278,600
- Annual tax amount: $3,130
- Date on market: 7/16/2026
- Cumulative days on market: 45 days
Estimated market value
Not available
Estimated sales range
Not available
Not available
Price history
| Date | Event | Price |
|---|---|---|
| 8/11/2026 | Price change | $349,900-1.4%$182/sqft |
Source:  MIBOR as distributed by MLS GRID #22114583 Report a problem MIBOR as distributed by MLS GRID #22114583 Report a problem | ||
| 8/4/2026 | Price change | $354,900-1.4%$185/sqft |
Source: MIBOR as distributed by MLS GRID #22114583 Report a problem | ||
| 7/16/2026 | Listed for sale | $359,900$187/sqft |
Source: MIBOR as distributed by MLS GRID #22114583 Report a problem | ||
Public tax history
| Year | Property taxes | Tax assessment |
|---|---|---|
| 2025 | $3,311 -0.9% | $278,600 +3.2% |
| 2024 | $3,341 +17% | $270,000 |
| 2023 | $2,855 +23% | $270,000 +18.9% |
| 2022 | $2,322 +2.3% | $227,000 +21.3% |
| 2021 | $2,269 +12% | $187,200 +4.7% |
| 2020 | $2,026 +4.5% | $178,800 +6.6% |
| 2019 | $1,938 +10% | $167,700 +8.1% |
| 2018 | $1,763 +7.8% | $155,200 +5.1% |
| 2017 | $1,634 +14.5% | $147,700 +5.5% |
| 2016 | $1,428 -1.8% | $140,000 +11.7% |
| 2014 | $1,455 +2.2% | $125,300 -0.9% |
| 2013 | $1,424 -0.2% | $126,500 +0.2% |
| 2012 | $1,426 +1.6% | $126,200 -0.2% |
| 2011 | $1,404 +1.5% | $126,500 |
| 2010 | $1,383 +14.6% | $126,500 |
| 2009 | $1,207 -2% | $126,500 |
| 2007 | $1,231 -16.2% | $126,500 |
| 2006 | $1,469 | $126,500 +0.2% |
| 2005 | -- | $126,200 +53.7% |
| 2002 | $2,508 +416.5% | $82,100 +1384.6% |
| 2001 | $486 | $5,530 |
Find assessor info on the county website
Monthly payment
Est. payment
Payment breakdown
Explore the cost of this home by adjusting the details. Changes won't be saved.Climate risks
Neighborhood: 46062
Nearby schools
Schools provided by the listing agent
- Elementary: Hinkle Creek Elementary School
- Middle: Noblesville West Middle School
- High: Noblesville High School
Source: MIBOR as distributed by MLS GRID. This data may not be complete. We recommend contacting the local school district to confirm school assignments for this home.
- $288,4004 bd2 ba2.1k sqft19390 Rocky Beach Dr, Noblesville, IN 46062Off Market
- $340,9003 bd2 ba1.6k sqft6618 Rushing Riv, Noblesville, IN 46062Off Market
- $319,3003 bd2 ba1.6k sqft6618 Rushing Riv, Noblesville, IN 46060Off Market
- $375,5004 bd3 ba1.9k sqft6620 Rushing Riv, Noblesville, IN 46062Off Market
Similar homes
- $339,9003 bd2 ba1.6k sqft6574 Longboat Key Cir, Noblesville, IN 46062Active
 MLS ID #22123007, Shelly Wilson, Indiana Gold Group. MIBOR as distributed by MLS GRID
 - $375,0004 bd3 ba2k sqft560 S Harbour Dr, Noblesville, IN 46062Active
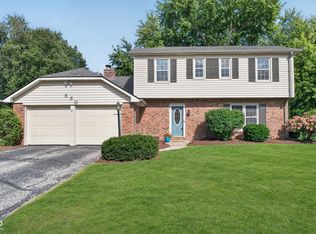 MLS ID #22122427, Ann Williams, Compass Indiana, LLC. MIBOR as distributed by MLS GRID
 - $350,0003 bd3 ba1.9k sqft19135 Calico Aster Dr, Noblesville, IN 46062Active
 MLS ID #22121071, Kristen Yazel, CENTURY 21 Scheetz. MIBOR as distributed by MLS GRID
 - $349,9003 bd2 ba1.6k sqft17890 Tallgrass Ct, Noblesville, IN 46062Active
 MLS ID #22121804, Brian Sanders, CENTURY 21 Scheetz. MIBOR as distributed by MLS GRID
