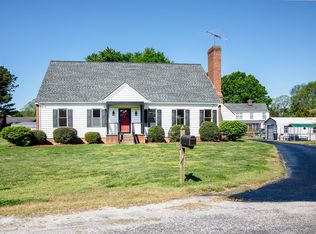
Located in the established College Park neighborhood in the Town of Warsaw, this attractive Cape Cod-style home offers comfort, convenience, and numerous updates. Built in 1989, the home features 3 bedrooms, 2.5 baths, a living room with fireplace, an eat-in kitchen with fireplace, a separate dining room, and a dedicated office/den with built-in cabinets. The utility room includes a washer and dryer for added convenience. Recent improvements include an updated kitchen and bathrooms. Gorgeous oak flooring adds warmth and character throughout the home. Outside, enjoy a screened porch overlooking the yard, a concrete driveway, storage shed, and mature shade trees that enhance the property's curb appeal. One of the greatest benefits of this home is its location. Situated in the heart of Warsaw, you are just minutes from grocery shopping, restaurants, banks, churches, schools, the YMCA, Town Park, walking trails, Little League ball fields, a hardware store, and other everyday conveniences. Tappahannock and Montross are both approximately 10-15 minutes away. If you're looking for a well-maintained home in a desirable neighborhood with plenty of space and a convenient location, this property deserves a closer look. Don't let this opportunity pass you by. Inspection report available for serious buyers.
Contingent
$349,900
220 College Ave, Warsaw, VA 22572
3beds
1,785sqft
Non-Waterfront Residential
Built in 1989
0.34 Acres Lot
$-- Zestimate®
$196/sqft
$-- HOA
What's special
Storage shedSeparate dining roomEat-in kitchen with fireplaceUpdated kitchen
- 84 days
- 180
- 0
Likely to sell faster than
Zillow last checked:
Listing updated:
Listed by:
B. Jason Patton 8045295000,
Bay River Realty 804-529-5000
Source: Northern Neck AOR,MLS#: 120624
Facts & features
Interior
Bedrooms & bathrooms
- Bedrooms: 3
- Bathrooms: 3
- Full bathrooms: 2
- 1/2 bathrooms: 1
Bedroom 1
- Level: Second
Bedroom 2
- Level: Second
Bedroom 3
- Level: Second
Dining room
- Features: Dining Room, Eat-in Kitchen
- Level: First
Kitchen
- Level: First
Living room
- Level: First
Heating
- Heat Pump
Cooling
- Ceiling Fan(s), Heat Pump
Appliances
- Included: Dishwasher, Dryer, Microwave, Range, Refrigerator, Washer, Electric Water Heater
- Laundry: Washer/Dryer Hookup
Features
- Dining Room, Fireplace
- Flooring: Hardwood, Tile, Vinyl
- Doors: Storm Door(s)
- Windows: Double Pane Windows
- Basement: Crawl Space
- Number of fireplaces: 2
- Fireplace features: Living Room, Two Fireplaces, Other
Interior area
- Total structure area: 1,785
- Total interior livable area: 1,785 sqft
Video & virtual tour
Property
Parking
- Parking features: None
Features
- Levels: One and One Half
- Patio & porch: Screened Porch
- Body of water: None
Lot
- Size: 0.34 Acres
- Features: < .5 acre
Details
- Additional structures: Shed(s)
- Parcel number: 16A2112
- Zoning description: Town
Construction
Type & style
- Home type: SingleFamily
- Architectural style: Cape Cod
- Property subtype: Non-Waterfront Residential
Materials
- Sheetrock Walls, Vinyl Siding
- Roof: Age Unknown,Composition
Condition
- Year built: 1989
Utilities & green energy
- Sewer: Public Sewer
- Water: Public
Community & HOA
Community
- Subdivision: College Park
HOA
- Has HOA: No
Location
- Region: Warsaw
Financial & listing details
- Price per square foot: $196/sqft
- Tax assessed value: $242,313
- Annual tax amount: $1,453
- Date on market: 6/18/2026
- Listing terms: Cash,Conventional,FHA,VA Loan
- Road surface type: Paved
Estimated market value
Not available
Estimated sales range
Not available
Not available
Price history
| Date | Event | Price |
|---|---|---|
| 7/15/2026 | Contingent | $349,900$196/sqft |
Source: Northern Neck AOR #120624 Report a problem | ||
| 6/18/2026 | Listed for sale | $349,900+27.2%$196/sqft |
Source: Northern Neck AOR #120624 Report a problem | ||
| 5/16/2022 | Listing removed | -- |
Source: Owner Report a problem | ||
| 4/28/2022 | Pending sale | $274,999$154/sqft |
Source: Owner Report a problem | ||
| 4/26/2022 | Price change | $274,999-1.1%$154/sqft |
Source: Owner Report a problem | ||
| 4/18/2022 | Price change | $277,995-4%$156/sqft |
Source: Owner Report a problem | ||
| 4/5/2022 | Listed for sale | $289,500+60.8%$162/sqft |
Source: Owner Report a problem | ||
| 4/9/2013 | Sold | $180,000-2.7%$101/sqft |
Source: Public Record Report a problem | ||
| 1/24/2013 | Listed for sale | $184,900$104/sqft |
Source: Visual Tour #91380 Report a problem | ||
Public tax history
| Year | Property taxes | Tax assessment |
|---|---|---|
| 2024 | $1,454 +26.9% | $242,313 +48.1% |
| 2023 | $1,145 | $163,613 |
| 2022 | $1,145 | $163,613 |
| 2021 | $1,145 | $163,613 |
| 2018 | $1,145 | $163,613 |
| 2017 | $1,145 | $163,613 |
| 2016 | $1,145 +4.5% | -- |
| 2015 | $1,096 | -- |
| 2014 | $1,096 | -- |
| 2013 | $1,096 | -- |
| 2012 | $1,096 | -- |
| 2011 | $1,096 +11.4% | -- |
| 2010 | $984 | -- |
Find assessor info on the county website
Monthly payment
Est. payment
Payment breakdown
Explore the cost of this home by adjusting the details. Changes won't be saved.Climate risks
Neighborhood: 22572
Similar homes
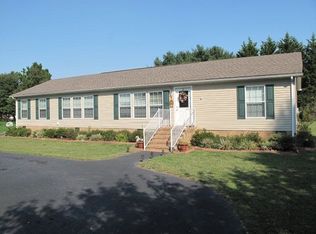
- $369,9003 bd3 ba2k sqft148 Lee Ave, Warsaw, VA 22572For Sale
 MLS ID #120459, B. Jason Patton. Northern Neck AOR
 - $323,0393 bd2 ba1.6k sqftWoodland Heights Rd, Warsaw, VA 22572New Construction
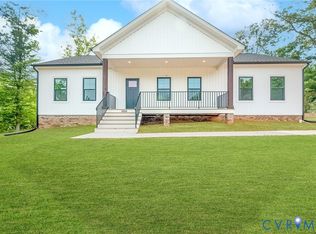 MLS ID #2624515, Ryan Sedwick, Hometown Realty. CVRMLS
 - $299,0003 bd2 ba1.6k sqft40 Quail Trl, Warsaw, VA 22572For Sale
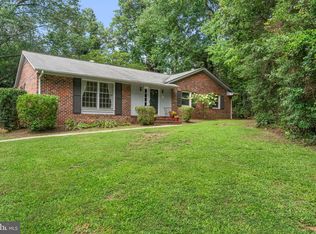
 MLS ID #VARV2000662, Reamy Chalkley, EXIT Mid-Rivers Realty. Bright MLS
 - $397,9503 bd2 ba1.6k sqftMillstone Way, Warsaw, VA 22572New Construction
 MLS ID #2621642, Ryan Sedwick, Hometown Realty. CVRMLS
 - $339,9003 bd3 ba1.5k sqft1247 S Glebe Rd, Montross, VA 22520For SaleMLS ID #VAWE2011736, Danny Mundy, RE/MAX Supercenter. Bright MLS
- $299,9003 bd2 ba1.5k sqft192 E Banbury Rd, Tappahannock, VA 22560For SaleMLS ID #VAES2002096, James Powell, RE/MAX Supercenter. Bright MLS
- $360,9003 bd2 ba1.2k sqft70 Francis St, Montross, VA 22520For SaleMLS ID #VAWE2011578, Susan E Johnson, CENTURY 21 New Millennium. Bright MLS
- $325,0003 bd2 ba1.9k sqft38 Silverleaf Dr, Hague, VA 22469For SaleMLS ID #VAWE2010754, Devin Moore, Innovation Properties, LLC. Bright MLS
- $234,0003 bd2 ba1k sqft1812 Snyder Rd, Warsaw, VA 22572For SaleMLS ID #VARV2000636, Rosa Johnson, EXIT Mid-Rivers Realty. Bright MLS
- $379,9004 bd3 ba2.1k sqft125 Kings Orchard Ln, Montross, VA 22520For SaleMLS ID #VAWE2011544, Jon Campbell, Samson Properties. Bright MLS
