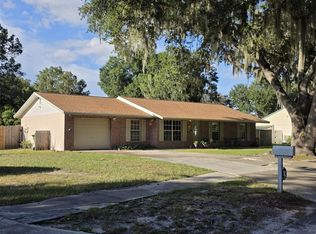
PRICE ADJUSTMENT ON . . . this one-owner 4 bedroom / 2 bath home is exceptionally well maintained and gently lived in since its construction in 2019. Split bedroom floorplan with large central greatroom / kitchen / dining area also has vaulted ceilings, large picture windows, and easy neutral décor that will adapt well to any style. Extensive tile and wood laminate flooring throughout, ceiling fans, all appliances including washer and dryer are included. Front loading 2-car garage with opener and covered screen enclosed lanai in back overlooking the lush green lawn and meticulously cared for shrub areas. This is one home that will allow you to move in, unpack and relax! So don’t delay . . . make your appointment today to see this beauty for yourself.
For sale
Price cut: $4.9K (8/17)
$345,000
220 HERITAGE PARK LANE, MULBERRY, FL 33860
4beds
1,788sqft
Single Family Residence
Built in 2019
8,403 Square Feet Lot
$344,000 Zestimate®
$193/sqft
$63/mo HOA
What's special
Ceiling fansLarge picture windowsVaulted ceilingsSplit bedroom floorplan
- 45 days |
- 434 |
- 38 |
Zillow last checked:
Listing updated:
Listed by:
Jeri Thom 863-602-1881,
PREMIER REALTY NETWORK, INC 863-646-6688
Source: Stellar MLS,MLS#: L4963403 Originating MLS: Lakeland
Originating MLS: Lakeland
Facts & features
Interior
Bedrooms & bathrooms
- Bedrooms: 4
- Bathrooms: 2
- Full bathrooms: 2
Rooms
- Room types: Great Room, Utility Room
Primary bedroom
- Features: Ceiling Fan(s), Walk-In Closet(s)
- Level: First
- Area: 180 Square Feet
- Dimensions: 12x15
Bedroom 2
- Features: Ceiling Fan(s), Built-in Closet
- Level: First
- Area: 132 Square Feet
- Dimensions: 11x12
Bedroom 3
- Features: Ceiling Fan(s), Built-in Closet
- Level: First
- Area: 132 Square Feet
- Dimensions: 11x12
Bedroom 4
- Features: Ceiling Fan(s), Built-in Closet
- Level: First
- Area: 132 Square Feet
- Dimensions: 12x11
Balcony porch lanai
- Features: Ceiling Fan(s)
- Level: First
- Area: 110 Square Feet
- Dimensions: 10x11
Dining room
- Level: First
- Area: 120 Square Feet
- Dimensions: 10x12
Kitchen
- Features: Pantry
- Level: First
- Area: 176 Square Feet
- Dimensions: 11x16
Living room
- Features: Ceiling Fan(s)
- Level: First
- Area: 238 Square Feet
- Dimensions: 14x17
Heating
- Central
Cooling
- Central Air
Appliances
- Included: Dishwasher, Disposal, Dryer, Microwave, Range, Refrigerator, Washer
- Laundry: Inside, Laundry Room
Features
- High Ceilings, Open Floorplan, Solid Surface Counters, Split Bedroom, Stone Counters
- Flooring: Carpet, Laminate, Tile
- Has fireplace: No
Interior area
- Total structure area: 2,445
- Total interior livable area: 1,788 sqft
Video & virtual tour
Property
Parking
- Total spaces: 2
- Parking features: Garage Door Opener
- Attached garage spaces: 2
- Details: Garage Dimensions: 21x21
Features
- Levels: One
- Stories: 1
- Patio & porch: Front Porch, Rear Porch, Screened
- Exterior features: Lighting, Rain Gutters
Lot
- Size: 8,403 Square Feet
- Features: City Lot, Landscaped, Level
- Residential vegetation: Trees/Landscaped
Details
- Parcel number: 232928142054000340
- Zoning: RES
- Special conditions: None
Construction
Type & style
- Home type: SingleFamily
- Architectural style: Contemporary,Florida
- Property subtype: Single Family Residence
Materials
- Block, Stucco
- Foundation: Slab
- Roof: Shingle
Condition
- New construction: No
- Year built: 2019
Details
- Builder name: Adams Homes
Utilities & green energy
- Sewer: Public Sewer
- Water: Public
- Utilities for property: Cable Connected, Electricity Connected, Public, Sewer Connected, Street Lights, Water Connected
Community & HOA
Community
- Features: Community Mailbox, Deed Restrictions
- Pet fee: $0 monthly
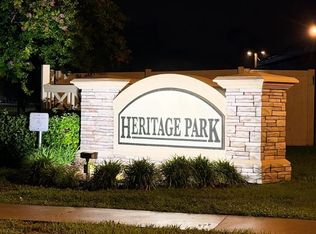
- Subdivision: HERITAGE PARK
HOA
- Has HOA: Yes
- Services included: Manager, Other
- HOA fee: $63 monthly
- HOA name: HIGHLAND COMMUNITY MANAGEMENT, LLC
- HOA phone: 863-940-2863
Location
- Region: Mulberry
Financial & listing details
- Price per square foot: $193/sqft
- Tax assessed value: $287,312
- Annual tax amount: $3,111
- Date on market: 7/13/2026
- Cumulative days on market: 46 days
- Listing terms: Cash,Conventional,FHA,VA Loan
- Ownership: Fee Simple
- Total actual rent: 0
- Electric utility on property: Yes
- Road surface type: Paved, Asphalt
Estimated market value
$344,000
$327,000 - $361,000
$2,229/mo
Price history
| Date | Event | Price |
|---|---|---|
| 8/17/2026 | Price change | $345,000-1.4%$193/sqft |
Source:  Stellar MLS #L4963403 Report a problem Stellar MLS #L4963403 Report a problem | ||
| 7/30/2026 | Price change | $349,900-2.5%$196/sqft |
Source: Stellar MLS #L4963403 Report a problem | ||
| 7/13/2026 | Listed for sale | $359,000+45%$201/sqft |
Source: Stellar MLS #L4963403 Report a problem | ||
| 4/1/2020 | Sold | $247,600-0.8%$138/sqft |
Source: Public Record Report a problem | ||
| 3/9/2020 | Pending sale | $249,551$140/sqft |
Source: ADAMS HOMES REALTY #P4906629 Report a problem | ||
| 2/8/2020 | Listed for sale | $249,551$140/sqft |
Source: ADAMS HOMES REALTY #P4906629 Report a problem | ||
Public tax history
| Year | Property taxes | Tax assessment |
|---|---|---|
| 2025 | $2,373 +3.2% | $223,717 +2.9% |
| 2024 | $2,299 +2.3% | $217,412 +3% |
| 2023 | $2,248 +2.4% | $211,080 +3% |
| 2022 | $2,196 -0.6% | $204,932 +3% |
| 2021 | $2,210 -16.8% | $198,963 +4.7% |
| 2020 | $2,656 +1598.5% | $190,067 +1649.7% |
| 2019 | $156 | $10,863 |
Find assessor info on the county website
Monthly payment
Est. payment
Payment breakdown
Explore the cost of this home by adjusting the details. Changes won't be saved.Climate risks
Neighborhood: 33860
Getting around
3 / 100
Car-DependentNearby schools
GreatSchools rating
- 4/10WILLOW OAK SCHOOL-1441Grades: PK-5Distance: 0.4 mi
- 4/10Mulberry Middle SchoolGrades: 6-8Distance: 4.2 mi
- 3/10Mulberry Senior High SchoolGrades: 9-12Distance: 4.1 mi
Schools provided by the listing agent
- Elementary: Willow Oak
- Middle: Mulberry Middle
- High: Mulberry High
Source: Stellar MLS. This data may not be complete. We recommend contacting the local school district to confirm school assignments for this home.
- $2,8004 bd2 ba2.2k sqft216 Heritage Park Ln, Mulberry, FL 33860For Rent
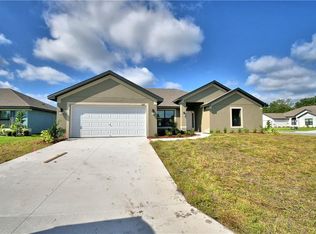
- $362,3004 bd3 ba2.1k sqft224 Heritage Park Ln, Mulberry, FL 33860Off Market
- $377,2003 bd2 ba2.3k sqft178 Heritage Park Ln, Mulberry, FL 33860Off Market
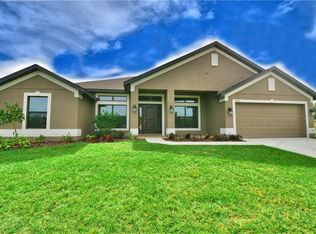
- $423,7004 bd2 ba2.1k sqft212 Heritage Park Ln, Mulberry, FL 33860Off Market
- $515,0004 bd3 ba2.6k sqft140 Heritage Park Ln, Mulberry, FL 33860Sold
- $357,3004 bd2 ba2.1k sqft217 Heritage Park Ln, Mulberry, FL 33860Off Market
- $337,1004 bd2 ba1.7k sqft182 Heritage Park Ln, Mulberry, FL 33860Off Market
- $376,8004 bd2 ba2.3k sqft213 Heritage Park Ln, Mulberry, FL 33860Off Market
A local agent can set up tours, give advice and negotiate with sellers.
Similar homes
- $349,0003 bd2 ba1.9k sqft4505 FAIRWAY OAKS DRIVE, MULBERRY, FL 33860For Sale
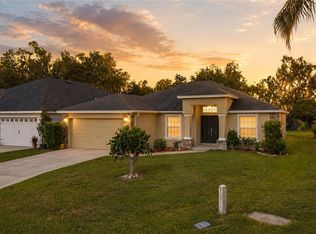
 MLS ID #L4964586, Jana Lutz, COLDWELL BANKER REALTY. Stellar MLS
 - $399,9003 bd2 ba1.7k sqft3540 PEACOCK LANE, MULBERRY, FL 33860For Sale
 MLS ID #L4964347, Curtis Yopp, HARPER REALTY FL, LLC. Stellar MLS
 - $--3 bd2 ba1.9k sqft3795 Levins Rd, Mulberry, FL 33860Auction
 Xome
Xome - $329,9003 bd2 ba1.3k sqft5045 MISTY LAKE DRIVE, MULBERRY, FL 33860For Sale
 MLS ID #O6434818, Andy Spark, CENTURY 21 CARIOTI. Stellar MLS
 - $340,0003 bd2 ba2k sqft4362 SUN CENTER ROAD, MULBERRY, FL 33860For SaleMLS ID #L4964120, Lisa Matheny, ENGEL & VOELKERS LAKELAND. Stellar MLS
- $365,0003 bd2 ba1.9k sqft3180 FLAMINGO LANE, MULBERRY, FL 33860For SaleMLS ID #L4962790, Andrea Anderson, S & D REAL ESTATE SERVICE LLC. Stellar MLS
- $350,0004 bd2 ba2k sqft85 COUNTRY CLUB LANE, MULBERRY, FL 33860For SaleMLS ID #L4963058, Amanda Wright, REMAX EXPERTS. Stellar MLS
- $339,9003 bd2 ba1.7k sqft4520 OLD COLONY ROAD, MULBERRY, FL 33860For SaleMLS ID #L4964284, Jason Stone, BHHS FLORIDA PROPERTIES GROUP. Stellar MLS
- $355,0004 bd3 ba2.4k sqft4188 FESTIVAL POINTE BOULEVARD, MULBERRY, FL 33860For SaleMLS ID #L4963761, Melissa Ruff, PROPERTY SHOPPE OF CENTRAL FL. Stellar MLS
- $299,0003 bd2 ba1.9k sqft5060 STARLING DRIVE, MULBERRY, FL 33860For SaleMLS ID #L4963151, Lindsey Thibodeau, COMPASS FLORIDA LLC. Stellar MLS
- $389,9995 bd2 ba2.3k sqft3455 TANAGER LANE W, MULBERRY, FL 33860For SaleMLS ID #L4963233, Maddison Martin, LIVE FLORIDA REALTY. Stellar MLS
- $325,0004 bd2 ba1.7k sqft4693 HARTS BROOK Lane, Mulberry, FL 33860For Sale
 MLS ID #B26057103, Lucinda Gomes, RE/MAX Gold. BeachesMLS
 - $299,9993 bd2 ba1.5k sqft5030 BELMONT PARK LANE, MULBERRY, FL 33860For SaleMLS ID #R4911878, Debra Kerber, SUN & SAND REAL ESTATE LLC. Stellar MLS
- $319,0004 bd2 ba1.6k sqft2617 SUNDANCE CIRCLE, MULBERRY, FL 33860For SaleMLS ID #R4911670, Patrick Westervelt, LLC, VINTAGE REALTY SOLUTIONS. Stellar MLS
- $326,0004 bd2 ba1.7k sqft3042 GRAND PRESERVE BOULEVARD, MULBERRY, FL 33860For SaleMLS ID #TB8498877, Linda Logsdon, CENTURY 21 WOLF'S CROSSING REALTY. Stellar MLS
- $425,0003 bd3 ba2.2k sqft(Undisclosed Address), MULBERRY, FL 33860For SaleMLS ID #TB8541574, Jackie Fields, BURNETT & CURRY REALTY INC. Stellar MLS
- $319,7003 bd2 ba1.4k sqft3623 OPAL DRIVE, MULBERRY, FL 33860For SaleMLS ID #L4963520, Trish Nolan-Mostoller, REGAL REAL ESTATE LLC. Stellar MLS
- $389,0003 bd3 ba2.2k sqft5195 OAKWOOD TRAIL, MULBERRY, FL 33860For SaleMLS ID #L4964167, Darren Moreno, KELLER WILLIAMS REALTY. Stellar MLS
- $330,0003 bd2 ba1.6k sqft2956 COACH LAMP ROAD, MULBERRY, FL 33860For SaleMLS ID #S5150539, Maria Medina, LLC, LA ROSA REALTY CENTRAL FLORIDA LLC. Stellar MLS
- $309,0003 bd3 ba1.9k sqft3057 GRAND PRESERVE BOULEVARD, MULBERRY, FL 33860For SaleMLS ID #TB8540325, Anna Booker, MARK SPAIN REAL ESTATE. Stellar MLS
