Welcome to your private countryside retreat-an exceptional custom-built Craftsman farmhouse completed in 2024, where timeless design meets modern luxury on more than 25 breathtaking acres of peaceful seclusion. Designed with flexibility and comfort in mind, this one-of-a-kind property offers 5 spacious bedrooms, 4 beautifully appointed bathrooms, and an incredibly versatile floor plan featuring three separate living areas. With two full kitchens, two laundry rooms, dual living spaces, and a finished attic that adds approximately 600 square feet of additional living space, this home is perfectly suited for multigenerational living, extended family, guests, or those seeking the ultimate work-from-home lifestyle. Every detail showcases quality craftsmanship, from the custom finishes and thoughtfully designed interiors to the seamless blend of rustic charm and contemporary convenience. Expansive windows frame stunning views of the surrounding landscape, creating a peaceful backdrop from nearly every room. Adding even more value is the impressive 1,500-square-foot detached workshop/apartment, thoughtfully designed to offer exceptional flexibility. Complete with a full kitchen, full bathroom, laundry area, spacious living room, and dedicated gym space, this incredible building is ideal as a guest residence, private apartment, home business, fitness studio, or additional living quarters. Whether accommodating extended family, generating rental income, or creating the ultimate hobby space, the possibilities are endless. Step outside to experience more than 25 acres of rolling countryside, where privacy and recreation go hand in hand. A picturesque wet weather creek meanders throughout the property, enhancing its natural beauty and creating a serene setting to enjoy year-round. The sprawling acreage also features two charming hunting houses/playhouses, adding even more character and opportunity for outdoor adventures, family fun, or quiet escapes. With plenty of room to roam, hunt, explore, garden, ride, or simply enjoy the tranquility of nature, this remarkable property offers the rare opportunity to embrace country living without sacrificing modern comfort. Whether you're searching for a forever family estate, a multigenerational homestead, or a private retreat with unmatched versatility, this extraordinary Craftsman farmhouse delivers a lifestyle that's truly in a class of its own.
Active
Price cut: $75K (9/11)
$1,175,000
220 Long Rd, Rydal, GA 30171
5beds
--sqft
Single Family Residence
Built in 2024
25.47 Acres Lot
$1,166,300 Zestimate®
$--/sqft
$-- HOA
What's special
Custom-built craftsman farmhouseThoughtfully designed interiorsQuality craftsmanshipCustom finishesTwo full kitchensIncredibly versatile floor planTwo laundry rooms
- 55 days
- 319
- 30
Zillow last checked:
Listing updated:
Listed by:
Renae Wells 7706086887,
Maximum One Community Realtors
Source: GAMLS,MLS#: 10810019
Facts & features
Interior
Bedrooms & bathrooms
- Bedrooms: 5
- Bathrooms: 4
- Full bathrooms: 4
- Main level bathrooms: 2
- Main level bedrooms: 2
Rooms
- Room types: Laundry
Kitchen
- Features: Kitchen Island, Second Kitchen, Walk-in Pantry
Heating
- Central
Cooling
- Central Air
Appliances
- Included: Dishwasher, Refrigerator, Stainless Steel Appliance(s)
- Laundry: Mud Room
Features
- Master On Main Level, Rear Stairs, Tray Ceiling(s), Vaulted Ceiling(s), Walk-In Closet(s)
- Flooring: Vinyl
- Windows: Double Pane Windows
- Basement: Bath Finished,Exterior Entry,Finished,Interior Entry
- Attic: Pull Down Stairs
- Number of fireplaces: 1
- Fireplace features: Living Room
- Common walls with other units/homes: No Common Walls
Interior area
- Total structure area: 0
- Finished area above ground: 0
- Finished area below ground: 0
Property
Parking
- Total spaces: 2
- Parking features: Basement, Garage, Garage Door Opener, Side/Rear Entrance
- Has attached garage: Yes
Features
- Levels: Three Or More
- Stories: 3
- Patio & porch: Deck, Porch
- Fencing: Wood
- Body of water: None
Lot
- Size: 25.47 Acres
- Features: Private
Details
- Additional structures: Workshop
- Parcel number: 00860269022
Construction
Type & style
- Home type: SingleFamily
- Architectural style: Craftsman,Ranch
- Property subtype: Single Family Residence
Materials
- Other
- Foundation: Slab
- Roof: Composition
Condition
- Resale
- New construction: No
- Year built: 2024
Utilities & green energy
- Electric: 220 Volts
- Sewer: Septic Tank
- Water: Public
- Utilities for property: Electricity Available
Community & HOA
Community
- Features: None
- Security: Smoke Detector(s)
- Subdivision: None
HOA
- Has HOA: No
- Services included: None
Location
- Region: Rydal
Financial & listing details
- Tax assessed value: $806,377
- Annual tax amount: $7,135
- Date on market: 7/24/2026
- Cumulative days on market: 55 days
- Listing agreement: Exclusive Right To Sell
- Listing terms: Cash,Conventional,FHA
- Electric utility on property: Yes
Estimated market value
$1,166,300
$1.11M - $1.22M
$4,056/mo
Price history
| Date | Event | Price |
|---|---|---|
| 9/11/2026 | Price change | $1,175,000-6% |
Source:  Carpet Capital AOR #136072 Report a problem Carpet Capital AOR #136072 Report a problem | ||
| 8/27/2026 | Price change | $1,250,000-3.8% |
Source:  GAMLS #10810019 Report a problem GAMLS #10810019 Report a problem | ||
| 7/24/2026 | Listed for sale | $1,300,000+500.5% |
Source: GAMLS #10810019 Report a problem | ||
| 1/20/2022 | Sold | $216,500 |
Source: Public Record Report a problem | ||
Public tax history
| Year | Property taxes | Tax assessment |
|---|---|---|
| 2025 | $7,135 +14.3% | $322,551 +22.5% |
| 2024 | $6,242 +16.9% | $263,299 +16.9% |
| 2023 | $5,341 +310.8% | $225,312 +313.9% |
| 2022 | $1,300 | $54,438 |
Find assessor info on the county website
Monthly payment
Est. payment
Payment breakdown
Explore the cost of this home by adjusting the details. Changes won't be saved.Climate risks
Neighborhood: 30171
Nearby schools
Schools provided by the listing agent
- Elementary: Pine Log
- Middle: Adairsville
- High: Adairsville
Source: GAMLS. This data may not be complete. We recommend contacting the local school district to confirm school assignments for this home.
Similar homes
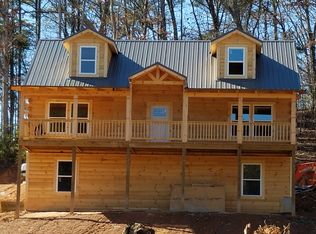
- $780,0005 bd3 ba4.5k sqft25 Mountain Creek Trl NE, Fairmount, GA 30139Active
 MLS ID #10739049, Dawn Heisler, Atlanta Communities. GAMLS
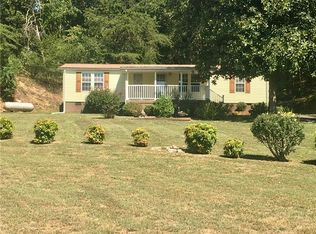
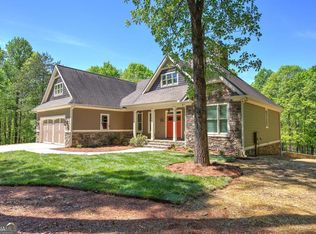
 - $1,575,0005 bd5 ba7.2k sqft456 E Valley Rd NE, Rydal, GA 30171Active
 MLS ID #10840527, Jeff C Reynolds, Atlanta Communities. GAMLS
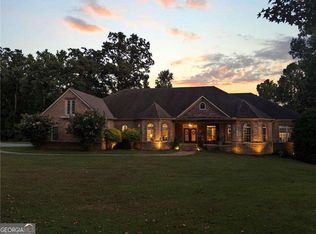
 - $1,235,0006 bd5 ba5.4k sqft4743 Waleska Hwy #108, Jasper, GA 30143Active
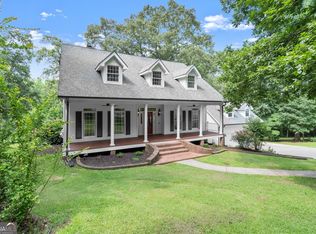 MLS ID #10794731, Chase Luck, Keller Williams Northwest. GAMLS
 - $1,149,0004 bd4 ba3.1k sqft924 Browning Rd, Fairmount, GA 30139Active
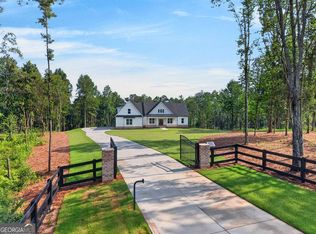 MLS ID #10785243, David Miller, Atlanta Communities. GAMLS
 - $1,200,0006 bd3 ba4k sqft251 White Antelope St, Waleska, GA 30183ActiveMLS ID #10838897, Daniel P Rohrer, One Nest Georgia Inc.. GAMLS
- $1,097,7995 bd5 ba5.4k sqft18 Starlight Dr NW, Cartersville, GA 30121ActiveMLS ID #10817243, Lauren Sieber, Realty of America. GAMLS
- $1,200,0003 bd4 ba3.9k sqft295 Craigtown Rd NE, Calhoun, GA 30701ActiveMLS ID #10774606, Beth Maddox, Century 21 The Avenues. GAMLS
- $1,020,0003 bd3 ba2.9k sqft119 Knight Bottom Rd SE, Fairmount, GA 30139ActiveMLS ID #10791660, Sabrina Poole, Samantha Lusk & Associates Realty. GAMLS
- $669,9003 bd3 ba3.4k sqft1117 Rambling Rd, Fairmount, GA 30139ActiveMLS ID #10821222, Shirin M Head, Porch Property Group, LLC. GAMLS
- $595,0005 bd5 ba5.4k sqft23 Hunters Ridge Dr, Adairsville, GA 30103ActiveMLS ID #10822353, Leslie Howren Chatman, Leslie Howren Chatman Realty. GAMLS
- $725,0005 bd4 ba3.2k sqft251 Birchwood Ct, Waleska, GA 30183ActiveMLS ID #10815433, Maria Sims, Keller Williams Rlty. Partners. GAMLS
- $1,299,0004 bd4 ba4.8k sqft326 Masons Way, Waleska, GA 30183Active Under ContractMLS ID #10738542, Todd M Lemoine, Keller Williams Realty Partners. GAMLS
- $1,250,0005 bd5 ba3.9k sqft203 Laurel Vista Dr, Canton, GA 30114ActiveMLS ID #10735737, Mary C Towler, Atlanta Communities. GAMLS
- $950,0005 bd4 ba5.5k sqft23 Vista Woods SE, Cartersville, GA 30120ActiveMLS ID #10839244, Jenny K Smith, Keller Williams Northwest. GAMLS
- $1,199,0006 bd5 ba-- sqft313 Meadow Lark Xing, Canton, GA 30114Active Under ContractMLS ID #10740544, Sharon Bowers, Keller Williams Realty Partners. GAMLS
- $1,049,0004 bd5 ba4.8k sqft540 Byrd Mountain Ln, Canton, GA 30114ActiveMLS ID #10789810, Paige Bland Thompson, Atlanta Communities. GAMLS
- $975,0005 bd4 ba5.1k sqft65 Maude White Rd, Kingston, GA 30145ActiveMLS ID #10709639, Jeff Leshin, Real Broker, LLC. GAMLS
- $799,9004 bd3 ba4.1k sqft77 Tally Cove Rd, Jasper, GA 30143ActiveMLS ID #10837806, Karen Blalock, Epique Realty. GAMLS
- $1,400,0003 bd3 ba4.2k sqft788 Nesbit Loop NE, Resaca, GA 30735ActiveMLS ID #10819017, Hector Toscano, The Realty Group. GAMLS
