Rarely do you find a single-story condominium offering 3 bedrooms, 2 remodeled bathrooms, and a 2-car garage at such an attractive price! This well-maintained home features an open-concept floor plan with spacious living areas, a kitchen complete with abundant cabinet space, and laminate flooring throughout for easy upkeep. The A/C was replaced in 2024, providing added peace of mind. The garage includes built-in storage cabinets, and the home offers two enclosed patios, creating additional space to relax or entertain. Residents also enjoy access to community amenities, including a swimming pool, tennis courts, and a park. Conveniently located near shopping, dining, and freeway access, this move-in-ready home offers comfort, functionality and exceptional value.
Pending
$269,999
220 Shadybrook Ln Unit A, Las Vegas, NV 89107
3beds
1,176sqft
:
Get pre-qualified$2,033/mo
Condominium
Built in 1974
-- sqft lot
$269,300 Zestimate®
$230/sqft
$275/mo HOA
What's special
- 12 days |
- 195 |
- 9 |
Likely to sell faster than
Zillow last checked:
Listing updated:
Listed by:
Cristina Cazares S.0173902 (702)573-9938,
Real Broker LLC
Source: LVR,MLS#: 2801123 Originating MLS: Greater Las Vegas Association of Realtors Inc
Originating MLS: Greater Las Vegas Association of Realtors IncFacts & features
Interior
Bedrooms & bathrooms
- Bedrooms: 3
- Bathrooms: 2
- Full bathrooms: 2
Primary bedroom
- Description: Ceiling Light,Closet
- Dimensions: 14x13
Bedroom 2
- Description: Ceiling Fan,Ceiling Light,Closet
- Dimensions: 11x11
Bedroom 3
- Description: Closet
- Dimensions: 11x11
Primary bathroom
- Description: Shower Only
Kitchen
- Description: Granite Countertops
Heating
- Central, Gas
Cooling
- Central Air, Electric
Appliances
- Included: Dryer, Dishwasher, Disposal, Gas Range, Microwave, Refrigerator, Washer
- Laundry: Gas Dryer Hookup, Laundry Closet, Laundry Room
Features
- Bedroom on Main Level, Ceiling Fan(s), Primary Downstairs, Window Treatments
- Flooring: Laminate
- Windows: Blinds
- Has fireplace: No
Interior area
- Total structure area: 1,176
- Total interior livable area: 1,176 sqft
Video & virtual tour
Property
Parking
- Total spaces: 2
- Parking features: Detached, Garage, Open, Private, Storage
- Garage spaces: 2
- Has uncovered spaces: Yes
Features
- Stories: 1
- Patio & porch: Patio
- Exterior features: Courtyard, Patio
- Pool features: Community
- Fencing: Block,Back Yard
Lot
- Features: < 1/4 Acre
Details
- Parcel number: 13826410069
- Zoning description: Single Family
- Horse amenities: None
Construction
Type & style
- Home type: Condo
- Architectural style: One Story
- Property subtype: Condominium
- Attached to another structure: Yes
Materials
- Roof: Flat
Condition
- Year built: 1974
Utilities & green energy
- Electric: Photovoltaics None
- Sewer: Public Sewer
- Water: Public
- Utilities for property: Cable Available
Community & HOA
Community
- Features: Pool
- Subdivision: Westporter Homes Sub
HOA
- Has HOA: Yes
- Amenities included: Pool
- Services included: Association Management
- HOA fee: $275 monthly
- HOA name: Las Brisas
- HOA phone: 702-870-6181
Location
- Region: Las Vegas
Financial & listing details
- Price per square foot: $230/sqft
- Tax assessed value: $94,154
- Annual tax amount: $559
- Date on market: 7/23/2026
- Listing agreement: Exclusive Right To Sell
- Listing terms: Cash,Conventional,FHA,VA Loan
- Ownership: Condominium
Estimated market value
$269,300
$256,000 - $283,000
$1,515/mo
Price history
| Date | Event | Price |
|---|---|---|
| 7/26/2026 | Pending sale | $269,999$230/sqft |
Source:  LVR #2801123 Report a problem LVR #2801123 Report a problem | ||
| 7/22/2026 | Listed for sale | $269,999+0.4%$230/sqft |
Source: LVR #2801123 Report a problem | ||
| 11/17/2025 | Listing removed | $268,888$229/sqft |
Source: LVR #2715348 Report a problem | ||
| 9/30/2025 | Price change | $268,888-0.4%$229/sqft |
Source: LVR #2715348 Report a problem | ||
| 9/6/2025 | Listed for sale | $270,000+0.7%$230/sqft |
Source: LVR #2715348 Report a problem | ||
| 5/8/2024 | Sold | $268,000-4.3%$228/sqft |
Source: LVR #2573217 Report a problem | ||
| 4/29/2024 | Pending sale | $279,900$238/sqft |
Source: LVR #2573217 Report a problem | ||
| 4/23/2024 | Contingent | $279,900$238/sqft |
Source: LVR #2573217 Report a problem | ||
| 4/5/2024 | Listed for sale | $279,900+86.6%$238/sqft |
Source: LVR #2573217 Report a problem | ||
| 6/27/2018 | Sold | $150,000+3.4%$128/sqft |
Source: LVR #1998593 Report a problem | ||
| 6/8/2018 | Listed for sale | $145,000$123/sqft |
Source: Realty ONE Group, Inc #1998593 Report a problem | ||
| 6/2/2018 | Pending sale | $145,000$123/sqft |
Source: Realty ONE Group, Inc #1998593 Report a problem | ||
| 6/1/2018 | Listed for sale | $145,000+262.5%$123/sqft |
Source: Realty ONE Group, Inc #1998593 Report a problem | ||
| 1/6/2013 | Listing removed | $40,000$34/sqft |
Source: CENTURY 21 Martinez & Associates #1256403 Report a problem | ||
| 8/30/2012 | Listed for sale | $40,000-68%$34/sqft |
Source: RE/MAX Executives #1256403 Report a problem | ||
| 6/18/2004 | Sold | $125,000+21.4%$106/sqft |
Source: Public Record Report a problem | ||
| 1/30/2004 | Sold | $103,000+43.1%$88/sqft |
Source: Public Record Report a problem | ||
| 9/3/1996 | Sold | $72,000$61/sqft |
Source: Public Record Report a problem | ||
Public tax history
| Year | Property taxes | Tax assessment |
|---|---|---|
| 2026 | $782 +43.4% | $32,954 -2.3% |
| 2025 | $546 -66.6% | $33,733 -2.1% |
| 2024 | $1,633 +217.2% | $34,445 +18.9% |
| 2023 | $515 +3% | $28,980 +5.1% |
| 2022 | $500 +3.1% | $27,583 +4.2% |
| 2021 | $485 +3.1% | $26,468 +16.6% |
| 2020 | $470 +3% | $22,708 +17.1% |
| 2019 | $457 +5.6% | $19,390 |
| 2018 | $432 | $19,390 +0.7% |
| 2017 | $432 | $19,255 +8.8% |
| 2016 | $432 +3.8% | $17,698 +6.7% |
| 2015 | $416 | $16,581 +22.7% |
| 2014 | $416 | $13,518 |
| 2013 | -- | $13,518 +14.3% |
| 2012 | -- | $11,827 -17.9% |
| 2011 | -- | $14,408 -21.1% |
| 2010 | -- | $18,259 -19.9% |
| 2009 | -- | $22,805 |
| 2008 | -- | $22,805 -42.9% |
| 2007 | -- | $39,946 +26.7% |
| 2006 | -- | $31,535 +36.2% |
| 2005 | -- | $23,149 +9.9% |
| 2004 | -- | $21,067 +0% |
| 2003 | -- | $21,063 -0.2% |
| 2002 | -- | $21,110 +7.9% |
| 2001 | -- | $19,570 |
Find assessor info on the county website
Monthly payment
Est. payment
Payment breakdown
Explore the cost of this home by adjusting the details. Changes won't be saved.Climate risks
Neighborhood: Charleston Heights
Nearby schools
GreatSchools rating
- 6/10Vail Pittman Elementary SchoolGrades: PK-5Distance: 0.5 mi
- 4/10Frank F Garside Junior High SchoolGrades: 6-8Distance: 0.5 mi
- 1/10Western High SchoolGrades: 9-12Distance: 2 mi
Schools provided by the listing agent
- Elementary: Williams, Tom,Williams, Tom
- Middle: Bridger
- High: Canyon Springs HS
Source: LVR. This data may not be complete. We recommend contacting the local school district to confirm school assignments for this home.
- $177,7002 bd1 ba924 sqft220 Shadybrook Ln, Las Vegas, NV 89107Off Market
- $184,9002 bd2 ba924 sqft220 Shadybrook Ln, Las Vegas, NV 89107Off Market
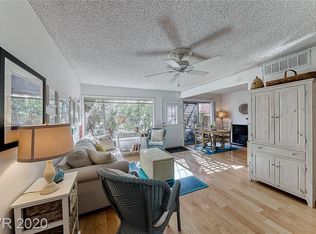
- $174,1002 bd2 ba968 sqft220 Shadybrook Ln, Las Vegas, NV 89107Off Market

- $--2 bd2 ba968 sqft220 Shadybrook Ln UNIT D, Las Vegas, NV 89107Off Market
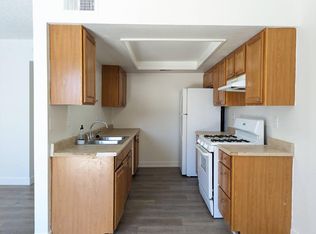
- $--2 bd1 ba924 sqft220 Shadybrook Ln UNIT C, Las Vegas, NV 89107Off Market
- $420,6002 bd1 ba968 sqft220 Shadybrook Ln UNIT E, Las Vegas, NV 89107Off Market
- $---- bd-- ba-- sqft230 Shadybrook Ln UNIT C, Las Vegas, NV 89107Off Market
- $220,3002 bd2 ba968 sqft230 Shadybrook Ln UNIT D, Las Vegas, NV 89107Off Market
A local agent can set up tours, give advice and negotiate with sellers.
Similar homes
- $245,0003 bd2 ba1.1k sqft8600 W Charleston Blvd APT 1153, Las Vegas, NV 89117For Sale
 MLS ID #2792940, Delinda Crampton, BHHS Nevada Properties. LVR
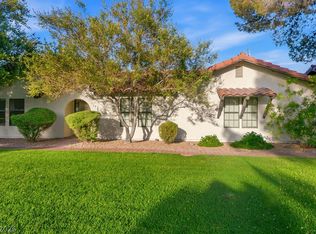
 - $345,0003 bd2 ba1.7k sqft706 Sea Pines Ln, Las Vegas, NV 89107For Sale
 MLS ID #2801525, Rachael Torricelli, Elite Realty. LVR
 - $245,0003 bd2 ba1.4k sqft3974 Palos Verdes St, Las Vegas, NV 89119For Sale
 MLS ID #2804284, Mary Bernadette Consengco, Creative Real Estate Assoc. LVR
 - $249,9002 bd2 ba890 sqft8501 W University Ave Unit 1014, Las Vegas, NV 89147For Sale
 MLS ID #2803965, Lola Mayorga, Monopoly Realty & Mgmt Inc. LVR
 - $262,0003 bd2 ba1.1k sqft3825 Juno Beach St Unit 102, Las Vegas, NV 89129For SaleMLS ID #2792397, Kathryn Campbell, Real Broker LLC. LVR
- $285,0002 bd2 ba1.2k sqft1500 Ruby Cliffs Ln Unit 103, Las Vegas, NV 89144For SaleMLS ID #2796915, Luciane Tragante, Coldwell Banker Premier. LVR
- $350,0003 bd2 ba1.1k sqft5908 Gipsy Ave, Las Vegas, NV 89107For SaleMLS ID #2779178, Angel Flores, Blue Diamond Realty LLC. LVR
- $269,9002 bd2 ba1.2k sqft2838 Loveland Dr Unit 1608, Las Vegas, NV 89109For SaleMLS ID #2770691, Arina Kong, Vertex Realty & Property Manag. LVR
- $280,0002 bd2 ba1.2k sqft401 Pine Haven St APT 103, Las Vegas, NV 89144For SaleMLS ID #2797222, Gina A. Biscailuz, Luxury Homes of Las Vegas. LVR
- $238,5002 bd2 ba1k sqft2100 Jetty Rock Dr Unit 105, Las Vegas, NV 89128For SaleMLS ID #2792520, Chris A Page, Solutions. LVR
- $220,0003 bd2 ba1.1k sqft5000 Red Rock St APT 218, Las Vegas, NV 89118For SaleMLS ID #2764369, Wasim Faranesh, Faranesh Real Estate. LVR
- $232,0002 bd2 ba1.1k sqft8432 Running Deer Ave Unit 103, Las Vegas, NV 89145For SaleMLS ID #2800276, Mario D. Joyner, Coldwell Banker Premier. LVR
- $238,0002 bd2 ba1.1k sqft4068 Crete Ln APT A, Spring Valley, NV 89103For SaleMLS ID #2792061, Jaime Araque, Realty ONE Group, Inc. LVR
- $270,0002 bd2 ba1.1k sqft9580 W Reno Ave Unit 221, Las Vegas, NV 89148For SaleMLS ID #2789748, Rebecca K. Hoche, BHHS Nevada Properties. LVR
- $313,0003 bd3 ba1.2k sqft4029 Castle Cove Dr, Las Vegas, NV 89108For SaleMLS ID #2798661, Inna Mizrahi, American Renaissance Realty. LVR
- $329,0003 bd2 ba1.3k sqft669 Oakmont Ave Unit 3708, Las Vegas, NV 89109For SaleMLS ID #2785239, Tod A. Wever, Rentmax Property Management. LVR
- $214,9002 bd2 ba926 sqft1800 Edmond St Unit 210, Las Vegas, NV 89146For SaleMLS ID #2782036, Michael McGrath, Platinum Real Estate Prof. LVR
- $265,0002 bd2 ba1.5k sqft1409 E Saint Louis Ave #A, Las Vegas, NV 89104For SaleMLS ID #2736253, Carina Reyes, Leading Vegas Realty. LVR
- $210,0002 bd2 ba1.1k sqft7600 Cromberg Ave Unit 201, Las Vegas, NV 89145For SaleMLS ID #2783639, Andrew Karpf, BHGRE Universal. LVR
- $210,0002 bd2 ba1k sqft7100 Pirates Cove Rd APT 1045, Las Vegas, NV 89145For SaleMLS ID #2728685, Slava Slavina, Signature Real Estate Group. LVR
