A Generous Level Lot, a Desirable Livingston Location, and Room to Imagine What Comes Next. Set on a substantial, level lot in a desirable Livingston location, this spacious ranch offers comfortable one-level living with the flexibility to evolve over time. The first floor features 3 bedrooms, 2 full baths, a spacious living room, formal dining room, eat-in kitchen, and a generously sized family room with a wood-burning fireplace. A flexible den provides an ideal space for a home office, study, playroom, or additional sitting area. The primary bedroom includes a full bath and walk-in closet. An unfinished basement with a recreation room and utility room offers storage and potential for future use. A detached 2-car garage, patio, and expansive level yard complete the home. Conveniently located close to Livingston's shopping, dining, recreation, and everyday amenities, with access to the highly regarded Livingston school system. The generous lot also offers potential for future expansion, subject to municipal approvals and applicable zoning. A wonderful opportunity to enjoy the home today while envisioning its possibilities for tomorrow.
Active
$949,000
220 Walnut St, Livingston Twp., NJ 07039
3beds
--sqft
Single Family Residence
Built in 1960
0.57 Acres Lot
$940,100 Zestimate®
$--/sqft
$-- HOA
What's special
- 17 days
- 2,791
- 182
Likely to sell faster than
Zillow last checked:
Listing updated:
Listed by:
Vinita Shukla 973-307-0752,
Weichert Realtors,
Richa Garg
Source: GSMLS,MLS#: 4052641
Facts & features
Interior
Bedrooms & bathrooms
- Bedrooms: 3
- Bathrooms: 2
- Full bathrooms: 2
Primary bedroom
- Description: Full Bath, Walk-In Closet
Bedroom 1
- Level: First
- Area: 208
- Dimensions: 13 x 16
Bedroom 2
- Level: First
- Area: 130
- Dimensions: 13 x 10
Bedroom 3
- Level: First
- Area: 100
- Dimensions: 10 x 10
Primary bathroom
- Features: Stall Shower
Dining room
- Features: Formal Dining Room
- Level: First
- Area: 168
- Dimensions: 14 x 12
Family room
- Level: First
- Area: 357
- Dimensions: 21 x 17
Kitchen
- Features: Eat-in Kitchen, Separate Dining Area
- Level: First
- Area: 176
- Dimensions: 16 x 11
Living room
- Level: First
- Area: 299
- Dimensions: 23 x 13
Basement
- Features: Rec Room, Utility Room
Heating
- Baseboard - Hotwater, Natural Gas
Cooling
- 1 Unit
Appliances
- Included: Gas Cooktop, Dishwasher, Dryer, Microwave, Refrigerator, Wall Oven(s) - Gas, Washer, Gas Water Heater
- Laundry: Level 1
Features
- Rec Room
- Flooring: Carpet, Tile, Wood
- Basement: Yes,Unfinished,Sump Pump
- Number of fireplaces: 1
- Fireplace features: Family Room, See Remarks, Wood Burning
Property
Parking
- Total spaces: 8
- Parking features: 2 Car Width, Asphalt, Detached Garage
- Garage spaces: 2
- Uncovered spaces: 8
Features
- Patio & porch: Patio
Lot
- Size: 0.57 Acres
- Dimensions: 125 x 200
- Features: Level
Details
- Parcel number: 1610053000000000150000
Construction
Type & style
- Home type: SingleFamily
- Architectural style: Ranch
- Property subtype: Single Family Residence
Materials
- Roof: Asphalt Shingle
Condition
- Year built: 1960
Utilities & green energy
- Gas: Gas-Natural
- Sewer: Public Sewer
- Water: Public
- Utilities for property: Electricity Connected, Natural Gas Connected
Community & HOA
Location
- Region: Livingston
Financial & listing details
- Tax assessed value: $540,800
- Annual tax amount: $13,687
- Date on market: 9/16/2026
- Ownership type: Fee Simple
- Electric utility on property: Yes
Estimated market value
$940,100
$893,000 - $987,000
$4,775/mo
Price history
| Date | Event | Price |
|---|---|---|
| 9/16/2026 | Listed for sale | $949,000 |
Source:  GSMLS #4052641 Report a problem GSMLS #4052641 Report a problem | ||
Public tax history
| Year | Property taxes | Tax assessment |
|---|---|---|
| 2025 | $13,688 +3.5% | $540,800 |
| 2024 | $13,228 -2.7% | $540,800 |
| 2023 | $13,589 | $540,800 |
| 2022 | $13,589 | $540,800 |
| 2021 | $13,589 | $540,800 |
| 2020 | $13,589 +9% | $540,800 +2.2% |
| 2019 | $12,466 | $529,000 |
| 2018 | $12,466 -3.9% | $529,000 |
| 2017 | $12,975 +1.5% | $529,000 |
| 2016 | $12,779 +3.4% | $529,000 |
| 2015 | $12,356 +4% | $529,000 |
| 2014 | $11,880 +4.1% | $529,000 |
| 2013 | $11,409 +3.1% | $529,000 |
| 2012 | $11,065 +4% | $529,000 |
| 2011 | $10,642 +4.4% | $529,000 |
| 2010 | $10,193 -5.1% | $529,000 |
| 2009 | $10,740 +5.1% | $529,000 +611% |
| 2008 | $10,218 +9% | $74,400 |
| 2007 | $9,377 | $74,400 |
| 2006 | -- | $74,400 |
| 2005 | -- | $74,400 |
| 2004 | $8,886 | $74,400 |
| 2003 | -- | $74,400 |
| 2002 | -- | $74,400 |
| 2001 | -- | $74,400 |
Find assessor info on the county website
Monthly payment
Est. payment
Payment breakdown
Explore the cost of this home by adjusting the details. Changes won't be saved.Climate risks
Neighborhood: 07039
Nearby schools
Schools provided by the listing agent
- Elementary: Livingston
- Middle: Livingston
- High: Livingston
Source: GSMLS. This data may not be complete. We recommend contacting the local school district to confirm school assignments for this home.
Similar homes
- $830,0003 bd2 ba-- sqft10 Hampton Ter, Livingston Twp., NJ 07039For Sale
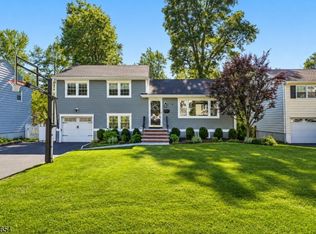 MLS ID #4053094, Ellen Gonik, Coldwell Banker Realty. GSMLS
 - $949,0003 bd3 ba-- sqft46 Rogers Ave, Berkeley Heights Twp., NJ 07922For Sale
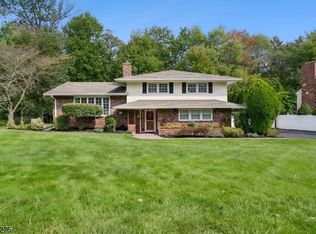 MLS ID #4056115, Donna L. Tedesco, Weichert Realtors. GSMLS
 - $1,350,0004 bd3 ba-- sqft15 Mount Vernon Ct, Livingston Twp., NJ 07039For Sale
 MLS ID #4052499, Robert Zebaida, Keller Williams Suburban Realty. GSMLS
 - $950,0005 bd3 ba-- sqft1 Edgar Road, West Orange Twp., NJ 07052For Sale
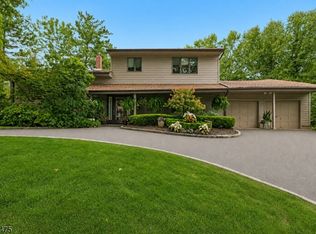 MLS ID #4054837, Bonita Areman, Coldwell Banker Realty. GSMLS
