Just minutes from downtown Brevard, 220 Wingfield Way offers a rare combination—4.5 unrestricted acres, peaceful privacy, and mountain views with the potential to become even more expansive. Sunlight streams through expansive windows, filling this spacious 4-bedroom, 4-bath home with warmth and highlighting a layout designed for gathering and everyday comfort. The main living area centers around a cozy wood-burning fireplace and flows easily into the kitchen, creating a natural space for entertaining. Downstairs, the finished basement offers a second place to unwind beside the wood stove, along with versatile bonus space ideal for hobbies, crafting, recreation, or storage. Outside, a generous wrap-around porch invites you to slow down and take in the peaceful surroundings and current mountain views. With selective tree clearing, the property offers the potential to open up even more expansive views across the valley and surrounding mountain ranges. Major improvements include a roof approximately six years old and dual heat pumps replaced in 2022 and 2026. A tractor shed and oversized two-car garage with additional storage add function to the property, while the unrestricted acreage provides the freedom to make this mountain retreat truly your own.
Under contract-show
$599,000
220 Wingfield Way, Brevard, NC 28712
4beds
3,481sqft
Single Family Residence
Built in 1988
4.5 Acres Lot
$569,600 Zestimate®
$172/sqft
$-- HOA
What's special
Mountain viewsFinished basementCozy wood-burning fireplaceGenerous wrap-around porchTractor shedPeaceful surroundingsWood stove
- 48 days
- 147
- 7
Likely to sell faster than
Zillow last checked:
Listing updated:
Listed by:
Caterina Nickerson caterina@lookingglassrealty.com,
Looking Glass Realty
Source: Canopy MLS as distributed by MLS GRID,MLS#: 4424278
Facts & features
Interior
Bedrooms & bathrooms
- Bedrooms: 4
- Bathrooms: 4
- Full bathrooms: 4
Primary bedroom
- Level: Upper
Bedroom s
- Level: Upper
Bedroom s
- Level: Upper
Bedroom s
- Level: Upper
Bathroom full
- Level: Main
Bathroom full
- Level: Upper
Bathroom full
- Features: Garden Tub, Walk-In Closet(s)
- Level: Upper
Bathroom full
- Level: Basement
Dining area
- Level: Main
Dining room
- Level: Main
Flex space
- Features: Built-in Features
- Level: Basement
Kitchen
- Features: Built-in Features, Ceiling Fan(s), Kitchen Island
- Level: Main
Laundry
- Level: Main
Living room
- Level: Main
Recreation room
- Level: Basement
Heating
- Heat Pump
Cooling
- Ceiling Fan(s), Electric, Heat Pump
Appliances
- Included: Dishwasher, Dryer, Electric Cooktop, Electric Oven, Electric Water Heater, Exhaust Hood, Ice Maker, Microwave, Oven, Plumbed For Ice Maker, Refrigerator with Ice Maker, Wall Oven, Washer
- Laundry: Inside, Laundry Room, Main Level
Features
- Built-in Features, Soaking Tub, Kitchen Island, Storage, Walk-In Closet(s)
- Flooring: Carpet, Linoleum, Parquet, Tile
- Doors: French Doors
- Basement: Full,Interior Entry,Partially Finished,Storage Space,Walk-Out Access,Walk-Up Access
- Attic: Permanent Stairs
- Fireplace features: Family Room, Living Room, Wood Burning, Wood Burning Stove
Interior area
- Total structure area: 2,613
- Total interior livable area: 3,481 sqft
- Finished area above ground: 2,613
- Finished area below ground: 868
Video & virtual tour
Property
Parking
- Total spaces: 2
- Parking features: Circular Driveway, Attached Garage, Garage Faces Side, Garage on Main Level
- Attached garage spaces: 2
- Has uncovered spaces: Yes
Features
- Levels: Two
- Stories: 2
- Patio & porch: Balcony, Deck, Wrap Around
- Has view: Yes
- View description: Long Range, Mountain(s), Year Round
Lot
- Size: 4.5 Acres
- Features: Green Area, Private, Rolling Slope, Wooded, Views
Details
- Additional structures: Shed(s)
- Parcel number: 8574403129000
- Zoning: None
- Special conditions: Standard
Construction
Type & style
- Home type: SingleFamily
- Property subtype: Single Family Residence
Materials
- Brick Partial, Wood
Condition
- New construction: No
- Year built: 1988
Utilities & green energy
- Sewer: Septic Installed
- Water: Well
Community & HOA
Community
- Subdivision: None
Location
- Region: Brevard
- Elevation: 2500 Feet
Financial & listing details
- Price per square foot: $172/sqft
- Tax assessed value: $602,060
- Annual tax amount: $1,590
- Date on market: 9/14/2026
- Cumulative days on market: 48 days
- Listing terms: Cash,Conventional
- Road surface type: Gravel
Estimated market value
$569,600
$541,000 - $598,000
$3,385/mo
Price history
| Date | Event | Price |
|---|---|---|
| 9/14/2026 | Listed for sale | $599,000$172/sqft |
Source:  Canopy MLS as distributed by MLS GRID #4424278 Report a problem | ||
Public tax history
| Year | Property taxes | Tax assessment |
|---|---|---|
| 2025 | $1,590 -0.6% | $602,060 +38.2% |
| 2024 | $1,600 -44.2% | $435,570 |
| 2023 | $2,867 | $435,570 |
| 2022 | $2,867 +0.8% | $435,570 |
| 2021 | $2,846 +32.6% | $435,570 +41.3% |
| 2020 | $2,146 +0.7% | $308,350 |
| 2019 | $2,131 +16.3% | $308,350 |
| 2018 | $1,833 | $308,350 |
| 2017 | -- | $308,350 |
| 2016 | -- | $308,350 -6.2% |
| 2015 | $1,466 | $328,610 |
| 2014 | $1,466 | $328,610 |
| 2013 | -- | $328,610 |
| 2012 | -- | $328,610 |
| 2011 | -- | $328,610 |
| 2010 | -- | $328,610 |
Find assessor info on the county website
Monthly payment
Est. payment
Payment breakdown
Explore the cost of this home by adjusting the details. Changes won't be saved.Climate risks
Neighborhood: 28712
Nearby schools
Schools provided by the listing agent
- Elementary: Brevard
- Middle: Brevard
- High: Brevard
Source: Canopy MLS as distributed by MLS GRID. This data may not be complete. We recommend contacting the local school district to confirm school assignments for this home.


Similar homes
- $635,0003 bd2 ba2.2k sqft620 Thunder Rd, Brevard, NC 28712For Sale
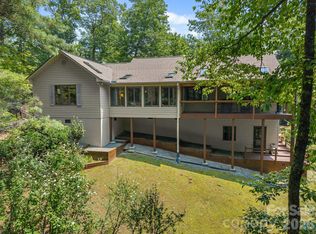
 MLS ID #4408871, Jordan Clark, Looking Glass Realty, Connestee Falls. Canopy MLS as distributed by MLS GRID
- $599,0003 bd4 ba1.8k sqft154 Hondah Blvd, Brevard, NC 28712For Sale
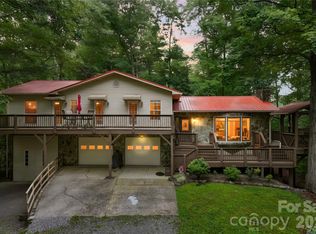 MLS ID #4401887, John Tinsley, Tinsley's Land and Home Inc.. Canopy MLS as distributed by MLS GRID
- $529,0004 bd3 ba2.3k sqftNONE, Brevard, NC 28712For Sale
 MLS ID #4397002, Jake Raines, Raines Realty, INC. Canopy MLS as distributed by MLS GRID
- $600,0003 bd2 ba2.2k sqft26 Fjord Rd, Rosman, NC 28772For Sale
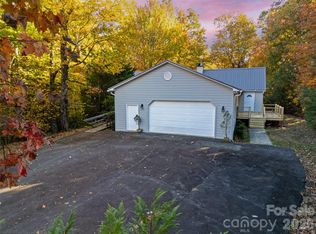 MLS ID #4437714, Paul Wilander, Looking Glass Realty. Canopy MLS as distributed by MLS GRID
- $520,0003 bd3 ba2.5k sqft149 Tucked In Ln, Brevard, NC 28712For SaleMLS ID #4408494, Peyton McCall, RE/MAX Land of the Waterfalls. Canopy MLS as distributed by MLS GRID
- $675,0003 bd3 ba3k sqft73 Redwood St, Brevard, NC 28712For SaleMLS ID #4420611, Hesper Dickson, Howard Hanna Beverly-Hanks Brevard Downtown. Canopy MLS as distributed by MLS GRID
- $675,0003 bd3 ba2.6k sqft61 Adohi Ct, Brevard, NC 28712For SaleMLS ID #4434308, Matthew Durt, Looking Glass Realty. Canopy MLS as distributed by MLS GRID
- $549,0003 bd4 ba3.4k sqft29 Panther Ridge Rd, Brevard, NC 28712For SaleMLS ID #4421618, Barclay McCurdy, Looking Glass Realty. Canopy MLS as distributed by MLS GRID
- $550,0003 bd2 ba2.1k sqft363 S Sequoyah Ln, Brevard, NC 28712For SaleMLS ID #4370995, Paige Bass, Realty ONE Group Pivot Asheville. Canopy MLS as distributed by MLS GRID
- $475,0005 bd2 ba1.7k sqft146-148 Monteith Rd, Brevard, NC 28712For SaleMLS ID #4342574, John Tinsley, Tinsley's Land and Home Inc.. Canopy MLS as distributed by MLS GRID
- $589,0003 bd3 ba1.8k sqft72 Memory Ln, Brevard, NC 28712For SaleMLS ID #4352602, Jennifer Merrell, RE/MAX Land of the Waterfalls. Canopy MLS as distributed by MLS GRID
- $650,0002 bd3 ba2.3k sqft356 Middlemount Rd, Pisgah Forest, NC 28768For SaleMLS ID #4437776, Billy Harris, Howard Hanna Beverly-Hanks Brevard South. Canopy MLS as distributed by MLS GRID
- $619,0003 bd2 ba2.2k sqft31 Udvawadulisi Ct, Brevard, NC 28712For SaleMLS ID #4365702, Jordan Clark, Looking Glass Realty, Connestee Falls. Canopy MLS as distributed by MLS GRID
- $699,0004 bd4 ba2.3k sqft47 Ruffed Grouse Rd, Brevard, NC 28712For SaleMLS ID #4439084, Andrew Freeman, Howard Hanna Beverly-Hanks Brevard Downtown. Canopy MLS as distributed by MLS GRID
- $485,0003 bd3 ba1.8k sqft106 Holly Ln, Brevard, NC 28712For SaleMLS ID #4420043, Jeremy Purcell, Sandra Purcell & Associates. Canopy MLS as distributed by MLS GRID
- $450,0003 bd3 ba2.1k sqft1482 Island Ford Rd, Brevard, NC 28712For SaleMLS ID #4366891, Billy Joe McCoy, RE/MAX Land of the Waterfalls. Canopy MLS as distributed by MLS GRID
- $500,0004 bd3 ba2.3k sqft108 Nuthatch Trce, Brevard, NC 28712For SaleMLS ID #4414298, Theresa Hutchins, BluAxis Realty. Canopy MLS as distributed by MLS GRID
- $485,0003 bd3 ba2.2k sqft1574 Cashiers Valley Rd, Brevard, NC 28712For SaleMLS ID #4394169, John Witherspoon, Witherspoon Platt Real Estate. Canopy MLS as distributed by MLS GRID
- $470,0002 bd2 ba1.8k sqft421 Chickadee Ln, Brevard, NC 28712For SaleMLS ID #4279662, Katie Conley, Looking Glass Realty, Connestee Falls. Canopy MLS as distributed by MLS GRID
- $550,0002 bd4 ba3k sqft250 Butternut Ln, Brevard, NC 28712For SaleMLS ID #4316894, Donna McBrite, Sandra Purcell & Associates. Canopy MLS as distributed by MLS GRID
