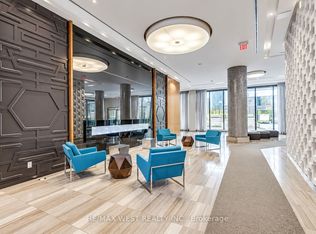
Stunning waterfront living at 2200 Lake Shore Blvd W, Suite 1702. Rarely offered - the first 1+1 to come to market in this building in nearly one year. 619 sq ft of bright, functional open-concept space with a versatile den, Floor to Ceiling windows and southwest exposure that fills the suite with light from morning to sunset while framing breathtaking lake views. Parking and locker included. Fully turn-key: new flooring (2026), fresh paint (2026), new fridge (2026), dishwasher (2024), professionally cleaned throughout. The building lives like a resort - and every amenity is inside it. One elevator ride to the third floor takes you to the indoor pool, hot tub, sauna, oversized gym, rooftop patio, billiards, racquet court, library and sports room. No crossing outdoors, no walking through the garage, no weather to plan around. Downstairs you'll find Metro, Shoppers Drug Mart, LCBO, Sunset Grill and TTC at your door. Prime Humber Bay Shores, steps to the waterfront trails, parks, marinas and cafés, with quick access to the Gardiner and downtown. An exceptional opportunity in one of Toronto's most established waterfront communities
For sale
C$399,900
2200 Lake Shore Blvd W #1702, Toronto, ON M8V 1A4
2beds
1baths
Apartment
Built in ----
-- sqft lot
$-- Zestimate®
C$--/sqft
C$616/mo HOA
What's special
Versatile denFloor to ceiling windowsBreathtaking lake viewsIndoor poolHot tubOversized gymRooftop patio
- 16 hours
- 20
- 2
Zillow last checked:
Listing updated:
Listed by:
BAY STREET INTEGRITY REALTY INC.
Source: TRREB,MLS®#: W13762332 Originating MLS®#: Toronto Regional Real Estate Board
Originating MLS®#: Toronto Regional Real Estate BoardFacts & features
Interior
Bedrooms & bathrooms
- Bedrooms: 2
- Bathrooms: 1
Bedroom
- Level: Main
- Dimensions: 3.18 x 2.46
Bathroom
- Level: Main
- Dimensions: 1.65 x 2.74
Den
- Level: Main
- Dimensions: 2.57 x 2.39
Kitchen
- Level: Main
- Dimensions: 3.99 x 3.07
Living room
- Level: Main
- Dimensions: 4.01 x 3.99
Heating
- Forced Air, Gas
Cooling
- Central Air
Appliances
- Included: Countertop Range
- Laundry: In-Suite Laundry, Laundry Closet
Features
- Primary Bedroom - Main Floor
- Flooring: Carpet Free
- Basement: None
- Has fireplace: No
Interior area
- Living area range: 600-699 null
Video & virtual tour
Property
Parking
- Total spaces: 1
- Parking features: Underground, Garage Door Opener
- Has garage: Yes
Features
- Exterior features: Open Balcony
- Has view: Yes
- View description: Lake, Garden, Park/Greenbelt, Trees/Woods, Downtown
- Has water view: Yes
- Water view: Lake
Lot
- Features: Clear View, Lake Access, Public Transit, Hospital, Lake/Pond, Waterfront
Details
- Parcel number: 764710138
Construction
Type & style
- Home type: Apartment
- Property subtype: Apartment
Materials
- Concrete
Community & HOA
Community
- Security: Concierge/Security, Smoke Detector(s), Carbon Monoxide Detector(s), Heat Detector
HOA
- Amenities included: Concierge, Gym, Indoor Pool, Rooftop Deck/Garden, Squash/Racquet Court, Visitor Parking
- Services included: Heat Included, Water Included, Building Insurance Included, Parking Included, Common Elements Included, Condo Taxes Included
- HOA fee: C$616 monthly
- HOA name: TSCC
Location
- Region: Toronto
Financial & listing details
- Annual tax amount: C$2,555
- Date on market: 9/9/2026
Price history
Price history is unavailable.
Public tax history
Tax history is unavailable.
Climate risks
Neighborhood: Mimico
Nearby schools
GreatSchools rating
No schools nearby
We couldn't find any schools near this home.
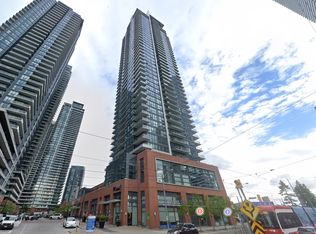
- C$--1 bd1 ba492 sqft2200 Lake Shore Blvd W #906, Toronto, ON M8V1A4Off Market
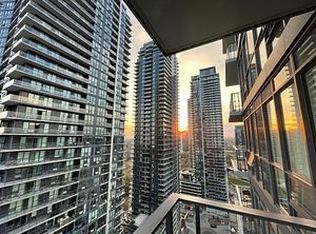
- C$--1 bd1 ba-- sqft2200 Lake Shore Blvd W #2803, Toronto, ON M8V1A4Off Market
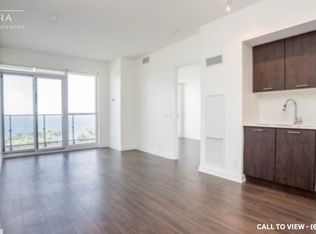
- C$--2 bd2 ba900 sqft2200 Lake Shore Blvd W #2510, Toronto, ON M8V1A4Off Market
- C$699,0003 bd2 ba-- sqft2200 Lake Shore Blvd W #3907, Toronto, ON M8V1A4New Construction

Similar homes
- C$399,500-- bd1 ba-- sqftTides at Mystic Pointe, Toronto, ON M8Y 0A1For Sale
 MLS ID #W13751630, RE/MAX HALLMARK REALTY LTD.. TRREB
 - C$598,0002 bd1 ba-- sqft20 Shore Breeze Dr #3206, Toronto, ON M8V 0C7For Sale
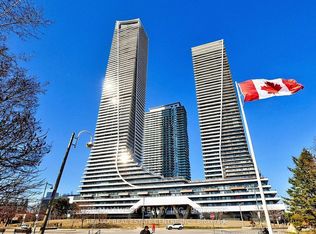 MLS ID #W13761646, RE/MAX WEST REALTY INC.. TRREB
 - C$494,9001 bd1 ba-- sqft36 Park Lawn Rd #2107, Toronto, ON M8V 0E5For Sale
 MLS ID #W13756068, RE/MAX WEST REALTY INC.. TRREB
 - C$477,0002 bd2 ba-- sqft33 Shore Breeze Dr #1003, Toronto, ON M8V 0G1For Sale
 MLS ID #W13737292, RE/MAX ULTIMATE REALTY INC.. TRREB
