Incredible daylight basement style by Perch Homes to be built in prestigious gated Westview Meadows. Classy foyer leads into cathedral vaulted great room with elegant cast stone mantel around gas fireplace. Enjoy beautiful views from GR, DR, Primary and two covered decks! Gourmet island kitchen w/ WIP, Primary retreat w/ private deck, opulent bath and HUGE WIC. See attached plans, too many features.
New construction
Listed by: Smi Real Estate • CRAIG EVANS • Contact: Direc: 503-409-5025
$1,500,000
2200 Perch Dr NW, Salem, OR 97304
4beds
4,255sqft
Single Family Residence
Built in 2025
0.95 Acres Lot
$1,489,400 Zestimate®
$353/sqft
$-- HOA
What's special
Daylight basement styleOpulent bathCathedral vaulted great roomClassy foyer
- 257 days |
- 108 |
- 2 |
Zillow last checked:
Listing updated:
Listed by:
CRAIG EVANS Direc:503-409-5025,
Smi Real Estate
Source: WVMLS,MLS#: 835780
Facts & features
Interior
Bedrooms & bathrooms
- Bedrooms: 4
- Bathrooms: 3
- Full bathrooms: 3
Primary bedroom
- Level: Main
- Area: 255
- Dimensions: 17 x 15
Bedroom 2
- Level: Lower
- Area: 207.32
- Dimensions: 14.6 x 14.2
Bedroom 3
- Level: Lower
- Area: 142.08
- Dimensions: 12.8 x 11.1
Bedroom 4
- Level: Lower
- Area: 237.12
- Dimensions: 15.6 x 15.2
Dining room
- Features: Area (Combination)
- Level: Main
- Area: 192
- Dimensions: 15 x 12.8
Family room
- Level: Lower
- Area: 497.2
- Dimensions: 22.6 x 22
Kitchen
- Level: Main
- Area: 315
- Dimensions: 21 x 15
Living room
- Level: Main
- Area: 529
- Dimensions: 23 x 23
Heating
- Forced Air, Natural Gas
Cooling
- Central Air
Appliances
- Included: Dishwasher, Disposal, Gas Range, Microwave, Range Included, Gas Water Heater
- Laundry: Main Level
Features
- Mudroom, Office, Rec Room, Walk-in Pantry
- Flooring: Carpet, Tile
- Basement: Daylight,Finished
- Has fireplace: Yes
- Fireplace features: Gas, Living Room
Interior area
- Total structure area: 4,255
- Total interior livable area: 4,255 sqft
Property
Parking
- Total spaces: 3
- Parking features: Attached
- Attached garage spaces: 3
Features
- Patio & porch: Covered Deck, Covered Patio
- Has view: Yes
- View description: Mountain(s), Territorial
Lot
- Size: 0.95 Acres
- Features: Irregular Lot, Landscaped
Details
- Zoning: SR
Construction
Type & style
- Home type: SingleFamily
- Architectural style: Other
- Property subtype: Single Family Residence
Materials
- Fiber Cement, Rock, Lap Siding
- Foundation: Continuous, Slab
- Roof: Composition
Condition
- New construction: Yes
- Year built: 2025
Utilities & green energy
- Electric: 1/Main
- Sewer: Other
- Water: Private/Community/Dist
- Utilities for property: Water Connected
Community & HOA
Community
- Subdivision: Westview Meadows
HOA
- Has HOA: No
Location
- Region: Salem
Financial & listing details
- Price per square foot: $353/sqft
- Annual tax amount: $59
- Price range: $1.5M - $1.5M
- Date on market: 12/3/2025
- Listing agreement: Exclusive Right To Sell
- Listing terms: Cash,Conventional,VA Loan,FHA
Estimated market value
$1,489,400
$1.41M - $1.56M
$4,669/mo
Price history
| Date | Event | Price |
|---|---|---|
| 12/3/2025 | Listed for sale | $1,500,000$353/sqft |
Source:  WVMLS #835780 Report a problem WVMLS #835780 Report a problem | ||
Public tax history
Tax history is unavailable.
Monthly payment
Est. payment
Payment breakdown
Explore the cost of this home by adjusting the details. Changes won't be saved.Climate risks
Neighborhood: 97304
Nearby schools
GreatSchools rating
- 7/10Brush College Elementary SchoolGrades: K-5Distance: 1.7 mi
- 5/10Straub Middle SchoolGrades: 6-8Distance: 1.7 mi
- 6/10West Salem High SchoolGrades: 9-12Distance: 1.4 mi
Schools provided by the listing agent
- Elementary: Brush College
- High: West Salem
Source: WVMLS. This data may not be complete. We recommend contacting the local school district to confirm school assignments for this home.
- $350,0000.95 acres2192 Perch Dr NW, Salem, OR 97304Lot/Land

- $622,4005 bd3 ba2.8k sqft3966 Orchard Heights Rd NW, Salem, OR 97304Off Market
- $644,5004 bd3 ba1.8k sqft3956 Orchard Heights Rd NW, Salem, OR 97304Off Market
- $48,740-- bd-- ba1.5k sqft3897 Orchard Heights Rd NW, Salem, OR 97304Off Market
- $964,0004 bd3 ba2.4k sqft3887 Orchard Heights Rd NW, Salem, OR 97304Off Market
- $662,30011.38 acres4036 Orchard Heights Rd NW, Salem, OR 97304Off Market
- $330,0003 bd2 ba1.8k sqft3956 Orchard Heights Rd NW, Salem, OR 97304Sold
- $1,164,6005 bd3 ba4.1k sqft3987 Orchard Heights Rd NW, Salem, OR 97304Off Market
A local agent can set up tours, give advice and negotiate with sellers.
A local lender can help you make sure your offer is ready when you are.
Similar homes
- $1,295,0004 bd4 ba3.4k sqft2250 27th Pl NW, Salem, OR 97304For Sale
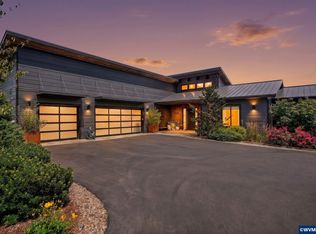
 MLS ID #844026, TY HILDEBRAND, Realty One Group Willamette Valley. WVMLS
 - $1,449,0005 bd9 ba5.8k sqft2730 Brush College Rd NW, Salem, OR 97304For Sale
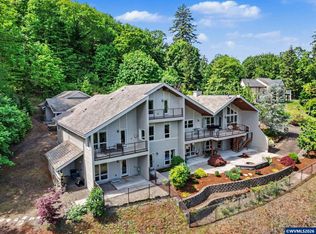 MLS ID #840850, LAURA DORN, Berkshire Hathaway Homeservices R E Prof. WVMLS
 - $1,375,0007 bd6 ba4.9k sqft734 Cascade Dr NW, Salem, OR 97304For Sale
 MLS ID #843848, PATTI WILLIAMSON, Windermere Heritage. WVMLS
 - $1,350,0005 bd5 ba4.5k sqft846 55th Ave NW, Salem, OR 97304For Sale
 MLS ID #842844, JERUSHA MALAER, John L. Scott-Salem. WVMLS
 - $1,495,0003 bd3 ba3k sqft3021 Concomly Rd S, Salem, OR 97306For SaleMLS ID #844360, ERIC FISKUM, Re/Max Integrity - Salem. WVMLS
- $800,0005 bd3 ba3.3k sqft3272 Basswood St NW, Salem, OR 97304For SaleMLS ID #844500, ZACH FISCHER, Windermere Heritage. WVMLS
- $1,650,0004 bd5 ba4.7k sqft3965 Croisan Mountain Dr S, Salem, OR 97302For SaleMLS ID #841842, GLADYS BLUM, Blum Real Estate. WVMLS
- $1,225,0004 bd4 ba4.3k sqft9145 Wallace Rd NW, Salem, OR 97304For SaleMLS ID #841204, RITA WOLFF, Luxe Forbes Global Properties. WVMLS
- $1,550,0004 bd4 ba3.8k sqft752 Macinnes Ln NE, Salem, OR 97317For SaleMLS ID #840120, VITALY ORMANJI, Exp Realty, Llc. WVMLS
- $1,350,0003 bd3 ba2.4k sqft8500 Hopewell Rd NW, Salem, OR 97304For SaleMLS ID #831179, JOHN LEE, Lee Real Estate. WVMLS
- $1,599,0004 bd4 ba5k sqft2725 Kaloken Ct S, Salem, OR 97306For SaleMLS ID #841388, ERIC FISKUM, Re/Max Integrity - Salem. WVMLS
- $1,485,0003 bd3 ba3.1k sqft6840 Burnett St SE, Salem, OR 97317For SaleMLS ID #844214, MICHAEL SCHMIDT, Silverton Realty, Inc.. WVMLS
- $1,385,0005 bd3 ba3.8k sqft481 NW Douglas St, Dallas, OR 97338For SaleMLS ID #844653, AMBER ARCHIBALD, Made Out West Land Company, Llc. WVMLS
- $889,0003 bd3 ba2.3k sqft2334 Doaks Ferry Rd NW, Salem, OR 97304For SaleMLS ID #799337, CRYSTAL QIAN HU, Exp Realty, Llc. WVMLS
- $1,599,0004 bd6 ba5.3k sqft3794 E Nanitch Cir S, Salem, OR 97306For SaleMLS ID #839322, STEPHEN G. TANDY P.C., Homesmart Realty Group. WVMLS
- $999,0003 bd3 ba3.1k sqft4918 Viewcrest Rd S, Salem, OR 97302For SaleMLS ID #844231, CARRIE CORCORAN, Realty One Group Willamette Valley. WVMLS
- $1,250,0003 bd3 ba3k sqft3002 Mahalo Ct SE, Salem, OR 97317For SaleMLS ID #844279, CHRISTINE KITES, Exp Realty, Llc. WVMLS
- $929,0003 bd4 ba2.6k sqft410 50th Ave NW, Salem, OR 97304For SaleMLS ID #828449, SEAN ANDERSON, Homestar Brokers. WVMLS
- $1,125,0004 bd3 ba4k sqft3876 Kalakala Cir S, Salem, OR 97306For SaleMLS ID #841525, BRIDGET WELBORN, Homesmart Realty Group. WVMLS
- $1,150,0005 bd3 ba4.2k sqft4135 Rivercrest Dr N, Keizer, OR 97303For Sale By Owner
