Welcome to this stunning custom-built luxury home with an ideal opportunity for multigenerational living, offering dual primary suites, each on separate floors and easily navigated with a private elevator. Whether used as a guest retreat or in-law suite, each provides spacious accommodations and luxurious en-suite baths allowing for privacy and flexibility. Designed to embrace indoor-outdoor living, the homes spacious covered patio and resort-style backyard create an exceptional setting for entertaining or relaxing year-round. The outdoor living area features a built-in kitchen, outdoor TV, heated saltwater pool, hot tub, and multiple gathering spaces, all positioned to take full advantage of the scenic golf course and intracoastal waterway views. Directly above this covered oasis is a large enclosed sunroom providing for another retreat destination within this spacious home. At the center of this residence, the gourmet kitchen was designed for entertaining, featuring custom cabinetry, quartz countertops, premium appliances, and an oversized center island that seamlessly connects the dining and living areas. The adjacent main living space blends modern elegance with inviting comfort, anchored by a striking linear gas fireplace and expansive windows that frame the surrounding views. This open-concept floor plan is filled with natural light and showcases custom architectural details throughout, including wood accents, brick and shiplap features, designer lighting, custom millwork, and curated finishes that add warmth and character to every space. Additional features include a whole-house generator, abundant storage, and dual garages, including one with an extended bump-out designed for a golf cart, and the second garage and adjoining storage areas are fully conditioned. For golf enthusiasts and coastal lifestyle buyers alike, four championship golf courses are accessible by golf cart, and residents can also enjoy convenient golf cart access to the beach, nearby dining, shopping, and entertainment throughout the Barefoot community. L
Pending
Price cut: $50K (6/6)
$1,449,500
2200 Via Palma Dr., North Myrtle Beach, SC 29582
4beds
3,958sqft
Single Family Residence
Built in 2021
8,276 Square Feet Lot
$1,393,200 Zestimate®
$366/sqft
$83/mo HOA
What's special
Private elevatorStriking linear gas fireplaceHeated saltwater poolHot tubOversized center islandPremium appliancesBrick and shiplap features
- 102 days
- 111
- 1
Zillow last checked:
Listing updated:
Listed by:
Russo - Weese Team 843-300-7077,
Century 21 Barefoot Realty,
John S Russo 843-259-3289,
Century 21 Barefoot Realty
Source: CCAR,MLS#: 2612816 Originating MLS: Coastal Carolinas Association of Realtors
Originating MLS: Coastal Carolinas Association of RealtorsFacts & features
Interior
Bedrooms & bathrooms
- Bedrooms: 4
- Bathrooms: 4
- Full bathrooms: 3
- 1/2 bathrooms: 1
Rooms
- Room types: Carolina Room, Den, Foyer, In-Law Suite, Utility Room
Primary bedroom
- Features: Tray Ceiling(s), Ceiling Fan(s), Linen Closet, Walk-In Closet(s)
- Level: Main
Primary bathroom
- Features: Dual Sinks, Garden Tub/Roman Tub, Separate Shower, Vanity
Dining room
- Features: Kitchen/Dining Combo
Family room
- Features: Tray Ceiling(s), Ceiling Fan(s), Fireplace
Kitchen
- Features: Breakfast Bar, Dishwasher, Kitchen Exhaust Fan, Kitchen Island, Pantry, Stainless Steel Appliances, Solid Surface Counters
Other
- Features: Entrance Foyer, In-Law Floorplan, Library, Utility Room
Heating
- Central, Electric
Cooling
- Central Air
Appliances
- Included: Dishwasher, Disposal, Microwave, Range, Refrigerator, Range Hood, Dryer, Water Purifier, Washer
- Laundry: Washer Hookup
Features
- Tray Ceiling(s), Ceiling Fan(s), Dual Sinks, Elevator, Fireplace, Garden Tub/Roman Tub, Linen Closet, Split Bedrooms, Separate Shower, Vanity, Walk-In Closet(s), Window Treatments, Breakfast Bar, Entrance Foyer, In-Law Floorplan, Kitchen Island, Stainless Steel Appliances, Solid Surface Counters
- Flooring: Other, Tile
- Doors: Insulated Doors
- Windows: Window Treatments
- Has fireplace: Yes
Interior area
- Total structure area: 5,624
- Total interior livable area: 3,958 sqft
Property
Parking
- Total spaces: 9
- Parking features: Attached, Garage, Two Car Garage, Garage Door Opener
- Attached garage spaces: 2
Features
- Levels: Two
- Stories: 2
- Exterior features: Fence, Hot Tub/Spa, Sprinkler/Irrigation, Outdoor Kitchen, Pool
- Has private pool: Yes
- Pool features: In Ground, Outdoor Pool, Private
- Has spa: Yes
- Spa features: Hot Tub
Lot
- Size: 8,276 Square Feet
- Features: City Lot, Near Golf Course, On Golf Course, Rectangular, Rectangular Lot
Details
- Additional parcels included: ,
- Parcel number: 39004040046
- Zoning: PDD
- Special conditions: None
- Other equipment: Generator
Construction
Type & style
- Home type: SingleFamily
- Architectural style: Traditional
- Property subtype: Single Family Residence
Materials
- Masonry, Stucco
- Foundation: Slab
Condition
- Resale
- Year built: 2021
Utilities & green energy
- Electric: Generator
- Water: Public
- Utilities for property: Cable Available, Electricity Available, Other, Sewer Available, Underground Utilities, Water Available
Green energy
- Energy efficient items: Doors, Windows
Community & HOA
Community
- Features: Golf Carts OK, Golf, Long Term Rental Allowed
- Security: Security System, Smoke Detector(s)
- Subdivision: Barefoot Resort - Tuscan Sands
HOA
- Has HOA: Yes
- Amenities included: Owner Allowed Golf Cart, Owner Allowed Motorcycle, Pet Restrictions
- Services included: Association Management, Common Areas, Legal/Accounting
- HOA fee: $83 monthly
Location
- Region: North Myrtle Beach
Financial & listing details
- Price per square foot: $366/sqft
- Tax assessed value: $928,955
- Annual tax amount: $3,690
- Date on market: 5/18/2026
- Listing terms: Cash,Conventional
- Electric utility on property: Yes
Estimated market value
$1,393,200
$1.32M - $1.46M
$5,493/mo
Price history
| Date | Event | Price |
|---|---|---|
| 7/12/2026 | Pending sale | $1,449,500$366/sqft |
Source:  CCAR #2612816 Report a problem CCAR #2612816 Report a problem | ||
| 6/6/2026 | Price change | $1,449,500-3.3%$366/sqft |
Source: CCAR #2612816 Report a problem | ||
| 5/18/2026 | Listed for sale | $1,499,500+825.6%$379/sqft |
Source: CCAR #2612816 Report a problem | ||
| 1/14/2021 | Sold | $162,000+32.8%$41/sqft |
Source: Public Record Report a problem | ||
| 5/3/2019 | Sold | $122,000+48.8%$31/sqft |
Source: Public Record Report a problem | ||
| 8/22/2014 | Sold | $82,000+148.5%$21/sqft |
Source: Public Record Report a problem | ||
| 4/28/2011 | Sold | $33,000-94.5%$8/sqft |
Source: Public Record Report a problem | ||
| 3/16/2007 | Sold | $600,208$152/sqft |
Source: Public Record Report a problem | ||
Public tax history
| Year | Property taxes | Tax assessment |
|---|---|---|
| 2025 | $3,690 | $861,304 |
| 2024 | $3,690 | $861,304 +15% |
| 2023 | -- | $748,960 |
| 2022 | -- | $748,960 |
| 2021 | $504 -67.8% | -- |
| 2020 | $1,564 | -- |
| 2019 | -- | -- |
| 2018 | $1,137 | $4,970 |
| 2017 | -- | $4,970 |
| 2016 | -- | $4,970 0% |
| 2015 | -- | $4,971 |
| 2014 | $1,117 | $4,971 |
| 2013 | -- | -- |
| 2012 | -- | -- |
| 2010 | -- | $14,016 -39.3% |
| 2009 | -- | $23,100 |
| 2008 | -- | $23,100 +64.8% |
| 2007 | -- | $14,016 |
Find assessor info on the county website
Monthly payment
Est. payment
Payment breakdown
Explore the cost of this home by adjusting the details. Changes won't be saved.Climate risks
Neighborhood: 29582
Nearby schools
Schools provided by the listing agent
- Elementary: Ocean Drive Elementary
- Middle: North Myrtle Beach Middle School
- High: North Myrtle Beach High School
Source: CCAR. This data may not be complete. We recommend contacting the local school district to confirm school assignments for this home.
- $1,170,2006 bd6 ba5.4k sqft2202 Via Palma Dr, North Myrtle Beach, SC 29582Off Market

- $1,016,5004 bd4 ba3.2k sqft2128 Via Palma Dr, North Myrtle Beach, SC 29582Off Market

- $1,001,6394 bd4 ba3.4k sqft2204 Via Palma Dr LOT 20, North Myrtle Beach, SC 29582Sold

- $1,001,6394 bd4 ba3.4k sqft2204 Via Palma Dr, North Myrtle Beach, SC 29582Sold
Similar homes
- $824,5004 bd3 ba2.7k sqft2117 Via Palma Dr., North Myrtle Beach, SC 29582For Sale
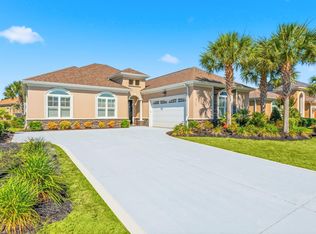
 MLS ID #2616379, Kylie W Deppen, GRANDE DUNES PROPERTIES. CCAR
 - $899,0005 bd4 ba2.7k sqft1314 Holly Dr., North Myrtle Beach, SC 29582For Sale
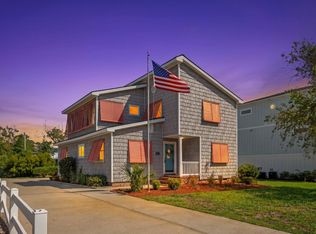 MLS ID #2620915, Tyler Goldsmith, Real Broker, LLC. CCAR
 - $849,0005 bd4 ba2.1k sqft2009 Hillside Dr. S, North Myrtle Beach, SC 29582For Sale
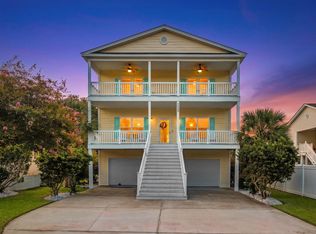 MLS ID #2620941, Tyler Goldsmith, Real Broker, LLC. CCAR
 - $1,475,0004 bd4 ba3.8k sqft7450 Sarteano Dr., Myrtle Beach, SC 29572For Sale
 MLS ID #2618449, Tommy W Calkins, Myrtle Beach Realty Group. CCAR
 - $1,250,0004 bd4 ba3.4k sqft480 Starlit Way, Myrtle Beach, SC 29579For SaleMLS ID #2620832, Donna D Totton, HIGHGARDEN REAL ESTATE. CCAR
- $875,0004 bd5 ba2.4k sqft570 Olde Mill Dr., North Myrtle Beach, SC 29582For SaleMLS ID #2615858, The Tavik Team, Century 21 Barefoot Realty. CCAR
- $1,099,0004 bd4 ba3.6k sqft4939 Island Dr. S, North Myrtle Beach, SC 29582For SaleMLS ID #2620209, Paige Bird, RE/MAX Southern Shores. CCAR
- $1,599,0003 bd3 ba2.9k sqft1726 Serena Dr., Myrtle Beach, SC 29572For SaleMLS ID #2618586, Lindsay M Jones, GRANDE DUNES PROPERTIES. CCAR
- $800,0004 bd3 ba2k sqft4985 Salt Creek Ct. #"Bikini Bottom", North Myrtle Beach, SC 29582For SaleMLS ID #2610619, Reena Artz Team, River Oaks Real Estate. CCAR
- $1,374,0005 bd4 ba4k sqft449 Saint Julian Ln., Myrtle Beach, SC 29579For SaleMLS ID #2615197, Bianca M Slattery, Dunes Realty Group. CCAR
- $1,995,0005 bd4 ba2.8k sqft4942 Salt Creek Ct., North Myrtle Beach, SC 29582For SaleMLS ID #2607191, Matt C Scalise, Scalise Realty Powered by KW. CCAR
- $1,998,0005 bd4 ba3.7k sqft1308 Marina Bay Dr., North Myrtle Beach, SC 29582For SaleMLS ID #2608545, Victor R Duval, RE/MAX Executive. CCAR
- $875,0004 bd3 ba3k sqft711 East Coast Ln., North Myrtle Beach, SC 29582For SaleMLS ID #2618439, The Mills Group Team, Century 21 Barefoot Realty. CCAR
- $810,0003 bd4 ba2.7k sqft1338 Saw Palmetto St., North Myrtle Beach, SC 29582For SaleMLS ID #2619039, Angela DeMarta, BHGRE Paracle Myrtle Beach. CCAR
- $1,548,9004 bd4 ba4k sqft7392 Sarteano Dr., Myrtle Beach, SC 29572For SaleMLS ID #2609199, Jason Green Team, GRANDE DUNES PROPERTIES. CCAR
- $1,325,0004 bd4 ba4.6k sqft2377 Island Way, Little River, SC 29566For SaleMLS ID #2619852, Keri Grier, Rowles Real Estate. CCAR
- $1,995,0006 bd6 ba5.2k sqft1311 Holly Dr., North Myrtle Beach, SC 29582For SaleMLS ID #2610638, Scott Ellis & Ty Bellamy Team, RE/MAX Southern Shores NMB. CCAR
- $1,195,0003 bd4 ba2.8k sqft9006 Bella Verde Ct., Myrtle Beach, SC 29579For SaleMLS ID #2612785, Lisa Dalton, GRANDE DUNES PROPERTIES. CCAR
- $1,195,0004 bd5 ba3.5k sqft1248 East Isle of Palms Ave., Myrtle Beach, SC 29579For SaleMLS ID #2619673, Sam P Bamrick, Palmetto Properties SC. CCAR
- $1,425,0004 bd4 ba2.7k sqft101 Serenity Point Dr., Little River, SC 29566New ConstructionMLS ID #2602791, Traci Miles Team, CENTURY 21 Boling & Associates. CCAR
