There are some homes that simply check the boxes...and then there are homes that make you feel something the moment you walk through the door. Welcome to this beautifully cared-for home in western Shawnee's Oakmont subdivision. With 3 bedrooms, 3 bathrooms, and a spacious primary suite, this home offers a perfect balance. Whether you're gathering with family, welcoming friends, or enjoying a quiet evening at home, you'll find spaces that allow you to slow down and enjoy life's everyday moments. Step outside and you'll understand what makes this property so special. The deck overlooks a peaceful, treed backyard that feels like your own private escape. Imagine sipping your morning coffee as the birds greet the day, hosting summer barbecues, or ending the evening under the stars. Adding even more peace of mind, the roof was replaced just two years ago, allowing you to focus on making memories instead of tackling major projects. And with convenient access to K-7, I-435, and I-70, you'll enjoy an easy commute while still coming home to the quiet charm of an established neighborhood.
Homes that have been loved this well don't come along often. If you've been searching for a place that feels warm, welcoming, and truly feels like home, this may be the one you've been waiting for.
Pending
$425,000
22001 W 51st Ter, Shawnee, KS 66226
3beds
3,154sqft
:
Get pre-qualified$2,823/mo
Single Family Residence
Built in 1996
6,448 Square Feet Lot
$-- Zestimate®
$135/sqft
$29/mo HOA
What's special
Spacious primary suitePeaceful treed backyard
- 9 days |
- 366 |
- 26 |
Zillow last checked:
Listing updated:
Listed by:
Shelee Brim 913-207-1557,
Keller Williams Legacy Partner,
KC H&H TEAM 913-207-1557,
Keller Williams Legacy Partner
Source: Heartland MLS as distributed by MLS GRID,MLS#: 2631775
Facts & features
Interior
Bedrooms & bathrooms
- Bedrooms: 3
- Bathrooms: 3
- Full bathrooms: 3
Primary bedroom
- Level: Upper
Bedroom 1
- Level: Second
Bedroom 2
- Level: Second
Primary bathroom
- Level: Upper
Bathroom 1
- Level: Second
Bathroom 2
- Level: Lower
Heating
- Natural Gas
Cooling
- Electric
Appliances
- Included: Disposal
Features
- Ceiling Fan(s)
- Flooring: Carpet, Wood
- Basement: Finished
- Number of fireplaces: 1
- Fireplace features: Living Room
Interior area
- Total structure area: 3,154
- Total interior livable area: 3,154 sqft
- Finished area above ground: 2,429
- Finished area below ground: 725
Video & virtual tour
Property
Parking
- Total spaces: 2
- Parking features: Attached, Garage Door Opener, Garage Faces Front
- Attached garage spaces: 2
Features
- Patio & porch: Deck
- Fencing: Wood
Lot
- Size: 6,448 Square Feet
Details
- Parcel number: QP503500060034
Construction
Type & style
- Home type: SingleFamily
- Architectural style: Traditional
- Property subtype: Single Family Residence
Materials
- Frame, Wood Siding
- Roof: Composition
Condition
- Year built: 1996
Utilities & green energy
- Sewer: Public Sewer
- Water: Public
Community & HOA
Community
- Security: Smoke Detector(s)
- Subdivision: Oakmont
HOA
- Has HOA: Yes
- HOA fee: $350 annually
Location
- Region: Shawnee
Financial & listing details
- Price per square foot: $135/sqft
- Tax assessed value: $362,100
- Annual tax amount: $4,848
- Date on market: 7/17/2026
- Listing terms: Cash,Conventional,FHA,VA Loan
- Ownership: Private
Estimated market value
Not available
Estimated sales range
Not available
Not available
Price history
| Date | Event | Price |
|---|---|---|
| 7/19/2026 | Pending sale | $425,000$135/sqft |
Source:  Heartland MLS as distributed by MLS GRID #2631775 Report a problem Heartland MLS as distributed by MLS GRID #2631775 Report a problem | ||
| 7/17/2026 | Listed for sale | $425,000$135/sqft |
Source: Heartland MLS as distributed by MLS GRID #2631775 Report a problem | ||
Public tax history
| Year | Property taxes | Tax assessment |
|---|---|---|
| 2025 | $4,848 +9.4% | $41,641 +8.8% |
| 2024 | $4,431 +2.6% | $38,283 +4.1% |
| 2023 | $4,319 +9.9% | $36,777 +12.2% |
| 2022 | $3,930 | $32,786 +3.4% |
| 2021 | -- | $31,717 +7.5% |
| 2020 | $3,722 | $29,498 +8.8% |
| 2019 | -- | $27,118 +3.9% |
| 2018 | -- | $26,106 +3.9% |
| 2017 | $3,330 +7.1% | $25,127 +8.4% |
| 2016 | $3,110 +1.8% | $23,172 +3.3% |
| 2015 | $3,055 +9.4% | $22,436 +10.5% |
| 2013 | $2,792 -2.6% | $20,297 -1.9% |
| 2012 | $2,867 -3.2% | $20,688 -2% |
| 2010 | $2,960 +5.9% | $21,102 -1.6% |
| 2009 | $2,794 -14.1% | $21,436 -9.6% |
| 2008 | $3,254 +2.8% | $23,724 |
| 2007 | $3,167 +6.9% | $23,724 +0.9% |
| 2006 | $2,961 | $23,506 +4.6% |
| 2005 | -- | $22,482 |
Find assessor info on the county website
Monthly payment
Est. payment
Payment breakdown
Explore the cost of this home by adjusting the details. Changes won't be saved.Climate risks
Neighborhood: Oakmont
Nearby schools
GreatSchools rating
- 8/10Prairie Ridge Elementary SchoolGrades: PK-5Distance: 1 mi
- 8/10Monticello Trails Middle SchoolGrades: 6-8Distance: 1.2 mi
- 10/10Mill Valley High SchoolGrades: 9-12Distance: 1.1 mi
Schools provided by the listing agent
- Elementary: Prairie Ridge
- Middle: Monticello Trails
- High: Mill Valley
Source: Heartland MLS as distributed by MLS GRID. This data may not be complete. We recommend contacting the local school district to confirm school assignments for this home.
- $455,7004 bd3 ba2.2k sqft22005 W 51st Ter, Shawnee, KS 66226Off Market
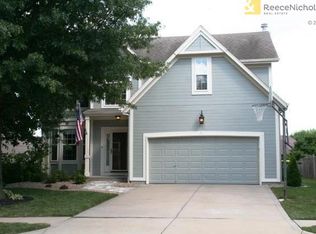
- $373,9003 bd2 ba1.5k sqft21911 W 51st Ter, Shawnee, KS 66226Off Market
- $413,8003 bd2 ba2.2k sqft21918 W 51st Pl, Shawnee, KS 66226Off Market

- $391,4003 bd2 ba1.8k sqft21905 W. 51st Terrace, Shawnee, KS 66226Off Market
- $409,0003 bd3 ba1.7k sqft21914 W 51st Pl, Shawnee, KS 66226Off Market
- $394,0003 bd2 ba1.5k sqft21905 W 51st Ter, Shawnee, KS 66226Off Market
- $424,1003 bd3 ba2.4k sqft22009 W 51st Ter, Shawnee, KS 66226Off Market
- $420,1003 bd2 ba2k sqft21922 W 51st Pl, Shawnee, KS 66226Off Market
A local agent can set up tours, give advice and negotiate with sellers.
A local lender can help you make sure your offer is ready when you are.
Similar homes
- $424,9004 bd3 ba2.1k sqft4927 Brockway St, Shawnee, KS 66226For Sale
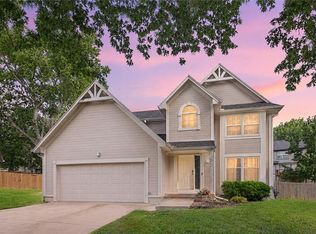 MLS ID #2630657, Karim Majed, Keller Williams Realty Partners Inc.. Heartland MLS as distributed by MLS GRID
 - $420,0004 bd3 ba2.7k sqft22217 W 51st St, Shawnee, KS 66226For Sale
 MLS ID #2623355, Zach Rampy, ReeceNichols - Country Club Plaza. Heartland MLS as distributed by MLS GRID
 - $395,0003 bd3 ba2.3k sqft22625 W 64th Ter, Shawnee, KS 66226For Sale
 MLS ID #2632635, Heather Brulez, Weichert, Realtors Welch & Co.. Heartland MLS as distributed by MLS GRID
 - $490,0004 bd4 ba2.5k sqft4813 Noble St, Shawnee, KS 66226For Sale
 MLS ID #2632181, Shelee Brim, Keller Williams Legacy Partner. Heartland MLS as distributed by MLS GRID
 - $525,0004 bd4 ba2.6k sqft5204 W Meadow View Dr, Shawnee, KS 66226For SaleMLS ID #2631624, Julie Bodine, BHG Kansas City Homes. Heartland MLS as distributed by MLS GRID
- $525,0004 bd4 ba3.1k sqft22907 W 48th St, Shawnee, KS 66226For SaleMLS ID #2632066, Sanctuary Real Estate Team, Real Broker, LLC. Heartland MLS as distributed by MLS GRID
- $410,0003 bd3 ba2.2k sqft20907 W 52nd St, Shawnee, KS 66218For SaleMLS ID #2628980, Casey Carley, ReeceNichols - Overland Park. Heartland MLS as distributed by MLS GRID
- $427,9003 bd3 ba1.8k sqft5642 Brownridge Rd, Shawnee, KS 66218For SaleMLS ID #2627454, Raul Lene, Epique Realty. Heartland MLS as distributed by MLS GRID
- $579,9994 bd5 ba3.7k sqft5320 Round Prairie St, Shawnee, KS 66226For Sale By Owner
- $489,9003 bd5 ba3.7k sqft5475 Clare Rd, Shawnee, KS 66226For SaleMLS ID #2625431, Dee Rolig, EXP Realty LLC. Heartland MLS as distributed by MLS GRID
- $619,0004 bd5 ba3.5k sqft5537 Aminda St, Shawnee, KS 66226For SaleMLS ID #2626604, Brad Papa, Keller Williams Realty Partners Inc.. Heartland MLS as distributed by MLS GRID
- $465,0004 bd3 ba2.4k sqft6906 Brownridge Dr, Shawnee, KS 66218For SaleMLS ID #2622426, Nick Knight, Platinum Realty LLC. Heartland MLS as distributed by MLS GRID
- $455,0004 bd3 ba2.1k sqft21710 W 62nd St, Shawnee, KS 66218For SaleMLS ID #2603935, Maninderjit Kaur, Midwest USA Realty. Heartland MLS as distributed by MLS GRID
- $505,0003 bd4 ba4.3k sqft7307 Oliver Cir, Kansas City, KS 66106For SaleMLS ID #2633529, Lee Carpio, United Real Estate Kansas City. Heartland MLS as distributed by MLS GRID
- $430,0004 bd4 ba2.5k sqft6104 Albervan St, Shawnee, KS 66216For SaleMLS ID #2616330, Emra Osmancevic, RE/MAX Revolution. Heartland MLS as distributed by MLS GRID
- $440,0004 bd4 ba2.6k sqft13718 Berger Ave, Bonner Springs, KS 66012For SaleMLS ID #2631192, Johns Fam Team, Keller Williams Realty Partners Inc.. Heartland MLS as distributed by MLS GRID
- $465,0004 bd2 ba2k sqft24402 W 75th Ter, Shawnee, KS 66227For SaleMLS ID #2632991, Tim Gilday, Keller Williams Realty Partners Inc.. Heartland MLS as distributed by MLS GRID
- $369,9004 bd3 ba1.7k sqft8301 Clare Rd, Lenexa, KS 66227For SaleMLS ID #2630717, Tara Williams, EXP Realty LLC. Heartland MLS as distributed by MLS GRID
- $550,0004 bd3 ba2.8k sqft6913 Red Oak Dr, Shawnee, KS 66217For SaleMLS ID #2614350, Carole Collyard, ReeceNichols -Johnson County W. Heartland MLS as distributed by MLS GRID
- $455,0004 bd3 ba3k sqft497 S 137th Pl, Bonner Springs, KS 66012For SaleMLS ID #2629571, D Ann Woodward, ReeceNichols -Johnson County W. Heartland MLS as distributed by MLS GRID
