Set on a serene cul-de-sac in Bridgestone Lakes, this remarkable four-bedroom home delivers scale, versatility, and a layout built for memorable living. Soaring ceilings draw the eye upward from the entry, where a dramatic rotunda winding staircase introduces the interior, amplifying light and space. Designed to adapt effortlessly to your lifestyle, the expansive footprint includes a main-level office, a spacious upper game room loft, and a private enclosed media room—offering potential for up to six dedicated bedrooms or an array of custom flex, gym, and hosting quarters. The open-concept floor plan fluidly connects everyday living spaces, ideal for large-scale gatherings or daily routines. Beyond the front door, this peaceful location offers seamless connectivity to I-45, the Grand Parkway, and surrounding Harris County retail hubs. A rare combination of structural volume, quiet positioning, and flexible design.
For sale
$350,000
22007 Bridgestone Hawk Ct, Spring, TX 77388
4beds
3,972sqft
Single Family Residence
Built in 2009
0.3 Acres Lot
$-- Zestimate®
$88/sqft
$60/mo HOA
What's special
Main-level officeOpen-concept floor planRemarkable four-bedroom homeAmplifying light and spaceSoaring ceilingsPrivate enclosed media roomDramatic rotunda winding staircase
- 9 days
- 316
- 38
Zillow last checked:
Listing updated:
Listed by:
Roland Rasos TREC #0636697 713-364-2394,
Keller Williams Houston Central
Source: HAR,MLS#: 15809038
Facts & features
Interior
Bedrooms & bathrooms
- Bedrooms: 4
- Bathrooms: 4
- Full bathrooms: 3
- 1/2 bathrooms: 1
Primary bedroom
- Level: First
- Area: 280
- Dimensions: 20 x 14
Bedroom
- Level: Second
- Area: 132
- Dimensions: 11 x 12
Bedroom
- Level: Second
- Area: 156
- Dimensions: 12 x 13
Bedroom
- Level: Second
- Area: 154
- Dimensions: 11 x 14
Other
- Level: First
- Area: 154
- Dimensions: 11 x 14
Breakfast
- Level: First
- Area: 156
- Dimensions: 13 x 12
Dining room
- Level: First
- Area: 132
- Dimensions: 12 x 11
Family room
- Level: First
- Area: 342
- Dimensions: 19 x 18
Game room
- Level: Second
- Area: 352
- Dimensions: 22 x 16
Kitchen
- Level: First
- Area: 256
- Dimensions: 16 x 16
Living room
- Level: First
- Area: 143
- Dimensions: 13 x 11
Media room
- Level: Second
- Area: 266
- Dimensions: 19 x 14
Heating
- Natural Gas
Cooling
- Electric
Appliances
- Included: Disposal, Gas Oven, Oven, Microwave, Gas Cooktop, Dishwasher
- Laundry: Electric Dryer Hookup, Gas Dryer Hookup, Washer Hookup
Features
- High Ceilings, 3 Bedrooms Up, Primary Bed - 1st Floor
- Flooring: Carpet, Tile
- Number of fireplaces: 1
- Fireplace features: Gas, Gas Log
Interior area
- Total structure area: 3,972
- Total interior livable area: 3,972 sqft
Property
Parking
- Total spaces: 2
- Parking features: Attached
- Attached garage spaces: 2
Features
- Stories: 2
- Has spa: Yes
- Fencing: Back Yard,Full
Lot
- Size: 0.3 Acres
- Features: Cul-De-Sac, Subdivided, 1/4 Up to 1/2 Acre
Details
- Parcel number: 1291300010014
Construction
Type & style
- Home type: SingleFamily
- Architectural style: Traditional
- Property subtype: Single Family Residence
Materials
- Brick, Wood Siding
- Foundation: Slab
- Roof: Composition
Condition
- New construction: No
- Year built: 2009
Details
- Builder name: Meritage Homes
Utilities & green energy
- Water: Water District
Community & HOA
Community
- Subdivision: Bridgestone Lakes
HOA
- Has HOA: Yes
- HOA fee: $715 annually
Location
- Region: Spring
Financial & listing details
- Price per square foot: $88/sqft
- Tax assessed value: $419,613
- Annual tax amount: $9,965
- Date on market: 9/24/2026
- Listing terms: Cash,Conventional,FHA,Other,VA Loan
- Exclusions: N/A
- Road surface type: Asphalt, Concrete, Curbs
Estimated market value
Not available
Estimated sales range
Not available
$3,811/mo
Price history
| Date | Event | Price |
|---|---|---|
| 9/24/2026 | Listed for sale | $350,000+12.2%$88/sqft |
Source:  HAR #15809038 Report a problem HAR #15809038 Report a problem | ||
| 3/5/2019 | Listing removed | $312,000$79/sqft |
Source: Better Homes and Gardens Real Estate Gary Greene #79206628 Report a problem | ||
| 11/28/2018 | Price change | $312,000-2.5%$79/sqft |
Source: Better Homes and Gardens Real Estate Gary Greene #79206628 Report a problem | ||
| 10/29/2018 | Price change | $320,000+12.3%$81/sqft |
Source: Better Homes and Gardens Real Estate Gary Greene #79206628 Report a problem | ||
| 10/6/2018 | Listed for sale | $285,000+21.1%$72/sqft |
Source: CENTURY 21 Garlington & Associates #11600885 Report a problem | ||
| 9/1/2018 | Listing removed | $235,248+2.9%$59/sqft |
Source: Auction.com Report a problem | ||
| 8/18/2018 | Listed for sale | $228,641-0.1%$58/sqft |
Source: Auction.com Report a problem | ||
| 6/30/2018 | Listing removed | $228,896$58/sqft |
Source: Auction.com Report a problem | ||
| 6/16/2018 | Listed for sale | -- |
Source: Auction.com Report a problem | ||
Public tax history
| Year | Property taxes | Tax assessment |
|---|---|---|
| 2025 | $2,895 -54.4% | $419,613 -1.6% |
| 2024 | $6,355 +13.1% | $426,535 +3.2% |
| 2023 | $5,616 -10.9% | $413,333 +1.2% |
| 2022 | $6,306 | $408,449 +24.5% |
| 2021 | -- | $328,142 +6.6% |
| 2020 | $6,004 +169.9% | $307,743 +1.5% |
| 2019 | $2,225 -68.7% | $303,311 +7.5% |
| 2018 | $7,112 | $282,174 |
| 2017 | $7,112 -1.2% | $282,174 |
| 2016 | $7,202 +10.6% | $282,174 |
| 2015 | $6,514 | $282,174 +10.1% |
| 2014 | $6,514 | $256,368 +7.8% |
| 2013 | -- | $237,868 +18.1% |
| 2012 | -- | $201,390 -7% |
| 2011 | -- | $216,514 +32.4% |
| 2010 | -- | $163,560 |
Find assessor info on the county website
Monthly payment
Est. payment
Payment breakdown
Explore the cost of this home by adjusting the details. Changes won't be saved.Climate risks
Neighborhood: 77388
Nearby schools
Schools provided by the listing agent
- Elementary: Fox Elementary School
- Middle: Schindewolf Intermediate School
- High: Klein Collins High School
Source: HAR. This data may not be complete. We recommend contacting the local school district to confirm school assignments for this home.
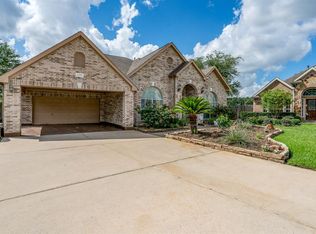
- $440,4004 bd3 ba3.8k sqft22011 Bridgestone Hawk Ct, Spring, TX 77388Off Market
- $380,9003 bd2 ba2.7k sqft22003 Bridgestone Hawk Ct, Spring, TX 77388Off Market
- $391,9005 bd2 ba3.5k sqft22015 Bridgestone Hawk Ct, Spring, TX 77388Off Market
- $517,2004 bd4 ba3.5k sqft22002 Bridgestone Hawk Ct, Spring, TX 77388Off Market
Similar homes
- $359,9004 bd3 ba2.9k sqft3310 La Mer Ln, Spring, TX 77388For Sale
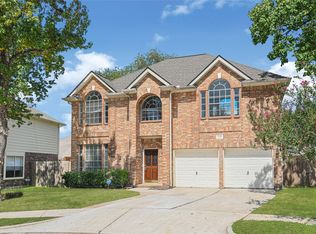 MLS ID #92540663, Sandra Zuniga, Summit Bridge Realty. HAR
 - $335,0004 bd3 ba2.4k sqft2527 Liza Ct, Spring, TX 77388For Sale
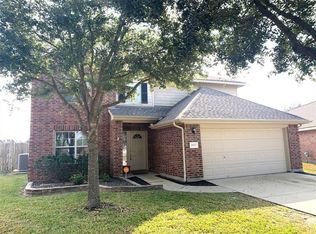 MLS ID #21242636, Christopher Tubbs, IDG Realty. HAR
 - $310,0004 bd3 ba2.4k sqft3418 Lockgate Dr, Spring, TX 77388For Sale
 MLS ID #59538050, Tracy Gremillion, Keller Williams Signature. HAR
 - $335,0004 bd4 ba2.8k sqft4507 Bridgestone Point Dr, Spring, TX 77388For Sale
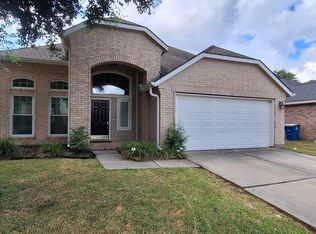 MLS ID #84852857, Martha Zuvieta, Century 21 Parisher Properties. HAR
