You will fall in love with this beautiful French like chateau made with real European concrete stucco! No doubt the best deal in this very popular subdivision of Meadowcliff! Close to Emory, new CHOA hospital, and major highways, future Peachtree Creek Greenway and a very short walk to Echo Ridge swim and tennis community. This oversize, well maintained and move-in ready 5 bed, 5 ½ bath home is priced hundreds of thousands below market & recent appraisal value! Majestic 12 foot ceilings on main level, plaster walls throughout most of home, oversized bedrooms, large gathering spaces, and plenty of parking along with a side entry 2 car garage. The oversize master suite comes with a large private bath, big walk-in closet, secondary laundry room, space for a sitting room, and a balcony overlooking the backyard. Two of the secondary bedrooms are like additional master suites as well, each with walk-in closets and private bathrooms; one with another large balcony overlooking the front lawn, and the other with ready access to a rear balcony. The third level bedroom is also oversize, with the an additional bonus room, complete with Juliet balconies on each end of home. The main floor bedroom can easily be transformed into another master suite for guests or a home office. The open concept living space on the main floor comes with a large family room & fireplace, separate breakfast area, dry bar and with a modern kitchen. Plenty of seating is available around the L-shaped kitchen island with granite countertops and stainless steel appliances. Super large formal dining area with space for 12 guests or for a large family. A formal living room features a grand piano and a large entry foyer leading to the front doors of home. The private backyard features an oversize concrete two level deck/patio that is surrounded with established plants and privacy fence. This is a great deal at this low price! Surrounded by homes in the 1-3 million dollar price range! Hurry this deal will not last long!!!
Active
Price increase: $20K (7/17)
$995,000
2201 Abby Ln NE, Atlanta, GA 30345
5beds
6,236sqft
Single Family Residence, Residential
Built in 2012
0.29 Acres Lot
$991,600 Zestimate®
$160/sqft
$-- HOA
What's special
Rear balconyOpen concept living spacePlenty of parkingSeparate breakfast areaModern kitchenBig walk-in closetLarge private bath
- 122 days |
- 378 |
- 24 |
Zillow last checked:
Listing updated:
Listed by:
COSTA E PANOS,
Realty Associates of Atlanta, LLC. 404-235-8900,
Stephanie Panos,
Realty Associates of Atlanta, LLC.
Source: FMLS GA,MLS#: 7735449
Loading...
Facts & features
Interior
Bedrooms & bathrooms
- Bedrooms: 5
- Bathrooms: 6
- Full bathrooms: 5
- 1/2 bathrooms: 1
- Main level bathrooms: 1
- Main level bedrooms: 1
Rooms
- Room types: Basement, Dining Room, Family Room, Laundry, Living Room, Master Bathroom, Master Bedroom, Other
Primary bedroom
- Features: Double Master Bedroom, Oversized Master, Other
- Level: Double Master Bedroom, Oversized Master, Other
Bedroom
- Features: Double Master Bedroom, Oversized Master, Other
Primary bathroom
- Features: Double Vanity, Vaulted Ceiling(s), Whirlpool Tub, Other
Dining room
- Features: Seats 12+, Separate Dining Room
Kitchen
- Features: Breakfast Room, Cabinets Other, Kitchen Island, Pantry Walk-In, Solid Surface Counters, View to Family Room, Other
Heating
- Central, Zoned
Cooling
- Ceiling Fan(s), Central Air, Zoned
Appliances
- Included: Dishwasher, Disposal, Gas Range, Gas Water Heater, Range Hood, Refrigerator, Other
- Laundry: Laundry Room, Main Level, Upper Level
Features
- Bookcases, Double Vanity, Entrance Foyer, High Ceilings 10 ft Main, High Ceilings 10 ft Upper, High Speed Internet, Vaulted Ceiling(s), Walk-In Closet(s), Wet Bar
- Flooring: Carpet, Luxury Vinyl, Marble, Tile
- Windows: Double Pane Windows, Insulated Windows, Window Treatments
- Basement: Exterior Entry,Interior Entry,Partial,Unfinished
- Number of fireplaces: 1
- Fireplace features: Family Room, Gas Starter, Wood Burning Stove
- Common walls with other units/homes: No Common Walls
Interior area
- Total structure area: 6,236
- Total interior livable area: 6,236 sqft
Video & virtual tour
Property
Parking
- Total spaces: 2
- Parking features: Attached, Driveway, Garage, Garage Faces Side
- Attached garage spaces: 2
- Has uncovered spaces: Yes
Accessibility
- Accessibility features: None
Features
- Levels: Three Or More
- Patio & porch: Deck, Front Porch, Patio, Rear Porch
- Exterior features: Balcony, Garden, Private Yard, Other, No Dock
- Pool features: None
- Has spa: Yes
- Spa features: Bath, None
- Fencing: Back Yard,Privacy,Wood
- Has view: Yes
- View description: Other
- Waterfront features: None
- Body of water: None
Lot
- Size: 0.29 Acres
- Dimensions: 150 x 90
- Features: Back Yard, Level
Details
- Additional structures: None
- Parcel number: 18 205 05 008
- Other equipment: None
- Horse amenities: None
Construction
Type & style
- Home type: SingleFamily
- Architectural style: European,Mediterranean
- Property subtype: Single Family Residence, Residential
Materials
- Concrete, Stucco
- Foundation: Concrete Perimeter
- Roof: Composition
Condition
- Updated/Remodeled
- New construction: No
- Year built: 2012
Utilities & green energy
- Electric: Other
- Sewer: Public Sewer
- Water: Public
- Utilities for property: Cable Available, Electricity Available, Natural Gas Available, Phone Available, Sewer Available, Water Available
Green energy
- Energy efficient items: Thermostat, Windows
- Energy generation: None
Community & HOA
Community
- Features: Near Public Transport, Near Schools, Near Shopping, Near Trails/Greenway, Park, Playground, Pool, Sidewalks, Street Lights, Other
- Security: Carbon Monoxide Detector(s), Smoke Detector(s)
- Subdivision: Meadowcliff
HOA
- Has HOA: No
Location
- Region: Atlanta
Financial & listing details
- Price per square foot: $160/sqft
- Annual tax amount: $2,561
- Date on market: 3/18/2026
- Cumulative days on market: 122 days
- Electric utility on property: Yes
- Road surface type: Paved
Estimated market value
$991,600
$942,000 - $1.04M
$5,480/mo
Price history
| Date | Event | Price |
|---|---|---|
| 7/17/2026 | Price change | $995,000+2.1%$160/sqft |
Source:  GAMLS #10712982 Report a problem GAMLS #10712982 Report a problem | ||
| 6/15/2026 | Price change | $975,000-10.6%$156/sqft |
Source: GAMLS #10712982 Report a problem | ||
| 3/18/2026 | Listed for sale | $1,090,000+14.9%$175/sqft |
Source:  FMLS GA #7735449 Report a problem FMLS GA #7735449 Report a problem | ||
| 1/21/2025 | Listing removed | $949,000$152/sqft |
Source: FMLS GA #7470674 Report a problem | ||
| 10/13/2024 | Listed for sale | $949,000-5%$152/sqft |
Source: FMLS GA #7470674 Report a problem | ||
| 10/7/2024 | Listing removed | $999,000$160/sqft |
Source: FMLS GA #7462217 Report a problem | ||
| 10/4/2024 | Price change | $999,000-15%$160/sqft |
Source: FMLS GA #7462217 Report a problem | ||
| 9/26/2024 | Listed for sale | $1,175,000-6%$188/sqft |
Source: FMLS GA #7462217 Report a problem | ||
| 9/25/2024 | Listing removed | $1,250,000$200/sqft |
Source: FMLS GA #7443672 Report a problem | ||
| 8/23/2024 | Listed for sale | $1,250,000$200/sqft |
Source: FMLS GA #7443672 Report a problem | ||
Public tax history
Tax history is unavailable.
Monthly payment
Est. payment
Payment breakdown
Explore the cost of this home by adjusting the details. Changes won't be saved.Climate risks
Neighborhood: 30345
Nearby schools
GreatSchools rating
- 7/10Oak Grove Elementary SchoolGrades: PK-5Distance: 0.9 mi
- 5/10Henderson Middle SchoolGrades: 6-8Distance: 2.9 mi
- 6/10Lakeside High SchoolGrades: 9-12Distance: 0.8 mi
Schools provided by the listing agent
- Elementary: Oak Grove - Dekalb
- Middle: Henderson - Dekalb
- High: Lakeside - Dekalb
Source: FMLS GA. This data may not be complete. We recommend contacting the local school district to confirm school assignments for this home.
- $1,364,3005 bd6 ba6.2k sqft2201 Abby Ln, Atlanta, GA 30345Off Market
- $1,229,5005 bd4 ba4.2k sqft2191 Abby Ln, Atlanta, GA 30345Off Market

- $1,006,1004 bd4 ba4.1k sqft2207 Abby Ln, Atlanta, GA 30345Off Market
- $1,009,3004 bd4 ba3k sqft2194 Allaire Ln, Atlanta, GA 30345Off Market
- $1,158,6003 bd1 ba1.4k sqft2183 Abby Ln, Atlanta, GA 30345Off Market
- $1,127,5007 bd4 ba4.4k sqft2188 Allaire Ln, Atlanta, GA 30345Off Market
- $495,0003 bd2 ba1.2k sqft2202 Allaire Ln, Atlanta, GA 30345Sold
- $1,279,6005 bd5 ba4.7k sqft2215 Abby Ln, Atlanta, GA 30345Off Market
A local agent can set up tours, give advice and negotiate with sellers.
Similar homes
- $1,000,0004 bd4 ba3.1k sqft2635 Brookline Cir NE, Atlanta, GA 30319For Sale
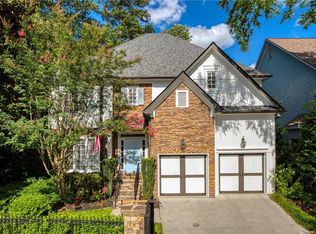
 MLS ID #7772806, ROBERT MCCARTHY III, Atlanta Fine Homes Sotheby's International. FMLS GA
 - $1,099,9004 bd4 ba3.8k sqft240 Embassy Ct, Sandy Springs, GA 30328For Sale
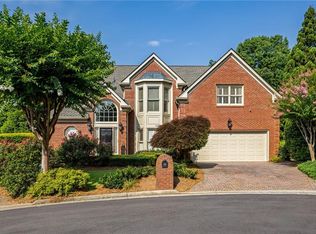 MLS ID #7805671, Tan Taylor, Indigo Road Realty Georgia. FMLS GA
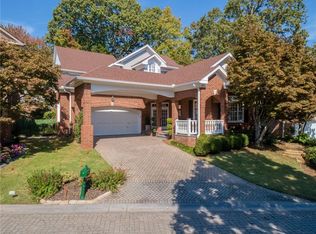
 - $985,0005 bd4 ba3.7k sqft2195 Watercrest Commons Cir, Marietta, GA 30062For Sale
 MLS ID #7801985, Hardeman Team, Hardeman Real Estate LLC. FMLS GA
 - $1,050,0004 bd5 ba4k sqft1036 Arbor Trce, Atlanta, GA 30319For Sale
 MLS ID #7769397, Kristen K Sodemann, HOME Luxury Real Estate. FMLS GA
 - $998,0005 bd6 ba7.3k sqft4054 Lyon Blvd SW, Atlanta, GA 30331Active
 MLS ID #10712731, Taqqeea Waters, HomeSmart. GAMLS
 - $998,0005 bd6 ba7.3k sqft4054 Lyon Blvd SW, Atlanta, GA 30331For SaleMLS ID #7737213, TAQQEEA WATERS, HomeSmart. FMLS GA
- $1,000,0006 bd5 ba4.9k sqft2865 Stoneglen Close, Roswell, GA 30076For SaleMLS ID #7781104, Callie Kraft, Ansley Real Estate. FMLS GA
- $990,0005 bd5 ba6.2k sqft932 Grassmeade Way, Snellville, GA 30078For SaleMLS ID #7774597, Jaffer Gadhia, Virtual Properties Realty.Net, LLC.. FMLS GA
- $1,040,0005 bd5 ba4.8k sqft2935 Coles Way, Sandy Springs, GA 30350For SaleMLS ID #7758620, Jody Tirone, Ansley Real Estate. FMLS GA
- $1,300,0004 bd5 ba4.9k sqft5435 High Point Rd, Sandy Springs, GA 30342For SaleMLS ID #7790225, JODI MEKYTEN, Berkshire Hathaway HomeServices Georgia Properties. FMLS GA
- $999,9506 bd5 ba5.1k sqft4474 Cove Island Dr, Marietta, GA 30067For SaleMLS ID #7791466, Steve Matthews, Matthews Real Estate Group. FMLS GA
- $999,9006 bd6 ba5.5k sqft3066 Haynes Trl, Johns Creek, GA 30022For SaleMLS ID #7787351, JENNIFER PIPIN, Atlanta Communities. FMLS GA
- $925,0004 bd6 ba5.8k sqft4110 Runnymede Dr, Lilburn, GA 30047For SaleMLS ID #7745153, Chandra Q Baker, Atlanta Fine Homes Sotheby's International. FMLS GA
- $775,0006 bd5 ba5.3k sqft3698 Lakeview Dr, Tucker, GA 30084For SaleMLS ID #7758142, Laura Green, Harry Norman Realtors. FMLS GA
- $999,9997 bd5 ba5.3k sqft1340 Eryn Cir, Suwanee, GA 30024For SaleMLS ID #7779015, MARK SPAIN, Mark Spain Real Estate. FMLS GA
- $740,0005 bd3 ba3.3k sqft1560 Oak Park Cv, Decatur, GA 30033For SaleMLS ID #7748075, Becky Nguyen, The Rezerve, LLC. FMLS GA
- $874,9005 bd5 ba4.1k sqft645 Leather Hinge Trl, Roswell, GA 30075For SaleMLS ID #7802237, Mary Ann J Matthias, HomeSmart. FMLS GA
- $1,040,0006 bd5 ba6.2k sqft9555 Stoney Ridge Ln, Johns Creek, GA 30022For SaleMLS ID #7787089, Denise Sperier, Atlanta Fine Homes Sotheby's International. FMLS GA
- $799,0004 bd3 ba4.3k sqft3450 River Ferry Dr, Johns Creek, GA 30022For SaleMLS ID #7805515, Denise Sperier, Atlanta Fine Homes Sotheby's International. FMLS GA
- $1,100,0006 bd5 ba6.1k sqft(Undisclosed Address), Johns Creek, GA 30022For SaleMLS ID #7761929, Sarah Choe, Realty One, LLC.. FMLS GA
