Oversized 52’ x 103’ corner lot at 2201 Dante St offering a prime renovation or redevelopment opportunity in a desirable Uptown location. The existing structure has been partially gutted and will require a full renovation; NO UTILITIES are currently active on site. Excellent footprint with ample room for expansion or reconfiguration.
Rare dual driveway access from both Dante and Sycamore Streets provides flexible off-street parking options. Ideally situated just two blocks from the St. Charles/Carrollton streetcar line, one block to Harmony Park, and within close proximity to Robert Fresh Market and Walgreens. Easy access to all of the greater New Orleans area in every direction.
Surrounded by well-kept homes and located in an X flood zone. Strong upside potential for investors, builders, or end users looking to create a custom residence in a well-established neighborhood.
SUCCESSION SALE - PROPERTY BEING SOLD AS-IS - SELLER WILL MAKE NO REPAIRS / REDUCTIONS FOR INSPECTIONS. BUYER TO VERIFY ALL MEASUREMENTS AND ZONING/BUILDING CODES. BRING YOUR CONTRACTOR.
Pending
$299,000
2201 Dante St, New Orleans, LA 70118
3beds
1,823sqft
Single Family Residence
Built in 1920
5,845 Square Feet Lot
$-- Zestimate®
$164/sqft
$-- HOA
What's special
Flexible off-street parking optionsSurrounded by well-kept homes
- 97 days |
- 34 |
- 0 |
Zillow last checked:
Listing updated:
Listed by:
Ryan Wentworth 504-302-0300,
REVE, REALTORS 504-300-0700
Source: GSREIN,MLS#: 2553325
Facts & features
Interior
Bedrooms & bathrooms
- Bedrooms: 3
- Bathrooms: 3
- Full bathrooms: 3
Bedroom
- Description: Flooring: Wood
- Level: Third
- Dimensions: 18.7 x 14.2
Bedroom
- Description: Flooring: Wood
- Level: Second
- Dimensions: 11.8 x 13.5
Bedroom
- Description: Flooring: Wood
- Level: Second
- Dimensions: 11.8 x 13.5
Bathroom
- Description: Flooring: Tile
- Level: Second
- Dimensions: 9.5 x 6.10
Bathroom
- Description: Flooring: Tile
- Level: Third
- Dimensions: 3.11 x 14.2
Bathroom
- Level: First
- Dimensions: 3.6 x 11.6
Other
- Level: First
- Dimensions: 22.10 x 35.10
Other
- Level: First
- Dimensions: 11.9 x 10.5
Garage
- Level: First
- Dimensions: 22.9 x 14.6
Living room
- Description: Flooring: Wood
- Level: Second
- Dimensions: 22.10 x 13.11
Porch
- Level: Second
- Dimensions: 11.9 x 10.5
Heating
- None
Cooling
- None
Features
- Has fireplace: No
- Fireplace features: None
Interior area
- Total structure area: 3,194
- Total interior livable area: 1,823 sqft
Video & virtual tour
Property
Parking
- Total spaces: 3
- Parking features: Off Street, Three or more Spaces
Features
- Levels: Three Or More
- Stories: 3
- Patio & porch: None, Porch
- Exterior features: Porch
- Pool features: None
Lot
- Size: 5,845 Square Feet
- Dimensions: 52 x 103
- Features: Corner Lot, City Lot, Oversized Lot
Details
- Parcel number: 716305416
- Special conditions: None
Construction
Type & style
- Home type: SingleFamily
- Property subtype: Single Family Residence
Materials
- Frame, Stucco, Wood Siding
- Foundation: Raised
- Roof: Asphalt,Shingle
Condition
- Average Condition
- Year built: 1920
Utilities & green energy
- Sewer: Public Sewer
- Water: Public
Community & HOA
HOA
- Has HOA: No
Location
- Region: New Orleans
Financial & listing details
- Price per square foot: $164/sqft
- Tax assessed value: $356,600
- Annual tax amount: $4,707
- Date on market: 4/16/2026
Estimated market value
Not available
Estimated sales range
Not available
$2,754/mo
Price history
| Date | Event | Price |
|---|---|---|
| 6/2/2026 | Pending sale | $299,000$164/sqft |
Source:  GSREIN #2553325 Report a problem GSREIN #2553325 Report a problem | ||
| 5/19/2026 | Contingent | $299,000$164/sqft |
Source: GSREIN #2553325 Report a problem | ||
| 4/16/2026 | Listed for sale | $299,000$164/sqft |
Source: GSREIN #2553325 Report a problem | ||
| 4/2/1986 | Sold | -- |
Source: Agent Provided Report a problem | ||
Public tax history
| Year | Property taxes | Tax assessment |
|---|---|---|
| 2026 | $4,707 +23.8% | $35,660 |
| 2025 | $3,803 -1.5% | $35,660 |
| 2024 | $3,859 -1.4% | $35,660 +3% |
| 2023 | $3,915 -16.5% | $34,630 +4% |
| 2022 | $4,687 -6% | $33,310 -3.8% |
| 2021 | $4,985 -1% | $34,630 |
| 2020 | $5,035 -0.9% | $34,630 +3% |
| 2019 | $5,079 +25.6% | $33,620 |
| 2018 | $4,043 | $33,620 +81.7% |
| 2017 | $4,043 -1.9% | $18,500 |
| 2016 | $4,122 +135.8% | $18,500 |
| 2015 | $1,748 | $18,500 |
| 2014 | $1,748 +2% | $18,500 |
| 2013 | $1,714 | $18,500 |
| 2012 | -- | $18,500 |
| 2011 | -- | $18,500 |
| 2010 | -- | $18,500 |
| 2009 | -- | $18,500 |
| 2007 | -- | $18,500 +62% |
| 2006 | -- | $11,420 |
| 2004 | -- | $11,420 +14% |
| 2002 | -- | $10,020 |
| 2001 | -- | $10,020 |
| 2000 | -- | $10,020 |
Find assessor info on the county website
Monthly payment
Est. payment
Payment breakdown
Explore the cost of this home by adjusting the details. Changes won't be saved.Climate risks
Neighborhood: Leonidas
Nearby schools
GreatSchools rating
- 7/10Benjamin Franklin Elementary Math And ScienceGrades: PK-8Distance: 2.3 mi
- NAEleanor Mcmain Secondary SchoolGrades: 7-12Distance: 1.2 mi
- 8/10Mary McLeod Bethune Elementary School of Literature & TechnologyGrades: PK-8Distance: 4.9 mi
- $396,7002 bd3 ba1.5k sqft2209 Dante St, New Orleans, LA 70118Off Market

- $311,1004 bd2 ba1.8k sqft2213 Dante St, New Orleans, LA 70118Off Market

- $--1 bd1 ba900 sqft2213 Dante St #2213, New Orleans, LA 70118Off Market
- $652,0001 bd1 ba900 sqft8223 Sycamore St, New Orleans, LA 70118Off Market
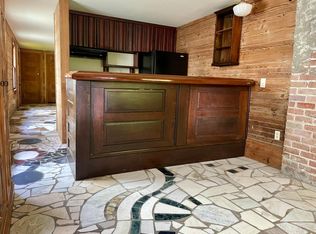
- $--3 bd2 ba2k sqft8234 Sycamore St #8234, New Orleans, LA 70118Off Market
- $288,7003 bd2 ba2k sqft8234 Sycamore Pl, New Orleans, LA 70118Off Market
- $333,6003 bd2 ba2.2k sqft8238 Sycamore St, New Orleans, LA 70118Off Market
- $206,4002 bd2 ba1k sqft8238 Sycamore St #A, New Orleans, LA 70118Off Market
A local agent can set up tours, give advice and negotiate with sellers.
A local lender can help you make sure your offer is ready when you are.
Similar homes
- $299,9992 bd1 ba1.5k sqft7726 Spruce St, New Orleans, LA 70118For Sale

 MLS ID #2557886, Alexander Champagne, Atlas Real Estate Company, LLC. GSREIN
 - $413,0003 bd2 ba1.5k sqft7718 Cohn St, New Orleans, LA 70118For Sale
 MLS ID #2552193, Melissa McClendon, Compass Uptown. GSREIN
 - $249,0004 bd2 ba2k sqft912 Cambronne St, New Orleans, LA 70118For Sale
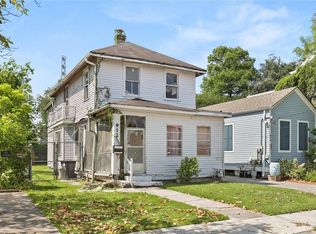 MLS ID #2554950, Corinne Fox, Compass Uptown-Maple St. GSREIN
 - $210,0006 bd2 ba2.4k sqft2531 Leonidas St, New Orleans, LA 70118For Sale
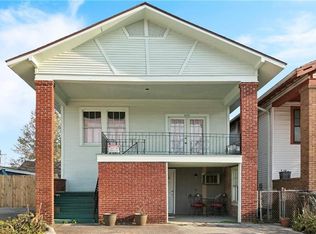 MLS ID #2565397, Ciarra Small, KELLER WILLIAMS REALTY 455-0100. GSREIN
 - $265,0003 bd2 ba1.4k sqft3019 Burdette St, New Orleans, LA 70125For SaleMLS ID #2562077, Melissa Martin, Prieur Properties, LLC. GSREIN
- $349,0004 bd4 ba1.7k sqft8633-35 S Claiborne Ave, New Orleans, LA 70118For SaleMLS ID #2565164, Jamie Hughes, REVE, REALTORS. GSREIN
- $300,0004 bd3 ba1.9k sqft1516 Gentilly Blvd, New Orleans, LA 70119For SaleMLS ID #2560300, Louis Williams, Keller Williams Realty Services. GSREIN
- $360,0003 bd1 ba1.7k sqft1122 Joliet St, New Orleans, LA 70118For SaleMLS ID #2515201, Natashia Kennison, eXp Realty, LLC. GSREIN
- $276,0003 bd3 ba1.4k sqft2748 Bienville St, New Orleans, LA 70119For SaleMLS ID #2554029, Tynel Parfait, KELLER WILLIAMS REALTY 455-0100. GSREIN
- $298,0004 bd2 ba1.7k sqft2705 Bruxelles St, New Orleans, LA 70119For SaleMLS ID #2557977, Gigi Reisman, Reese & Company Real Estate, LLC. GSREIN
- $320,0003 bd3 ba1.7k sqft1240 N Villere St, New Orleans, LA 70116For SaleMLS ID #2552864, Lane Washburn, REVE, REALTORS. GSREIN
- $309,0003 bd2 ba1.9k sqft3027 Paris Ave, New Orleans, LA 70119For SaleMLS ID #2561878, Kyle Makepeace, The W Group Real Estate LLC. GSREIN
- $335,0004 bd2 ba1.6k sqft2032 Robert St, New Orleans, LA 70115For SaleMLS ID #2560557, Jessica Manzella, Epique Realty. GSREIN
- $289,0002 bd2 ba1.2k sqft417 S Solomon St, New Orleans, LA 70119For SaleMLS ID #2561533, Kara Breithaupt, Snap Realty. GSREIN
- $375,0003 bd2 ba1.5k sqft5417 S Tonti St, New Orleans, LA 70125For SaleMLS ID #2567023, Simone Soignet, KELLER WILLIAMS REALTY 455-0100. GSREIN
- $299,0004 bd2 ba2k sqft3034-36 Upperline St, New Orleans, LA 70125For SaleMLS ID #2561436, Haj Langford, REMAX N.O. Properties. GSREIN
- $315,0004 bd2 ba1.5k sqft1916-18 Constantinople St, New Orleans, LA 70115For SaleMLS ID #2566374, David Ernst, Keller Williams Realty New Orleans. GSREIN
- $325,0004 bd2 ba1.8k sqft1917-19 Jena St, New Orleans, LA 70115For SaleMLS ID #2562159, Neil Forester, Compass Uptown. GSREIN
- $310,0003 bd2 ba1.5k sqft1405 Huron Ave, Metairie, LA 70005For SaleMLS ID #2556756, Judy Walker, KELLER WILLIAMS REALTY 455-0100. GSREIN
- $435,0003 bd2 ba2.4k sqft2616 Burdette St, New Orleans, LA 70125For SaleMLS ID #2566270, Clare Folson, eXp Realty, LLC. GSREIN
