Welcome to this spacious 3-bedroom, 2-bath ranch offering comfortable one-level living and plenty of room to spread out! Inside, updated paint and LVP flooring give the home a fresh feel, while the open living and dining areas provide flexible space for everyday living and entertaining. The kitchen offers abundant cabinetry, a center island and plenty of counter space, while the additional living area is anchored by a stone-surround fireplace with access to the covered deck. The spacious primary suite features a private bath with dual sinks, with two additional bedrooms and a second full bath nearby. First-floor laundry adds everyday convenience. Outside, enjoy a large backyard with a privacy fence, covered deck and oversized driveway offering plenty of parking. A 2-car attached garage plus a large pole barn provide exceptional space for vehicles, storage, hobbies and more!
Pending
$162,500
2201 Dutcher St, Flint, MI 48532
3beds
1,768sqft
Single Family Residence
Built in 1996
0.51 Acres Lot
$161,900 Zestimate®
$92/sqft
$-- HOA
What's special
- 18 days
- 213
- 10
Likely to sell faster than
Zillow last checked:
Listing updated:
Listed by:
James Kelly 810-627-7141,
Wentworth Real Estate Group 810-955-6600,
Eldon Faulkner 810-627-7263,
Wentworth Real Estate Group
Source: Realcomp II,MLS#: 20261072834
Facts & features
Interior
Bedrooms & bathrooms
- Bedrooms: 3
- Bathrooms: 2
- Full bathrooms: 2
Primary bedroom
- Level: Entry
- Area: 182
- Dimensions: 14 X 13
Bedroom
- Level: Entry
- Area: 143
- Dimensions: 11 X 13
Bedroom
- Level: Entry
- Area: 143
- Dimensions: 11 X 13
Primary bathroom
- Level: Entry
- Area: 90
- Dimensions: 10 X 9
Other
- Level: Entry
- Area: 40
- Dimensions: 5 X 8
Dining room
- Level: Entry
- Area: 182
- Dimensions: 14 X 13
Family room
- Level: Entry
- Area: 272
- Dimensions: 16 X 17
Kitchen
- Level: Entry
- Area: 286
- Dimensions: 22 X 13
Laundry
- Level: Entry
- Area: 45
- Dimensions: 5 X 9
Living room
- Level: Entry
- Area: 273
- Dimensions: 21 X 13
Heating
- Forced Air, Natural Gas
Cooling
- Central Air
Features
- Has basement: No
- Has fireplace: Yes
- Fireplace features: Family Room
Interior area
- Total interior livable area: 1,768 sqft
- Finished area above ground: 1,768
Property
Parking
- Total spaces: 2
- Parking features: Two Car Garage, Attached
- Attached garage spaces: 2
Features
- Levels: One
- Stories: 1
- Entry location: GroundLevel
- Pool features: None
Lot
- Size: 0.51 Acres
- Dimensions: 168 x 135
Details
- Parcel number: 0721526184
- Special conditions: Short Sale No,Standard
Construction
Type & style
- Home type: SingleFamily
- Architectural style: Modular Home,Ranch
- Property subtype: Single Family Residence
Materials
- Vinyl Siding
- Foundation: Block, Crawl Space
Condition
- New construction: No
- Year built: 1996
Utilities & green energy
- Sewer: Public Sewer
- Water: Public
Community & HOA
Community
- Subdivision: CARTON PARK
HOA
- Has HOA: No
Location
- Region: Flint
Financial & listing details
- Price per square foot: $92/sqft
- Tax assessed value: $48,769
- Annual tax amount: $2,156
- Date on market: 9/10/2026
- Cumulative days on market: 18 days
- Listing agreement: Exclusive Right To Sell
- Listing terms: Cash,Conventional,FHA,Va Loan
Estimated market value
$161,900
$154,000 - $170,000
$1,704/mo
Price history
| Date | Event | Price |
|---|---|---|
| 9/21/2026 | Pending sale | $162,500$92/sqft |
Source:  Realcomp II #20261072834 Report a problem Realcomp II #20261072834 Report a problem | ||
| 9/10/2026 | Listed for sale | $162,500$92/sqft |
Source: Realcomp II #20261072834 Report a problem | ||
Public tax history
| Year | Property taxes | Tax assessment |
|---|---|---|
| 2025 | $2,156 +4.3% | $87,600 +11.7% |
| 2024 | $2,067 | $78,400 +21.2% |
| 2023 | -- | $64,700 +11% |
| 2022 | -- | $58,300 +7.6% |
| 2021 | -- | $54,200 +16.8% |
| 2020 | -- | $46,400 +15.4% |
| 2019 | -- | $40,200 -9.9% |
| 2018 | $1,750 +12.7% | $44,600 |
| 2017 | $1,552 +0.8% | $44,600 +8.8% |
| 2016 | $1,541 | $41,000 +2.8% |
| 2015 | $1,541 +68.6% | $39,900 +4.2% |
| 2014 | $914 | $38,300 -12.4% |
| 2012 | -- | $43,700 -12.8% |
| 2011 | -- | $50,100 -23.7% |
| 2010 | -- | $65,700 -14.6% |
| 2008 | $899 | $76,900 +16.3% |
| 2006 | -- | $66,100 +5.6% |
| 2005 | -- | $62,600 +5.4% |
| 2004 | -- | $59,400 +16.5% |
| 2003 | -- | $51,000 |
| 2002 | $816 +31.8% | $51,000 -5.2% |
| 2001 | $619 +11.7% | $53,800 +12.8% |
| 2000 | $554 | $47,700 |
Find assessor info on the county website
Monthly payment
Est. payment
Payment breakdown
Explore the cost of this home by adjusting the details. Changes won't be saved.Climate risks
Neighborhood: 48532
Similar homes
- $159,9003 bd1 ba1.1k sqft2116 Noble Ave, Flint, MI 48532For Sale
 MLS ID #20261074157, Thomas C Farrell, Crown Real Estate Group. Realcomp II
 - $190,0004 bd2 ba1.4k sqft5347 Mapletree Dr, Flint, MI 48532For Sale
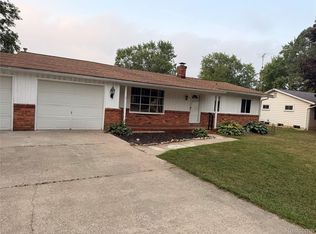 MLS ID #20261064251, Anthony Misplon, Real Estate For A CAUSE. Realcomp II
 - $165,0003 bd1 ba1.8k sqft1210 Simca St, Flint, MI 48507For Sale
 MLS ID #20261069061, DeQuincy Hairston, Real Estate For A CAUSE. Realcomp II
 - $124,9003 bd1 ba970 sqft1098 Gilbert St, Flint, MI 48532For Sale
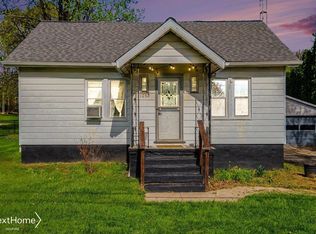 NextHome
 - $156,9002 bd3 ba1.7k sqft2525 White Oak Pl, Flint, MI 48532For SaleMLS ID #20261018817, Stephanie Eagle, Howard Homes 4 You LLC. Realcomp II
- $165,0003 bd3 ba2.1k sqft1837 Springfield St, Flint, MI 48503For SaleMLS ID #20261072446, DeQuincy Hairston, Real Estate For A CAUSE. Realcomp II
- $165,0003 bd1 ba1k sqft4465 S Center Rd, Burton, MI 48519For SaleMLS ID #20261065160, David Keller, Vision Realty Centers. Realcomp II
- $120,0005 bd2 ba1.6k sqft1935 Carmanbrook Pkwy, Flint, MI 48507For SaleMLS ID #20261067675, Wyatt Wilson, Real Estate by Tremaine. Realcomp II
- $219,0003 bd1 ba1.2k sqft4499 S Linden Rd, Flint, MI 48507For SaleMLS ID #20261079823, Joseph Ayers, 3DX Real Estate LLC. Realcomp II
- $124,9004 bd3 ba1.5k sqft3517 Norwood Dr, Flint, MI 48503For SaleMLS ID #20261074316, Amber Chambers, NextHome Inspire. Realcomp II
- $109,9003 bd2 ba1.3k sqft1819 Carmanbrook Pkwy, Flint, MI 48507For SaleMLS ID #20261071726, Jackie Stratton, Keller Williams First. Realcomp II
- $88,0003 bd1 ba1.5k sqft3806 Herrick St, Flint, MI 48532For SaleMLS ID #20261067170, Angela M Batten, Real Estate One-Ortonville. Realcomp II
- $83,0003 bd1 ba1k sqft2070 Harwine St, Flint, MI 48532For SaleMLS ID #20261067187, Angela M Batten, Real Estate One-Ortonville. Realcomp II
- $124,9002 bd2 ba1.3k sqft2624 Chicago Blvd, Flint, MI 48503For Sale
 MLS ID #50221809, Amy Garza, HamadyRobinson, REALTORS®. MiRealSource
 - $199,9004 bd2 ba2.2k sqft4286 Hill Rd, Swartz Creek, MI 48473For SaleMLS ID #20261058210, Sarah Minter, Wentworth Real Estate Group. Realcomp II
- $169,9002 bd2 ba1.6k sqft2173 W Mount Morris Rd, Mount Morris, MI 48458For SaleMLS ID #20261061154, Thomas C Farrell, Crown Real Estate Group. Realcomp II
- $235,9003 bd2 ba1.4k sqft5068 Monticello Dr, Swartz Creek, MI 48473For SaleMLS ID #20261077575, Mark Tyler, American Associates Inc. Realcomp II
- $165,0004 bd2 ba1.5k sqft292 Alfred St, Montrose, MI 48457For SaleMLS ID #20261071569, Natalie Fox, Red Fox Realty LLC. Realcomp II
