**Gorgeous Family Retreat with Pool Oasis & a NEW PRICE ** Discover your Dream Home in the desirable community of Midlothian, Texas. This impressive 4-bedroom, 3.1-bath residence perfectly marries elegance with convenience, offering a harmonious blend of comfort and luxury across its spacious layout. Nestled on a generously sized lot, this home boasts exquisite details, ideal for both intimate gatherings and grand-scale entertaining. Step inside to be greeted by an expansive open floorplan enhanced by beautiful wood flooring throughout the living areas. A private study equipped with built-in bookcases and a cozy fireplace offers the perfect sanctuary for productivity or relaxation. The home features two additional fireplaces located in the formal living area and the family room, providing a warm and inviting atmosphere. The heart of the home is undoubtedly the sophisticated Island Kitchen, which boasts granite countertops, a double oven, microwave, a 5-burner gas cooktop, and a breakfast bar. Adjoined to the kitchen is a formal dining area, perfect for hosting meals and celebrations. Ascend the staircase, lined with plush carpeting, to find the comfortably appointed upstairs bedrooms. A versatile media room currently serves as storage or can be transformed to suit your lifestyle needs. The Primary Bedroom on the lower level is pure indulgence with its dual walk-in closets, separate vanities, garden tub, and separate shower. Step outside to your personal Resort-like backyard complete with a Sensational Pool and Spa. Enjoy leisurely afternoons under the pergola, perfect for grilling or setting up another cozy sitting area. Beyond the wrought iron fence lies an expansive yard, an ideal space for engaging in soccer, football, or baseball games. Experience this stunning residence, thoughtfully configured for sophisticated and serene living—your ideal haven awaits. Schedule your Showing Today....You will be Glad you did!
For sale
Price cut: $50K (8/2)
$800,000
2201 Somerset, Midlothian, TX 76065
4beds
4,020sqft
Single Family Residence
Built in 2001
0.84 Acres Lot
$-- Zestimate®
$199/sqft
$21/mo HOA
What's special
Pool oasisWrought iron fenceResort-like backyardFormal dining areaExpansive open floorplanGranite countertopsSophisticated island kitchen
- 84 days
- 399
- 27
Zillow last checked:
Listing updated:
Listed by:
Susan Garcia 0583203 214-693-5356,
Coldwell Banker Apex, REALTORS 682-271-9070
Source: NTREIS,MLS#: 21334132
Facts & features
Interior
Bedrooms & bathrooms
- Bedrooms: 4
- Bathrooms: 4
- Full bathrooms: 3
- 1/2 bathrooms: 1
Primary bedroom
- Features: Ceiling Fan(s), Double Vanity, En Suite Bathroom, Garden Tub/Roman Tub, Linen Closet, Separate Shower, Walk-In Closet(s)
- Level: First
- Dimensions: 17 x 18
Bedroom
- Features: Ceiling Fan(s), En Suite Bathroom, Walk-In Closet(s)
- Level: Second
- Dimensions: 15 x 11
Bedroom
- Features: Ceiling Fan(s), Walk-In Closet(s)
- Level: Second
- Dimensions: 16 x 12
Bedroom
- Features: Ceiling Fan(s), Walk-In Closet(s)
- Level: Second
- Dimensions: 15 x 13
Breakfast room nook
- Level: First
- Dimensions: 15 x 11
Dining room
- Level: First
- Dimensions: 14 x 11
Family room
- Features: Built-in Features, Ceiling Fan(s), Fireplace
- Level: First
- Dimensions: 21 x 18
Kitchen
- Features: Breakfast Bar, Built-in Features, Dual Sinks, Granite Counters, Kitchen Island, Pantry, Walk-In Pantry
- Level: First
- Dimensions: 17 x 18
Laundry
- Features: Built-in Features, Utility Sink
- Level: First
- Dimensions: 10 x 9
Living room
- Features: Ceiling Fan(s), Fireplace
- Level: First
- Dimensions: 18 x 17
Media room
- Level: Second
- Dimensions: 18 x 11
Office
- Features: Built-in Features, Ceiling Fan(s), Fireplace
- Level: First
- Dimensions: 12 x 11
Heating
- Central, Fireplace(s), Natural Gas
Cooling
- Central Air, Ceiling Fan(s)
Appliances
- Included: Double Oven, Dishwasher, Electric Water Heater, Gas Cooktop, Disposal, Microwave
- Laundry: Electric Dryer Hookup, Laundry in Utility Room
Features
- Granite Counters, High Speed Internet, Kitchen Island, Open Floorplan, Pantry, Cable TV, Walk-In Closet(s)
- Flooring: Carpet, Ceramic Tile, Wood
- Windows: Window Coverings
- Has basement: No
- Number of fireplaces: 3
- Fireplace features: Family Room, Gas Log, Gas Starter, Library, Living Room, Masonry
Interior area
- Total interior livable area: 4,020 sqft
Video & virtual tour
Property
Parking
- Total spaces: 3
- Parking features: Door-Multi, Door-Single, Driveway, Garage, Garage Door Opener, Garage Faces Side
- Attached garage spaces: 3
Features
- Levels: Two
- Stories: 2
- Patio & porch: Covered
- Exterior features: Rain Gutters
- Pool features: Gunite, In Ground, Pool, Pool Sweep, Waterfall, Water Feature
- Has spa: Yes
- Spa features: Hot Tub
- Fencing: Wrought Iron
Lot
- Size: 0.84 Acres
- Features: Back Yard, Corner Lot, Lawn, Landscaped, Many Trees, Subdivision, Sprinkler System
Details
- Additional structures: Pergola
- Parcel number: 208851
Construction
Type & style
- Home type: SingleFamily
- Architectural style: Traditional,Detached
- Property subtype: Single Family Residence
- Attached to another structure: Yes
Materials
- Brick
- Foundation: Slab
- Roof: Composition
Condition
- Resale
- Year built: 2001
Utilities & green energy
- Sewer: Septic Tank
- Water: Public
- Utilities for property: Electricity Connected, Natural Gas Available, Septic Available, Separate Meters, Water Available, Cable Available
Community & HOA
Community
- Features: Curbs
- Security: Security System
- Subdivision: Somerset
HOA
- Has HOA: Yes
- Services included: Association Management
- HOA fee: $250 annually
- HOA name: Somerset
- HOA phone: 214-662-4544
Location
- Region: Midlothian
Financial & listing details
- Price per square foot: $199/sqft
- Tax assessed value: $655,630
- Annual tax amount: $13,078
- Date on market: 7/18/2026
- Cumulative days on market: 85 days
- Listing terms: Cash,Conventional,FHA,VA Loan
Estimated market value
Not available
Estimated sales range
Not available
Not available
Price history
| Date | Event | Price |
|---|---|---|
| 10/9/2026 | Listed for sale | $800,000$199/sqft |
Source: NTREIS #21334132 Report a problem | ||
| 9/29/2026 | Contingent | $800,000$199/sqft |
Source: NTREIS #21334132 Report a problem | ||
| 8/2/2026 | Price change | $800,000-5.9%$199/sqft |
Source: NTREIS #21334132 Report a problem | ||
| 7/18/2026 | Listed for sale | $850,000+57.7%$211/sqft |
Source: NTREIS #21334132 Report a problem | ||
| 3/4/2021 | Listing removed | -- |
Source: Owner Report a problem | ||
| 5/24/2020 | Listing removed | $539,000$134/sqft |
Source: Owner Report a problem | ||
| 3/29/2020 | Listed for sale | $539,000$134/sqft |
Source: Owner Report a problem | ||
Public tax history
| Year | Property taxes | Tax assessment |
|---|---|---|
| 2025 | $7,781 +0.2% | $655,630 -0.4% |
| 2024 | $7,764 -5.9% | $658,406 +10% |
| 2023 | $8,252 -32.8% | $598,551 +9.1% |
| 2022 | $12,288 | $548,473 +10.9% |
| 2021 | -- | $494,670 +0.5% |
| 2020 | -- | $492,100 +3.2% |
| 2019 | $10,912 +10.7% | $477,010 +8.6% |
| 2018 | $9,860 | $439,140 +6.4% |
| 2017 | $9,860 -2% | $412,710 -1.1% |
| 2016 | $10,061 +8.7% | $417,410 +4.1% |
| 2015 | $9,256 | $401,130 +5.8% |
| 2014 | $9,256 | $379,140 +4.9% |
| 2013 | -- | $361,480 +0.3% |
| 2012 | -- | $360,230 -1.9% |
| 2011 | -- | $367,110 +0% |
| 2010 | -- | $366,960 -2.2% |
| 2009 | -- | $375,163 -19.8% |
| 2008 | -- | $467,680 +0.8% |
| 2007 | -- | $463,960 +5.3% |
| 2006 | -- | $440,660 +2.9% |
| 2005 | -- | $428,260 +4.6% |
| 2004 | -- | $409,370 |
| 2003 | -- | -- |
| 2002 | -- | -- |
Find assessor info on the county website
Monthly payment
Est. payment
Payment breakdown
Explore the cost of this home by adjusting the details. Changes won't be saved.Climate risks
Neighborhood: 76065
Nearby schools
Schools provided by the listing agent
- Elementary: Larue Miller
- Middle: Dieterich
- High: Midlothian
- District: Midlothian ISD
Source: NTREIS. This data may not be complete. We recommend contacting the local school district to confirm school assignments for this home.
Similar homes
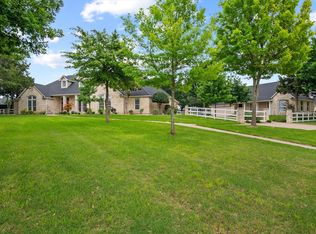
- $617,5004 bd4 ba3.9k sqft2601 Maple Leaf Dr, Midlothian, TX 76065For Sale
 MLS ID #21390281, Julie McKeever. NTREIS
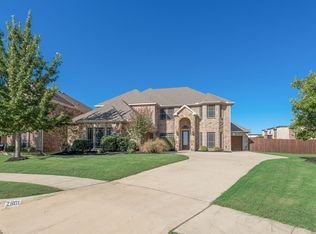
 - $775,0004 bd4 ba3.7k sqft2413 Shane Dr, Midlothian, TX 76065For Sale
 MLS ID #21290759, Mandy Rowan. NTREIS
 - $627,9504 bd4 ba3.2k sqft1801 Hidden Creek Dr, Midlothian, TX 76065For Sale
 MLS ID #21403109, Michele Isome. NTREIS
 - $700,0003 bd3 ba2.6k sqft4210 Whitehead Rd, Midlothian, TX 76065For Sale
 MLS ID #21308796, Daniel Harker. NTREIS
