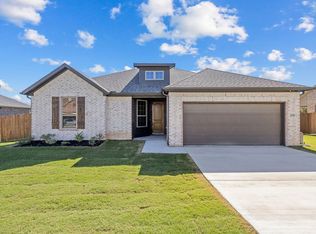
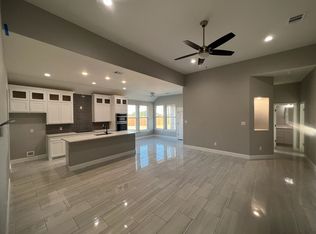
This beautifully maintained home combines comfort, style, and an unbeatable location to create the perfect place to put down roots. From the moment you arrive, the striking brick and stone exterior delivers inviting curb appeal. Inside, luxury vinyl plank flooring flows through an open concept layout designed for both everyday living and effortless entertaining. The spacious living area connects seamlessly to a stunning kitchen featuring granite countertops, stainless steel appliances, a large island with breakfast seating, and a generous pantry for added storage. The private primary suite is truly a retreat, offering plenty of room to unwind along with a massive walk in closet. The spa inspired bath includes dual vanities, a separate shower, and a relaxing garden tub. Step outside to enjoy a large covered patio that overlooks an open field with no backyard neighbors, providing peaceful views and extra privacy. Located within walking distance to the stadium and convenient to local amenities, this home checks every box for families and entertainers alike. Schedule your private showing today and see why this one feels like home the moment you walk in.
Pending
Price cut: $9K (5/26)
$350,000
2202 Briarwood Dr, Bridgeport, TX 76426
4beds
1,909sqft
Single Family Residence
Built in 2024
0.26 Acres Lot
$344,000 Zestimate®
$183/sqft
$-- HOA
What's special
- 90 days |
- 55 |
- 5 |
Zillow last checked:
Listing updated:
Listed by:
Chandler Crouch 0502028 817-381-3800,
Chandler Crouch, REALTORS 817-381-3800,
Micah Tomasella 0782868 214-206-6296,
Chandler Crouch, REALTORS
Source: NTREIS,MLS#: 21281513
Facts & features
Interior
Bedrooms & bathrooms
- Bedrooms: 4
- Bathrooms: 2
- Full bathrooms: 2
Primary bedroom
- Features: Ceiling Fan(s), Dual Sinks, En Suite Bathroom, Garden Tub/Roman Tub, Separate Shower, Walk-In Closet(s)
- Level: First
- Dimensions: 14 x 16
Bedroom
- Level: First
- Dimensions: 11 x 10
Bedroom
- Level: First
- Dimensions: 11 x 11
Bedroom
- Level: First
- Dimensions: 11 x 11
Breakfast room nook
- Level: First
- Dimensions: 11 x 11
Kitchen
- Features: Breakfast Bar, Built-in Features, Eat-in Kitchen, Granite Counters, Kitchen Island, Pantry
- Level: First
- Dimensions: 16 x 11
Living room
- Features: Ceiling Fan(s)
- Level: First
- Dimensions: 17 x 18
Utility room
- Features: Utility Room
- Level: First
- Dimensions: 9 x 7
Heating
- Central, Electric
Cooling
- Central Air, Ceiling Fan(s), Electric
Appliances
- Included: Dishwasher, Electric Cooktop, Electric Oven, Disposal, Microwave
Features
- Decorative/Designer Lighting Fixtures, Double Vanity, Eat-in Kitchen, Granite Counters, Kitchen Island, Pantry, Walk-In Closet(s)
- Flooring: Carpet, Ceramic Tile, Luxury Vinyl Plank
- Has basement: No
- Has fireplace: No
Interior area
- Total interior livable area: 1,909 sqft
Video & virtual tour
Property
Parking
- Total spaces: 2
- Parking features: Door-Single, Garage Faces Front
- Attached garage spaces: 2
Features
- Levels: One
- Stories: 1
- Patio & porch: Covered
- Exterior features: Private Yard, Rain Gutters
- Pool features: None
- Fencing: Back Yard,Wood
Lot
- Size: 0.26 Acres
- Features: Back Yard, Backs to Greenbelt/Park, Lawn, Landscaped, Subdivision, Sprinkler System
Details
- Parcel number: 797503
Construction
Type & style
- Home type: SingleFamily
- Architectural style: Detached
- Property subtype: Single Family Residence
Materials
- Brick, Rock, Stone
- Foundation: Slab
- Roof: Composition
Condition
- Year built: 2024
Utilities & green energy
- Sewer: Public Sewer
- Water: Public
- Utilities for property: Sewer Available, Water Available
Community & HOA
Community
- Security: Smoke Detector(s)
- Subdivision: Fair Oaks Ph5
HOA
- Has HOA: No
Location
- Region: Bridgeport
Financial & listing details
- Price per square foot: $183/sqft
- Tax assessed value: $338,249
- Annual tax amount: $5,462
- Date on market: 5/26/2026
- Cumulative days on market: 134 days
- Listing terms: Cash,Conventional,FHA,VA Loan
- Exclusions: washer, dryer, refrigerator
Estimated market value
$344,000
$327,000 - $361,000
$2,555/mo
Price history
| Date | Event | Price |
|---|---|---|
| 7/21/2026 | Pending sale | $350,000$183/sqft |
Source: NTREIS #21281513 Report a problem | ||
| 7/15/2026 | Contingent | $350,000$183/sqft |
Source: NTREIS #21281513 Report a problem | ||
| 5/26/2026 | Price change | $350,000-2.5%$183/sqft |
Source: NTREIS #21281513 Report a problem | ||
| 3/24/2026 | Price change | $359,000-1.6%$188/sqft |
Source: NTREIS #21192748 Report a problem | ||
| 3/4/2026 | Listed for sale | $365,000+1.4%$191/sqft |
Source: NTREIS #21192748 Report a problem | ||
| 2/14/2025 | Sold | -- |
Source: NTREIS #20590508 Report a problem | ||
| 1/28/2025 | Pending sale | $359,900$189/sqft |
Source: NTREIS #20590508 Report a problem | ||
| 1/15/2025 | Price change | $359,900-5.3%$189/sqft |
Source: NTREIS #20590508 Report a problem | ||
| 12/6/2024 | Price change | $379,900-5%$199/sqft |
Source: NTREIS #20590508 Report a problem | ||
| 9/24/2024 | Price change | $399,900+0.1%$209/sqft |
Source: Doug Parr Homes Report a problem | ||
| 9/6/2024 | Price change | $399,400-2.6%$209/sqft |
Source: Doug Parr Homes Report a problem | ||
| 8/14/2024 | Price change | $409,900+2.6%$215/sqft |
Source: NTREIS #20590508 Report a problem | ||
| 6/4/2024 | Listed for sale | $399,400+626.2%$209/sqft |
Source: NTREIS #20590508 Report a problem | ||
| 2/20/2024 | Sold | -- |
Source: NTREIS #20479304 Report a problem | ||
| 2/13/2024 | Pending sale | $55,000$29/sqft |
Source: NTREIS #20479304 Report a problem | ||
| 1/22/2024 | Price change | $55,000-8.2%$29/sqft |
Source: NTREIS #20479304 Report a problem | ||
| 11/17/2023 | Listed for sale | $59,900+19.8%$31/sqft |
Source: NTREIS #20479304 Report a problem | ||
| 5/1/2023 | Sold | -- |
Source: NTREIS #20288846 Report a problem | ||
| 4/14/2023 | Pending sale | $50,000$26/sqft |
Source: NTREIS #20288846 Report a problem | ||
| 4/4/2023 | Contingent | $50,000$26/sqft |
Source: NTREIS #20288846 Report a problem | ||
| 3/29/2023 | Listed for sale | $50,000$26/sqft |
Source: NTREIS #20288846 Report a problem | ||
Public tax history
| Year | Property taxes | Tax assessment |
|---|---|---|
| 2025 | $4,468 +373.3% | $338,249 +567.7% |
| 2024 | $944 -6.2% | $50,656 |
| 2023 | $1,006 | $50,656 +43.9% |
| 2022 | -- | $35,200 +28.2% |
| 2021 | $583 | $27,460 |
Find assessor info on the county website
Monthly payment
Est. payment
Payment breakdown
Explore the cost of this home by adjusting the details. Changes won't be saved.Climate risks
Neighborhood: 76426
Nearby schools
GreatSchools rating
- NABridgeport Elementary SchoolGrades: PK-2Distance: 0.5 mi
- 4/10Bridgeport Middle SchoolGrades: 6-8Distance: 0.3 mi
- 4/10Bridgeport High SchoolGrades: 9-12Distance: 0.6 mi
Schools provided by the listing agent
- Elementary: Bridgeport
- Middle: Bridgeport
- High: Bridgeport
- District: Bridgeport ISD
Source: NTREIS. This data may not be complete. We recommend contacting the local school district to confirm school assignments for this home.
- $448,100-- bd2 ba2k sqft2204 Briarwood Dr, Bridgeport, TX 76426Off Market
- $350,0004 bd2 ba1.7k sqft2110 Briarwood Dr, Bridgeport, TX 76426For Sale
- $--3 bd2 ba1.7k sqft2206 Briarwood Dr, Bridgeport, TX 76426Sold
- $357,600-- bd2 ba1.6k sqft2203 Briarwood Dr, Bridgeport, TX 76426Off Market
- $--4 bd2 ba1.9k sqft2109 Briarwood Dr, Bridgeport, TX 76426Sold
- $--4 bd2 ba2.3k sqft2205 Briarwood Dr, Bridgeport, TX 76426Sold
- $--3 bd3 ba2.2k sqft2108 Briarwood Dr, Bridgeport, TX 76426Sold
- $--4 bd2 ba2k sqft2204 Ridgewood Dr, Bridgeport, TX 76426Sold
A local agent can set up tours, give advice and negotiate with sellers.
Similar homes
- $350,0004 bd2 ba1.7k sqft2110 Briarwood Dr, Bridgeport, TX 76426For SaleMLS ID #21120644, Ben Caballero. NTREIS
- $320,0004 bd2 ba1.7k sqft722 Haynie Dr, Runaway Bay, TX 76426For Sale
 MLS ID #21363525, Amy Floyd. NTREIS
 - $359,0004 bd2 ba1.7k sqft2106 Briarwood Dr, Bridgeport, TX 76426For Sale
 MLS ID #21243745, Ben Caballero. NTREIS
 - $349,9003 bd2 ba1.6k sqft121 Walnut St, Paradise, TX 76073For Sale
 MLS ID #21351975, Taylor Bruce. NTREIS
 - $287,5953 bd2 ba1.5k sqft709 3rd St, Bridgeport, TX 76426For SaleMLS ID #21168297, Steven Davis. NTREIS
- $349,9993 bd2 ba1.5k sqft108 Daisy Ct, Paradise, TX 76073For SaleMLS ID #21354630, Shari Guess. NTREIS
- $365,0004 bd2 ba1.8k sqft360 County Road 4358, Decatur, TX 76234For SaleMLS ID #21359798, Sadee Hodges. NTREIS
- $375,0003 bd2 ba1.8k sqft648 Half Moon Way, Bridgeport, TX 76426For SaleMLS ID #21324423, Tomie Fox. NTREIS
- $315,0003 bd2 ba1.6k sqft105 Jim Walters Dr, Bridgeport, TX 76426For SaleMLS ID #21294694, Kim Taylor. NTREIS
- $335,0003 bd3 ba1.9k sqft121 Jim Walter Dr, Runaway Bay, TX 76426For SaleMLS ID #21355433, Brittany Allred. NTREIS
- $284,0003 bd2 ba1.4k sqft314 W Cobb St, Bridgeport, TX 76426New ConstructionMLS ID #21167914, Steven Davis. NTREIS
- $359,9003 bd2 ba1.5k sqft115 Pleasant Oaks Ln, Springtown, TX 76082For SaleMLS ID #21365520, Sondra Grimes. NTREIS
- $326,9003 bd2 ba1.6k sqft104 Jim Walters Dr, Runaway Bay, TX 76426For SaleMLS ID #21278165, Za'Kendria Scott. NTREIS
- $350,0004 bd2 ba1.8k sqft917 E 3rd St, Springtown, TX 76082For SaleMLS ID #21346853, Melissa Harshman. NTREIS
- $395,0004 bd3 ba2.1k sqft1701 Oakmeadow Dr, Decatur, TX 76234For SaleMLS ID #21353138, Brittany Allred. NTREIS
- $319,9993 bd2 ba1.6k sqft153 McCrae Ln, Boyd, TX 76023For SaleMLS ID #21273241, Leslie Schmidtke. NTREIS
- $390,0003 bd2 ba2.6k sqft139 Quail Ln, Boyd, TX 76023For SaleMLS ID #21358465, Whitney Williams. NTREIS
- $410,0004 bd2 ba2.1k sqft115 Springwood Ranch Loop, Springtown, TX 76082For SaleMLS ID #21292356, Yecica Velazco. NTREIS
- $310,0004 bd2 ba1.7k sqft977 Sam St, Springtown, TX 76082For SaleMLS ID #21360097, Natalie Martinez. NTREIS
- $342,5004 bd2 ba2.1k sqft772 Brookside Dr, Springtown, TX 76082For SaleMLS ID #21338453, Patrick Kocher. NTREIS
