Move-in ready! Pride in ownership really shows in this beautiful bi-level Ashwaubenon home! Upper lvl features lrg liv rm w/lots of natural light. Spacious galley kitchen w/breakfast bar (all applncs incl) dining rm & cute wine or coffee nook. Primary bed w/lrg wk-in closet +2 more beds, full bath, 1st flr lndry. Downstairs you will find a space for entertaining! HUGE Fam rm w/semi-open concept 16x19 2nd kitchen & dining area. Plus 2 more bdrms, another full bth & adt'l lndry rm! (Can convert back to storage or mud rm if desired) Enjoy quiet nights outside in lrg 3-season rm & peaceful backyard. Oversized 2.5-stl garage +extra slab for parking which easily fits 6 cars or more! WH '20 Roof '21 A/C '01. Buyer would need to reapply for rental permit if they want to continue using as an AirB&B
Pending
$485,000
2203 GILSON COURT, Green Bay, WI 54304
5beds
3,592sqft
Single Family Residence
Built in 1972
0.31 Acres Lot
$482,000 Zestimate®
$135/sqft
$-- HOA
What's special
- 165 days
- 8
- 0
Zillow last checked:
Listing updated:
Listed by:
Jaime Lunn OFF-D:920-370-0162,
Resource One Realty, LLC
Source: WIREX MLS,MLS#: 50324526 Originating MLS: REALTORS Association of Northeast Wisconsin
Originating MLS: REALTORS Association of Northeast WisconsinFacts & features
Interior
Bedrooms & bathrooms
- Bedrooms: 5
- Bathrooms: 2
- Full bathrooms: 2
Primary bedroom
- Level: Upper
- Area: 224
- Dimensions: 16 x 14
Bedroom 2
- Level: Upper
- Area: 150
- Dimensions: 15 x 10
Bedroom 3
- Level: Upper
- Area: 120
- Dimensions: 10 x 12
Bedroom 4
- Level: Lower
- Area: 320
- Dimensions: 16 x 20
Bedroom 5
- Level: Lower
- Area: 200
- Dimensions: 20 x 10
Family room
- Level: Lower
- Area: 400
- Dimensions: 20 x 20
Kitchen
- Level: Upper
- Area: 120
- Dimensions: 15 x 8
Living room
- Level: Upper
- Area: 336
- Dimensions: 28 x 12
Heating
- Natural Gas, Forced Air
Cooling
- Central Air
Appliances
- Included: Dishwasher, Disposal, Dryer, Microwave, Range/Oven, Refrigerator, Washer
Features
- Utility Room-Main, Walk-In Closet(s)
- Flooring: Wood
- Basement: Full,Sump Pump,Finished,Concrete
Interior area
- Total structure area: 3,592
- Total interior livable area: 3,592 sqft
- Finished area above ground: 1,796
- Finished area below ground: 1,796
Video & virtual tour
Property
Parking
- Total spaces: 2
- Parking features: Attached, 2 Car
- Attached garage spaces: 2
Features
- Levels: Bi-Level,Multi/Split
Lot
- Size: 0.31 Acres
Details
- Additional structures: Shed(s)
- Parcel number: VA460C15
- Zoning: Residential
Construction
Type & style
- Home type: SingleFamily
- Property subtype: Single Family Residence
Materials
- Brick, Brick/Stone
Condition
- 21+ Years,Construction Completed
- New construction: No
- Year built: 1972
Utilities & green energy
- Sewer: Public Sewer
- Water: Public
Community & HOA
Location
- Region: Green Bay
- Municipality: Ashwaubenon
Financial & listing details
- Price per square foot: $135/sqft
- Tax assessed value: $261,200
- Annual tax amount: $3,449
- Date on market: 4/29/2026
- Inclusions: 2 Of Each: Refrigerators, Oven/Ranges, Dishwashers, Microwaves, Washers, Dryers
- Exclusions: Sellers/Tenants/Renters Personal Property
Estimated market value
$482,000
$434,000 - $535,000
$2,754/mo
Price history
| Date | Event | Price |
|---|---|---|
| 6/19/2026 | Pending sale | $485,000$135/sqft |
Source: RANW as distributed by MLS GRID #50324526 Report a problem | ||
| 5/11/2026 | Contingent | $485,000$135/sqft |
Source:  WIREX MLS #50324526 Report a problem WIREX MLS #50324526 Report a problem | ||
| 4/29/2026 | Listed for sale | $485,000-1.5%$135/sqft |
Source: RANW as distributed by MLS GRID #50324524 Report a problem | ||
| 12/10/2025 | Listing removed | $492,500$137/sqft |
Source: WIREX MLS #50316808 Report a problem | ||
| 11/18/2025 | Price change | $492,500-1.5%$137/sqft |
Source: WIREX MLS #50316808 Report a problem | ||
| 10/16/2025 | Listed for sale | $499,900-9.1%$139/sqft |
Source: RANW as distributed by MLS GRID #50316808 Report a problem | ||
| 10/16/2025 | Listing removed | $550,000$153/sqft |
Source: WIREX MLS #50315199 Report a problem | ||
| 10/6/2025 | Price change | $550,000-12%$153/sqft |
Source: RANW as distributed by MLS GRID #50315198 Report a problem | ||
| 9/16/2025 | Listed for sale | $625,000$174/sqft |
Source: RANW as distributed by MLS GRID #50315198 Report a problem | ||
Public tax history
| Year | Property taxes | Tax assessment |
|---|---|---|
| 2025 | $3,793 -0.6% | $237,400 |
| 2024 | $3,818 +6.5% | $237,400 |
| 2023 | $3,584 +11.8% | $237,400 +31.1% |
| 2022 | $3,206 -3.3% | $181,100 |
| 2021 | $3,317 +5.9% | $181,100 +13.3% |
| 2020 | $3,132 +1.6% | $159,900 |
| 2019 | $3,081 +12.6% | $159,900 |
| 2018 | $2,737 -1% | $159,900 +11.2% |
| 2017 | $2,764 -0.9% | $143,800 |
| 2016 | $2,789 +1.2% | $143,800 |
| 2015 | $2,756 -6.7% | $143,800 |
| 2014 | $2,953 | $143,800 |
Find assessor info on the county website
Monthly payment
Est. payment
Payment breakdown
Explore the cost of this home by adjusting the details. Changes won't be saved.Climate risks
Neighborhood: 54304
Nearby schools
Schools provided by the listing agent
- District: Ashwaubenon
Source: WIREX MLS. This data may not be complete. We recommend contacting the local school district to confirm school assignments for this home.

Similar homes
- $409,9004 bd2 ba2.5k sqft1087 Bethany Pl, Green Bay, WI 54304For Sale
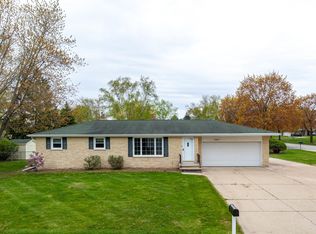 MLS ID #50325160, Jessica L Engle. RANW as distributed by MLS GRID
 - $449,9004 bd4 ba3.5k sqft2495 Shady Oak Dr, Green Bay, WI 54304For Sale
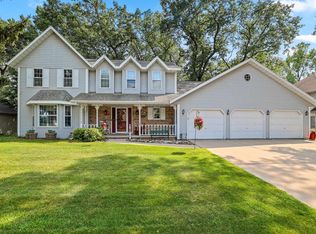 MLS ID #50330626, Terri A Balistriere. RANW as distributed by MLS GRID
 - $344,9004 bd3 ba3.1k sqft1248 April Ln, Green Bay, WI 54304For Sale
 MLS ID #50329868, Steph M Federwitz. RANW as distributed by MLS GRID
 - $359,9004 bd3 ba1.9k sqft1194 April Ln, Green Bay, WI 54304For Sale
 MLS ID #50332507, Greg L Dallaire. RANW as distributed by MLS GRID
