An excellent opportunity for homeownership in Prince George’s County. This home is fully renovated, move-in ready, and full of possibilities! This two-level semi-detached brick town home offers 3-bedroom, 1.5-bath and a fully finished basement. 2303 Wyngate is a fantastic opportunity for first-time buyers or anyone looking for a beautifully updated home with room to enjoy. Renovated throughout, the home offers a fresh, modern feel while maintaining comfortable living spaces. A bright and inviting sunroom provides a versatile space for relaxing, entertaining, or hobby room. The generously sized lot is a standout feature, offering plenty of space for outdoor entertaining, gardening, recreation, or creating your own backyard retreat. Conveniently located near Metro, major highways, shopping, dining, and everyday amenities, this home offers both comfort and accessibility. Don’t miss this opportunity. Schedule your tour today!
Coming soon 10/23
$350,000
2203 Wyngate Rd, Suitland, MD 20746
3beds
1,890sqft
Townhouse
Built in 1951
5,600 Square Feet Lot
$-- Zestimate®
$185/sqft
$-- HOA
What's special
- 53 days
- 31
- 3
Zillow last checked:
Listing updated:
Listed by:
Alicia Hart 240-428-4994,
Keller Williams Preferred Properties 240-737-5000
Source: Bright MLS,MLS#: MDPG2217272
Facts & features
Interior
Bedrooms & bathrooms
- Bedrooms: 3
- Bathrooms: 2
- Full bathrooms: 1
- 1/2 bathrooms: 1
- Main level bathrooms: 2
- Main level bedrooms: 3
Basement
- Area: 630
Heating
- Heat Pump, Natural Gas
Cooling
- Central Air, Electric
Appliances
- Included: Gas Water Heater
Features
- Basement: Finished,Full,Rear Entrance,Improved
- Has fireplace: No
Interior area
- Total structure area: 1,890
- Total interior livable area: 1,890 sqft
- Finished area above ground: 1,260
- Finished area below ground: 630
Property
Parking
- Parking features: On Street
- Has uncovered spaces: Yes
Accessibility
- Accessibility features: Doors - Lever Handle(s), Accessible Entrance, Other
Features
- Levels: Two
- Stories: 2
- Pool features: None
Lot
- Size: 5,600 Square Feet
Details
- Additional structures: Above Grade, Below Grade
- Parcel number: 17060463521
- Zoning: RSFA
- Special conditions: Standard
Construction
Type & style
- Home type: Townhouse
- Architectural style: Colonial,Traditional
- Property subtype: Townhouse
Materials
- Brick
- Foundation: Slab
Condition
- New construction: No
- Year built: 1951
Utilities & green energy
- Sewer: Public Sewer
- Water: Public
Community & HOA
Community
- Subdivision: Dupont Village
HOA
- Has HOA: No
Location
- Region: Suitland
Financial & listing details
- Price per square foot: $185/sqft
- Tax assessed value: $332,900
- Annual tax amount: $5,338
- Date on market: 10/23/2026
- Listing agreement: Exclusive Right To Sell
- Listing terms: Cash,Conventional,FHA,VA Loan
- Ownership: Fee Simple
Estimated market value
Not available
Estimated sales range
Not available
Not available
Price history
| Date | Event | Price |
|---|---|---|
| 10/29/2002 | Sold | $119,500$63/sqft |
Source: Public Record Report a problem | ||
Public tax history
| Year | Property taxes | Tax assessment |
|---|---|---|
| 2026 | $5,007 | $332,900 +7.2% |
| 2025 | $5,007 +56.2% | $310,600 +7.7% |
| 2024 | $3,206 +8.4% | $288,300 +8.4% |
| 2023 | $2,958 | $266,000 |
| 2022 | $2,958 +15.2% | $266,000 +15.2% |
| 2021 | $2,568 +8.2% | $230,933 +8.2% |
| 2020 | $2,373 -12.5% | $213,400 +16.9% |
| 2019 | $2,712 | $182,533 |
| 2018 | $2,712 +9.2% | $182,533 +9.2% |
| 2017 | $2,483 +4.2% | $167,100 +6.6% |
| 2016 | $2,384 | $156,700 +7.1% |
| 2015 | $2,384 | $146,300 +7.7% |
| 2014 | $2,384 | $135,900 |
| 2013 | -- | $135,900 |
| 2012 | -- | $135,900 -39.4% |
| 2011 | -- | $224,260 +6.4% |
| 2010 | -- | $210,842 +6.8% |
| 2009 | -- | $197,426 +7.3% |
| 2008 | -- | $184,010 +17.2% |
| 2007 | -- | $156,972 +20.8% |
| 2006 | -- | $129,936 +26.3% |
| 2005 | -- | $102,900 +2% |
| 2004 | -- | $100,892 |
| 2003 | -- | $100,892 +4.1% |
| 2002 | -- | $96,880 +3.5% |
| 2001 | -- | $93,580 |
Find assessor info on the county website
Monthly payment
Est. payment
Payment breakdown
Explore the cost of this home by adjusting the details. Changes won't be saved.Climate risks
Neighborhood: 20746
Nearby schools
Schools provided by the listing agent
- District: Prince George's County Public Schools
Source: Bright MLS. This data may not be complete. We recommend contacting the local school district to confirm school assignments for this home.

Similar homes
- $419,9004 bd3 ba2.3k sqft1910 Gaylord Dr, Suitland, MD 20746For Sale
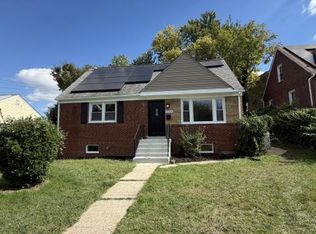
 MLS ID #MDPG2221806, Mr. Tom S Hennerty, NetRealtyNow.com, LLC. Bright MLS
- $269,9003 bd1 ba2k sqft2000 Gaylord Dr, Suitland, MD 20746For Sale
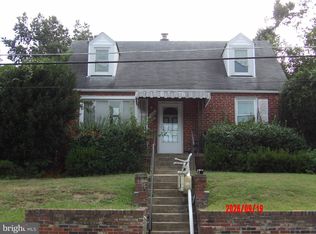 MLS ID #MDPG2214900, Aaron Rogers, Raj Mahal Properties, LLC.. Bright MLS
- $350,0002 bd3 ba1.4k sqft128 53rd St SE, Washington, DC 20019For Sale
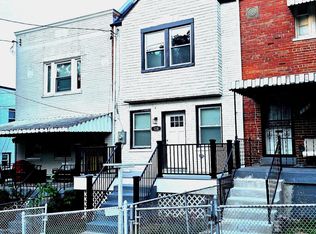 MLS ID #DCDC2278544, Brunhilda Mbanwie, Fairfax Realty Premier. Bright MLS
- $409,7004 bd3 ba1.3k sqft3508 Maywood Ln, Suitland, MD 20746For Sale
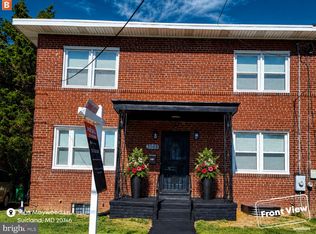 MLS ID #MDPG2201588, Larry Lessin, Save 6, Incorporated. Bright MLS
- $375,0004 bd4 ba2.2k sqft7419 Drumlea Rd, Capitol Heights, MD 20743For SaleMLS ID #MDPG2217206, Wemmy Collins, Redfin Corp. Bright MLS
- $379,9005 bd3 ba2.3k sqft4008 Alton St, Capitol Heights, MD 20743For SaleMLS ID #MDPG2212374, Mr. Tom S Hennerty, NetRealtyNow.com, LLC. Bright MLS
- $400,0004 bd2 ba1.3k sqft4000 Vine St, Capitol Heights, MD 20743For SaleMLS ID #MDPG2215394, Takeya White, RE/MAX United Real Estate. Bright MLS
- $375,0003 bd3 ba1.4k sqft1340 Talbert Ct SE, Washington, DC 20020For SaleMLS ID #DCDC2283066, Corey Morgan, CENTURY 21 Envision. Bright MLS
- $310,5002 bd4 ba1.2k sqft8567 Ritchboro Rd, District Heights, MD 20747For SaleMLS ID #MDPG2218640, Joe Bruce, Long & Foster Real Estate, Inc.. Bright MLS
- $362,9003 bd3 ba1.3k sqft13542 Lord Baltimore Pl, Upper Marlboro, MD 20772For SaleMLS ID #MDPG2221914, Kevin Moody, KBM Realtors, LLC. Bright MLS
- $395,0002 bd4 ba2k sqft214 College Station Dr, Upper Marlboro, MD 20774For SaleMLS ID #MDPG2217870, Chris Craddock, EXP Realty, LLC. Bright MLS
- $415,0003 bd2 ba1.2k sqft807 50th Pl NE, Washington, DC 20019For SaleMLS ID #DCDC2262392, Sanovia Smith, DMV Residential Realty. Bright MLS
- $399,9993 bd2 ba1.3k sqft9401 Dangerfield Rd, Clinton, MD 20735For SaleMLS ID #MDPG2214462, Hazel Shakur, Redfin Corp. Bright MLS
- $235,000-- bd-- ba2.5k sqft732 51st St NE, Washington, DC 20019For SaleMLS ID #DCDC2283444, Ethan Arnheim, Central Properties, LLC,. Bright MLS
- $384,9993 bd3 ba1.4k sqft15408 Benjamin Ring St, Brandywine, MD 20613For SaleMLS ID #MDPG2209066, Marcellus Kendell, Bennett Realty Solutions. Bright MLS
- $389,0003 bd2 ba1.6k sqftFort Lincoln, Washington, DC 20018For SaleMLS ID #DCDC2272254, Claudia Palacios, Smart Realty, LLC. Bright MLS
- $300,0003 bd2 ba1.1k sqft16206 Ashbox Rd, Brandywine, MD 20613For SaleMLS ID #MDPG2197132, Cesar Rivera, Jason Mitchell Group. Bright MLS
- $418,5003 bd3 ba2k sqft2118 Marbella Dr, Waldorf, MD 20601For SaleMLS ID #MDCH2059142, Samara Dinnius, JPAR Real Estate Professionals. Bright MLS
- $275,0003 bd2 ba1.1k sqft2074 Tanglewood Dr, Waldorf, MD 20601For SaleMLS ID #MDCH2060184, Nicole Payton, RLAH @properties. Bright MLS
- $369,0002 bd2 ba962 sqft2030 N Adams St APT 603, Arlington, VA 22201For SaleMLS ID #VAAR2080788, Conny Johansen, Samson Properties. Bright MLS
