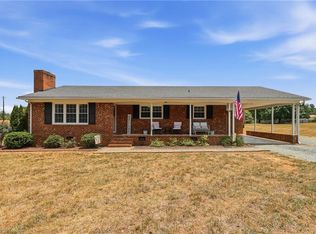
You've been waiting for this gem! Hurry! 3 bed / 2 bath / one story ranch end unit townhome in favorite and much sought-after Sweetbay Circle, 3 minutes from I-40/Alamance Road in Burlington and quick drive to ARMC hospital, medicals, grocery, shopping, financials. You'll love a recently installed fabulous 5 ft tile shower like everyone wants. Cozy up by the fireplace in warm earthy decors with some newer paints and vinyl plank floorings. Newer roof, HVAC. New h20 heater. Plenty storage in generous 2-car garage. Privacy fenced patio, and low HOA fee. Eat-in kitchen and Huge entertaining living area with side area for formal dining. Split bedroom plan for guest privacy. Perfect setting with Surprisingly spacious private backyard backing up to secluded trees. Lives almost like a single-family home in this small group of beautifully maintained homes. Come see for yourself!
Pending
$330,000
2204 Sweetbay Cir, Burlington, NC 27215
3beds
1,570sqft
:
Get pre-qualified$2,291/mo
Stick/Site Built, Residential, Condominium
Built in 2003
-- sqft lot
$-- Zestimate®
$--/sqft
$195/mo HOA
What's special
Warm earthy decorsNewer paintsEat-in kitchenPrivacy fenced patioVinyl plank flooringsNewer roof
- 101 days |
- 29 |
- 0 |
Zillow last checked:
Listing updated:
Listed by:
KAY HUNKINS 336-686-2177,
Kay Hunkins, Broker
Source: Triad MLS,MLS#: 1218194
Facts & features
Interior
Bedrooms & bathrooms
- Bedrooms: 3
- Bathrooms: 2
- Full bathrooms: 2
- Main level bathrooms: 2
Primary bedroom
- Level: Main
- Dimensions: 11.33 x 15.17
Bedroom 2
- Level: Main
- Dimensions: 12 x 12.42
Bedroom 3
- Level: Main
- Dimensions: 12 x 11.67
Dining room
- Level: Main
Entry
- Level: Main
- Dimensions: 5.58 x 12.75
Kitchen
- Level: Main
- Dimensions: 16 x 15.17
Laundry
- Level: Main
Living room
- Level: Main
- Dimensions: 22.33 x 15.25
Heating
- Forced Air, Natural Gas
Cooling
- Central Air
Appliances
- Included: Dishwasher, Range, Gas Water Heater
Features
- Flooring: Carpet, Tile, Vinyl
- Has basement: No
- Attic: Access Only
- Number of fireplaces: 1
- Fireplace features: Living Room
Interior area
- Total structure area: 1,570
- Total interior livable area: 1,570 sqft
- Finished area above ground: 1,570
Property
Parking
- Total spaces: 2
- Parking features: Garage, Attached
- Attached garage spaces: 2
Features
- Levels: One
- Stories: 1
- Pool features: None
Details
- Parcel number: 114292
- Zoning: HDR
- Special conditions: Owner Sale
Construction
Type & style
- Home type: Condo
- Property subtype: Stick/Site Built, Residential, Condominium
Materials
- Brick, Vinyl Siding
- Foundation: Slab
Condition
- Year built: 2003
Utilities & green energy
- Sewer: Public Sewer
- Water: Public
Community & HOA
Community
- Subdivision: Windermere
HOA
- Has HOA: Yes
- HOA fee: $195 monthly
Location
- Region: Burlington
Financial & listing details
- Tax assessed value: $267,940
- Annual tax amount: $2,620
- Date on market: 5/5/2026
- Cumulative days on market: 49 days
- Listing agreement: Exclusive Right To Sell
- Listing terms: Cash,Conventional
Estimated market value
Not available
Estimated sales range
Not available
Not available
Price history
| Date | Event | Price |
|---|---|---|
| 6/14/2026 | Pending sale | $330,000 |
Source:  Triad MLS #1218194 Report a problem Triad MLS #1218194 Report a problem | ||
| 5/5/2026 | Listed for sale | $330,000+155.8% |
Source: Triad MLS #1218194 Report a problem | ||
| 5/11/2012 | Sold | $129,000-7.8%$82/sqft |
Source: Agent Provided Report a problem | ||
| 12/22/2011 | Price change | $139,900-1.8%$89/sqft |
Source: LYNDA ALLRED REALTY #73957 Report a problem | ||
| 10/6/2011 | Listed for sale | $142,500-4%$91/sqft |
Source: LYNDA ALLRED REALTY #73957 Report a problem | ||
| 10/29/2004 | Sold | $148,500$95/sqft |
Source: Agent Provided Report a problem | ||
Public tax history
| Year | Property taxes | Tax assessment |
|---|---|---|
| 2024 | $1,257 +8.6% | $267,940 |
| 2023 | $1,158 +20.5% | $267,940 +81.2% |
| 2022 | $961 -1.5% | $147,839 |
| 2021 | $976 -1.5% | $147,839 |
| 2020 | $991 | $147,839 |
| 2019 | $991 +12.7% | $147,839 |
| 2018 | $879 | $147,839 |
| 2017 | $879 -49.1% | $147,839 -1% |
| 2016 | $1,728 | $149,326 |
| 2015 | $1,728 | $149,326 |
Find assessor info on the county website
Monthly payment
Est. payment
Payment breakdown
Explore the cost of this home by adjusting the details. Changes won't be saved.Climate risks
Neighborhood: 27215
Nearby schools
GreatSchools rating
- 4/10Highland ElementaryGrades: K-5Distance: 2.3 mi
- 2/10Southern MiddleGrades: 6-8Distance: 5.6 mi
- 5/10Southern HighGrades: 9-12Distance: 5.8 mi
- $262,9003 bd2 ba1.5k sqft2208 Sweetbay Cir, Burlington, NC 27215Off Market
- $294,0003 bd2 ba1.8k sqft2126 Sweetbay Cir, Burlington, NC 27215Off Market
- $266,0003 bd2 ba1.5k sqft2212 Sweetbay Cir, Burlington, NC 27215Off Market

- $295,0003 bd2 ba1.6k sqft2221 Sweetbay Cir, Burlington, NC 27215Sold

- $288,5003 bd2 ba1.6k sqft2122 Sweetbay Cir, Burlington, NC 27215Off Market
- $298,2003 bd2 ba1.8k sqft2218 Sweetbay Cir, Burlington, NC 27215Off Market
- $318,0003 bd2 ba1.7k sqft2036 Sweetbay Cir, Burlington, NC 27215Pending
- $276,1003 bd2 ba1.5k sqft2125 Sweetbay Cir, Burlington, NC 27215Off Market
A local agent can set up tours, give advice and negotiate with sellers.
A local lender can help you make sure your offer is ready when you are.
Similar homes
- $314,9003 bd3 ba1.8k sqft537 N Gurney St, Burlington, NC 27215For Sale

 MLS ID #1218347, Daniel Sprouse. Triad MLS
 - $165,0003 bd2 ba1.2k sqft3009 Winston Dr APT 90, Burlington, NC 27215For Sale
 MLS ID #1223634, Yan Xu. Triad MLS
 - $325,0003 bd3 ba1.7k sqft3769 Burch Bridge Rd, Burlington, NC 27217For Sale
 MLS ID #1228822, Heather Morton Hill. Triad MLS
 - $264,9003 bd2 ba1.3k sqft1575 Farningham Ln, Burlington, NC 27215For Sale
 MLS ID #1228873, Alejandra Autry. Triad MLS
 - $382,5003 bd3 ba2.1k sqft604 Westridge Dr, Burlington, NC 27215For SaleMLS ID #1219314, Grant Holsinger. Triad MLS
- $310,0003 bd3 ba1.7k sqft102 Redstone Dr, Gibsonville, NC 27249For SaleMLS ID #1230907, Paul Linear. Triad MLS
- $240,0003 bd2 ba1.4k sqft2208 Franklin Ct, Burlington, NC 27215For SaleMLS ID #1225278, Kelly Ramirez. Triad MLS
- $330,0003 bd2 ba1.5k sqft2265 Sunberry Dr, Graham, NC 27253For SaleMLS ID #1215579, Gary Holmes. Triad MLS
- $335,0003 bd3 ba2k sqft692 Triple Crown Ct, Whitsett, NC 27377For SaleMLS ID #1228890, Christopher Pappalardo. Triad MLS
- $197,5002 bd2 ba1.2k sqft2219 Delaney Dr #214, Burlington, NC 27215For SaleMLS ID #1219898, Olivia Janicello. Triad MLS
- $329,0003 bd3 ba1.7k sqft1003 Camelot Ln, Graham, NC 27253For SaleMLS ID #1223683, Tammy Eggleston. Triad MLS
- $258,0003 bd3 ba1.6k sqft4019 Comrie Ln, Burlington, NC 27215For SaleMLS ID #1223082, Taylor Hornby. Triad MLS
- $285,0003 bd2 ba1.4k sqft1467 Pollard Ave, Burlington, NC 27215For SaleMLS ID #1222561, Kay Jones. Triad MLS
- $300,0003 bd3 ba1.7k sqft2080 Dresden Dr, Burlington, NC 27217For SaleMLS ID #1208444, Marshall Casselman. Triad MLS
- $215,0003 bd2 ba1.4k sqft1121 Sherwood Dr APT 10, Burlington, NC 27215For SaleMLS ID #1219880, Hilary Hill. Triad MLS
- $379,0003 bd3 ba1.7k sqft1766 Robinhood Dr, Burlington, NC 27217For SaleMLS ID #1223552, Cathy Pinter. Triad MLS
- $205,0002 bd2 ba1.1k sqft3475 Forestdale Dr APT 1D, Burlington, NC 27215For SaleMLS ID #1226278, Karen Lyon. Triad MLS
- $199,5002 bd2 ba1k sqft1745 Malone Rd #B, Burlington, NC 27215For SaleMLS ID #1216108, Nigel Nelson. Triad MLS
- $310,0003 bd2 ba1.4k sqft5664 Baptist Assembly Rd, Julian, NC 27283For SaleMLS ID #1226838, Lori Porter. Triad MLS
- $330,0004 bd3 ba1.8k sqft753 Breeders Cup Dr, Whitsett, NC 27377For SaleMLS ID #1225924, LaShanda Villines. Triad MLS
