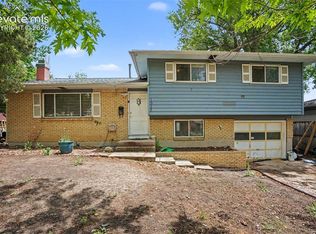
Classic brick ranch just minutes from Palmer Park, offering generous living space, a functional floor plan and plenty of opportunity to make it your own. With 1,306 square feet on the main level plus a 100% finished 1,126-square-foot basement, this 5-bedroom, 3-bath home provides room to spread out. The main level features hardwood flooring beneath much of the existing carpet, newer vinyl windows and a welcoming living area with a gas fireplace. The spacious eat-in kitchen offers LVP flooring, ample room for everyday dining and all appliances included, while a separate dining room provides additional space for gatherings. Good-sized bedrooms include a primary suite with a private ¾ bath featuring a newer tile shower surround. The finished basement expands the possibilities with newer carpet and paint, additional bedrooms and bath, and a spacious family room anchored by a wood-burning fireplace. Adding a unique piece of local history, the basement bar originally came from the Officers Club at Peterson Air Force Base. A separate laundry room includes the washer and dryer along with additional storage. Important improvements are already in place, including HVAC updated in 2020, electrical updates in 2020 and a Class IV shingle roof installed in 2024. Outside, enjoy a 25 x 10 concrete patio, newer concrete driveway and an oversized 2-car garage. The backyard is ready for fresh ideas, offering an opportunity to create the outdoor space that suits you. Two storage sheds for all your extra stuff. With its classic brick exterior, substantial square footage, flexible living areas and meaningful system updates, this one owner home is ready for its next chapter. A piece of trivia: the home was built by Guy V. Graham, a prominent developer of the era. This home is centrally located between I-25 and Powers within a short commute of all Colorado Springs has to offer.
Under contract
$359,900
2204 Warwick Ln, Colorado Springs, CO 80909
5beds
2,432sqft
Single Family Residence
Built in 1964
8,215 Square Feet Lot
$-- Zestimate®
$148/sqft
$-- HOA
What's special
- 33 days
- 512
- 30
Zillow last checked:
Listing updated:
Listed by:
Amy Kunce-Martinez 719-661-1199,
The Cutting Edge
Source: elevateMLS,MLS#: 5042011
Facts & features
Interior
Bedrooms & bathrooms
- Bedrooms: 5
- Bathrooms: 3
- Full bathrooms: 1
- 3/4 bathrooms: 2
Other
- Level: Main
- Area: 132 Square Feet
- Dimensions: 12 x 11
Heating
- Forced Air
Cooling
- Ceiling Fan(s), Central Air
Appliances
- Included: Dishwasher, Dryer, Microwave, Oven, Range, Refrigerator, Washer
- Laundry: In Basement, Electric Hook-up
Features
- Great Room
- Flooring: Carpet, Tile, Vinyl/Linoleum, Wood
- Basement: Full,Finished
- Number of fireplaces: 2
- Fireplace features: Basement, Gas, Masonry, Two
Interior area
- Total structure area: 2,432
- Total interior livable area: 2,432 sqft
- Finished area above ground: 1,306
- Finished area below ground: 1,126
Video & virtual tour
Property
Parking
- Total spaces: 2
- Parking features: Attached, Garage Door Opener, Concrete Driveway
- Attached garage spaces: 2
Accessibility
- Accessibility features: Hand Rails
Features
- Patio & porch: Concrete
- Fencing: Back Yard
Lot
- Size: 8,215 Square Feet
- Features: Level, Hiking Trail, Near Fire Station, Near Hospital, Near Park, Near Schools, Near Shopping Center, Landscaped
Details
- Parcel number: 6403109012
- Special conditions: In Foreclosure
Construction
Type & style
- Home type: SingleFamily
- Architectural style: Ranch
- Property subtype: Single Family Residence
Materials
- Alum/Vinyl/Steel, Brick, Frame
- Roof: Composite Shingle
Condition
- Existing Home
- New construction: No
- Year built: 1964
Utilities & green energy
- Water: Municipal
- Utilities for property: Electricity Connected, Natural Gas Connected
Community & HOA
Location
- Region: Colorado Springs
Financial & listing details
- Price per square foot: $148/sqft
- Tax assessed value: $390,988
- Annual tax amount: $1,008
- Date on market: 9/22/2026
- Listing terms: Cash,Conventional,FHA,VA Loan
- Electric utility on property: Yes
Estimated market value
Not available
Estimated sales range
Not available
Not available
Price history
| Date | Event | Price |
|---|---|---|
| 10/1/2026 | Pending sale | $359,900$148/sqft |
Source:  REcolorado as distributed by MLS GRID #9668104 Report a problem | ||
| 9/24/2026 | Listed for sale | $359,900$148/sqft |
Source: REcolorado as distributed by MLS GRID #9668104 Report a problem | ||
Public tax history
| Year | Property taxes | Tax assessment |
|---|---|---|
| 2025 | $943 -21.5% | $27,570 -1.7% |
| 2024 | $1,202 +56.9% | $28,060 |
| 2023 | $766 -7.9% | $28,060 +35.9% |
| 2022 | $831 | $20,640 -2.8% |
| 2021 | -- | $21,240 +20.4% |
| 2020 | $712 +0.5% | $17,640 |
| 2019 | $708 +42.5% | $17,640 +23.4% |
| 2018 | $497 -5.3% | $14,300 |
| 2017 | $525 +5.6% | $14,300 +7% |
| 2016 | $497 +28.3% | $13,360 |
| 2015 | $387 +4% | $13,360 +8% |
| 2014 | $372 | $12,370 |
| 2013 | -- | -- |
| 2012 | -- | $13,160 |
| 2011 | $809 | $13,160 -4% |
| 2010 | -- | $13,710 |
| 2009 | -- | $13,710 |
| 2008 | -- | $13,710 |
| 2006 | -- | $13,710 +28% |
| 2004 | -- | $10,710 |
| 2003 | $350 -48.2% | $10,710 -13% |
| 2002 | $675 -7.9% | $12,310 -2.5% |
| 2001 | $733 | $12,630 |
Find assessor info on the county website
Monthly payment
Est. payment
Payment breakdown
Explore the cost of this home by adjusting the details. Changes won't be saved.Climate risks
Neighborhood: East Colorado Springs
Nearby schools
Schools provided by the listing agent
- Elementary: Audubon
- Middle: Galileo
- High: Mitchell
- District: Colorado Springs 11
Source: elevateMLS. This data may not be complete. We recommend contacting the local school district to confirm school assignments for this home.
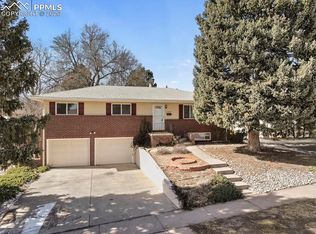
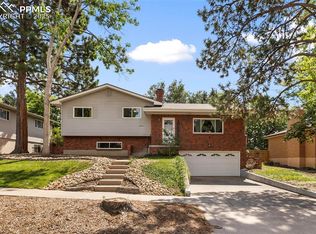
Similar homes
- $390,0004 bd2 ba2.4k sqft2009 Meyers Ave, Colorado Springs, CO 80909For Sale
 MLS ID #6276165, Kimberly Holmes, HomeSmart. elevateMLS
- $390,0004 bd3 ba2.1k sqft3622 Agate Circle, Colorado Springs, CO 80909For Sale
 MLS ID #6525272, Bryant Henderson, Keller Williams DTC. REcolorado as distributed by MLS GRID
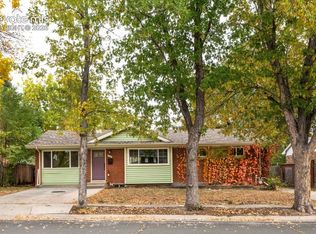
- $365,0004 bd3 ba1.7k sqft2014 Wold Ave, Colorado Springs, CO 80909For Sale
 MLS ID #5005699, Jason Hanson, Exp Realty LLC. elevateMLS
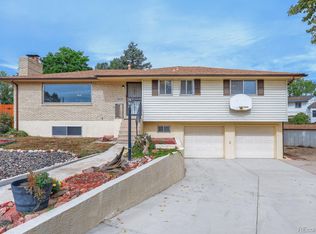
- $369,9004 bd2 ba2k sqft1915 Sussex Ln, Colorado Springs, CO 80909For Sale
 MLS ID #3647532, Daniel Armstrong, Armstrong Real Estate Company. elevateMLS
- $369,9004 bd2 ba1.9k sqft1719 Wynkoop Dr, Colorado Springs, CO 80909For SaleMLS ID #1628592, Amy Kunce-Martinez, The Cutting Edge. elevateMLS
- $375,0005 bd3 ba2.1k sqft834 Tia Juana St, Colorado Springs, CO 80909For SaleMLS ID #9641927, Jeffrey Johnson, Keller Williams Premier Realty. elevateMLS
- $345,0004 bd3 ba2.1k sqft3082 W Whileaway Cir, Colorado Springs, CO 80917For SaleMLS ID #8288759, Mercie Curbow-Presley, Mercie Real Estate. elevateMLS
- $437,0004 bd3 ba2.8k sqft4015 Valli Vista Rd, Colorado Springs, CO 80909For SaleMLS ID #8880888, Tara Jones, Opendoor Brokerage LLC. elevateMLS
- $379,9005 bd2 ba2.1k sqft3412 Constitution Ave, Colorado Springs, CO 80909For SaleMLS ID #2407405, Ryan Blackburn, RE/MAX Real Estate Group LLC. elevateMLS
- $397,0004 bd3 ba1.9k sqft1817 Yuma St, Colorado Springs, CO 80909For SaleMLS ID #3884231, Tiffany Lachnidt CDPE , Keller Williams Premier Realty. elevateMLS
- $399,9005 bd3 ba2.2k sqft3811 Dixon Way, Colorado Springs, CO 80909For SaleMLS ID #3502996, Jed Johnson, Exp Realty LLC. elevateMLS
- $409,9004 bd3 ba1.7k sqft1935 Berkshire Ln, Colorado Springs, CO 80909For SaleMLS ID #5322004, Jon Perlet, Equity Colorado Inc. elevateMLS
- $437,5005 bd3 ba2.2k sqft2004 Trent Ave, Colorado Springs, CO 80909For SaleMLS ID #6807939, Barbara Ann Stanley GRI , Bays Real Estate Corp. elevateMLS
- $370,0003 bd2 ba1.3k sqft1623 Holmes Dr, Colorado Springs, CO 80909For SaleMLS ID #9759437, Kay Ely, The Cutting Edge. elevateMLS
- $374,9004 bd2 ba2.1k sqft2121 Downing Dr, Colorado Springs, CO 80909For SaleMLS ID #7994146, Dan Piggot, RE/MAX Real Estate Group LLC. elevateMLS
- $435,0006 bd3 ba2.4k sqft1921 Essex Ln, Colorado Springs, CO 80909For SaleMLS ID #7728404, Jeffrey Johnson, Keller Williams Premier Realty. elevateMLS
- $365,5004 bd2 ba1.8k sqft4119 Palmer Park Blvd, Colorado Springs, CO 80909For SaleMLS ID #4058929, Stephen Sato ABR MRP , HomeSmart. elevateMLS
- $389,9005 bd2 ba2.2k sqft2218 Afton Way, Colorado Springs, CO 80909For SaleMLS ID #3943522, Daniela Galvan-wall GRI , Galvan and Gardner Real Estate Group, Inc.. elevateMLS
- $425,0004 bd3 ba2.2k sqft2302 Kent Ln, Colorado Springs, CO 80909For SaleMLS ID #4902347, Garrett Jones, 8Z Real Estate LLC. elevateMLS
- $393,5004 bd2 ba1.9k sqft1607 Querida Dr, Colorado Springs, CO 80909For SaleMLS ID #2544177, Sarah Barber, The Cutting Edge. elevateMLS
