Pool + Huge Backyard + Stunning Updates in Bedford, this is the one buyers wait for.
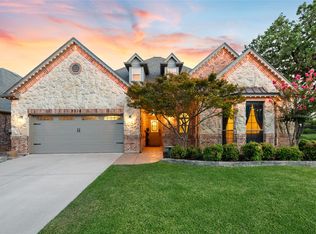
Tucked away on a quiet, desirable Bedford street, this beautifully upgraded home delivers the rare combination of a huge oversized backyard, sparkling pool, and high-end interior updates that today’s buyers are searching for. With easy access to all areas of the DFW Metroplex and just minutes from HEB, top-rated schools, shopping, dining, and major highways, the location is as convenient as it is charming.
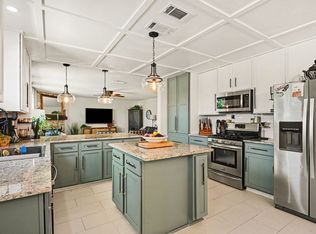
From the moment you step inside, you’ll notice the warmth and inviting feel that makes this home instantly stand out. The updated kitchen has been thoughtfully remodeled with custom finishes, creating the perfect space to cook, gather, and entertain. Upstairs, the spacious media room is ideal for movie nights, game days, or hosting family and friends.
But the real magic happens out back…
Imagine summer weekends in your private pool, backyard BBQs with friends and family, kids or pets playing in the oversized yard, and endless possibilities to create your dream outdoor oasis. Homes with this kind of lot size, outdoor lifestyle, and privacy are incredibly hard to find in Bedford.
This isn’t just another house, it’s the kind of home buyers remember. Move fast because homes with pools, large yards, premium upgrades, and a quiet neighborhood location in Bedford don’t last long.
Pending
$498,000
2204 Wembley Wood Ln, Bedford, TX 76022
3beds
2,350sqft
Single Family Residence
Built in 1997
10,846 Square Feet Lot
$495,500 Zestimate®
$212/sqft
$57/mo HOA
What's special
Sparkling poolPrivate poolHuge oversized backyardHigh-end interior updatesWarmth and inviting feel
- 42 days |
- 62 |
- 1 |
Likely to sell faster than
Zillow last checked:
Listing updated:
Listed by:
Mathew Anderson 0514432,
Mathew Anderson 469-644-3402
Source: NTREIS,MLS#: 21321988
Facts & features
Interior
Bedrooms & bathrooms
- Bedrooms: 3
- Bathrooms: 3
- Full bathrooms: 2
- 1/2 bathrooms: 1
Primary bedroom
- Features: Separate Shower, Walk-In Closet(s)
- Level: First
- Dimensions: 14 x 16
Living room
- Features: Fireplace
- Level: First
- Dimensions: 16 x 17
Heating
- Central, Natural Gas
Cooling
- Central Air, Electric
Appliances
- Included: Dishwasher, Gas Cooktop, Disposal, Gas Range, Microwave
Features
- Decorative/Designer Lighting Fixtures, Granite Counters, High Speed Internet, Cable TV, Vaulted Ceiling(s)
- Flooring: Ceramic Tile
- Has basement: No
- Number of fireplaces: 1
- Fireplace features: Wood Burning
Interior area
- Total interior livable area: 2,350 sqft
Video & virtual tour
Property
Parking
- Total spaces: 2
- Parking features: Door-Single, Garage, Garage Door Opener
- Attached garage spaces: 2
Features
- Levels: Two
- Stories: 2
- Pool features: Gunite, In Ground, Pool
Lot
- Size: 10,846 Square Feet
- Features: Cul-De-Sac, Interior Lot, Irregular Lot, Subdivision, Few Trees
Details
- Parcel number: 06736513
Construction
Type & style
- Home type: SingleFamily
- Architectural style: Traditional,Detached
- Property subtype: Single Family Residence
Materials
- Brick
- Foundation: Slab
- Roof: Composition
Condition
- Year built: 1997
Utilities & green energy
- Sewer: Public Sewer
- Water: Public
- Utilities for property: Electricity Connected, Sewer Available, Water Available, Cable Available
Community & HOA
Community
- Features: Sidewalks
- Security: Smoke Detector(s)
- Subdivision: Woods Of Central Park The
HOA
- Has HOA: Yes
- Services included: Association Management, Maintenance Grounds
- HOA fee: $170 quarterly
- HOA name: Woods Of Central Park
- HOA phone: 817-798-0078
Location
- Region: Bedford
Financial & listing details
- Price per square foot: $212/sqft
- Tax assessed value: $509,155
- Annual tax amount: $10,125
- Date on market: 7/6/2026
- Cumulative days on market: 74 days
- Listing terms: Cash,Conventional,FHA,VA Loan
Estimated market value
$495,500
$471,000 - $520,000
$3,496/mo
Price history
| Date | Event | Price |
|---|---|---|
| 7/22/2026 | Pending sale | $498,000$212/sqft |
Source: NTREIS #21321988 Report a problem | ||
| 7/14/2026 | Contingent | $498,000$212/sqft |
Source: NTREIS #21321988 Report a problem | ||
| 7/6/2026 | Listed for sale | $498,000-0.2%$212/sqft |
Source: NTREIS #21321988 Report a problem | ||
| 6/23/2026 | Listing removed | $498,800$212/sqft |
Source: NTREIS #21268975 Report a problem | ||
| 6/17/2026 | Price change | $498,8000%$212/sqft |
Source: NTREIS #21268975 Report a problem | ||
| 6/2/2026 | Price change | $498,9000%$212/sqft |
Source: NTREIS #21268975 Report a problem | ||
| 5/13/2026 | Listed for sale | $499,000+42.6%$212/sqft |
Source: NTREIS #21268975 Report a problem | ||
| 6/26/2020 | Sold | -- |
Source: Agent Provided Report a problem | ||
| 5/28/2020 | Pending sale | $349,900$149/sqft |
Source: Scott Real Estate #14346670 Report a problem | ||
| 5/20/2020 | Listed for sale | $349,900$149/sqft |
Source: Scott Real Estate #14346670 Report a problem | ||
Public tax history
| Year | Property taxes | Tax assessment |
|---|---|---|
| 2025 | $8,275 +10.1% | $509,155 |
| 2024 | $7,517 +10.3% | $509,155 +11% |
| 2023 | $6,817 -11.8% | $458,620 +21.7% |
| 2022 | $7,731 -3.6% | $376,840 +3.4% |
| 2021 | $8,021 +5.9% | $364,430 +13.3% |
| 2020 | $7,575 -4.6% | $321,564 -3.7% |
| 2019 | $7,940 +4.3% | $333,940 +6.6% |
| 2018 | $7,611 +13.6% | $313,309 +11.8% |
| 2017 | $6,702 +6.3% | $280,240 +7.5% |
| 2016 | $6,304 +4% | $260,609 +8% |
| 2015 | $6,062 | $241,400 |
| 2014 | $6,062 | $241,400 +15.2% |
| 2013 | -- | $209,600 -0.9% |
| 2012 | -- | $211,600 |
| 2011 | -- | $211,600 -0.1% |
| 2010 | -- | $211,900 -4.8% |
| 2009 | -- | $222,600 +22.5% |
| 2008 | -- | $181,700 +4.6% |
| 2007 | -- | $173,700 |
| 2006 | -- | $173,700 +6.3% |
| 2005 | -- | $163,400 +4.5% |
| 2004 | -- | $156,400 |
| 2003 | -- | $156,400 +3.9% |
| 2002 | -- | $150,500 +4.9% |
| 2001 | -- | $143,500 +6.7% |
| 2000 | -- | $134,500 |
Find assessor info on the county website
Monthly payment
Est. payment
Payment breakdown
Explore the cost of this home by adjusting the details. Changes won't be saved.Climate risks
Neighborhood: 76022
Nearby schools
GreatSchools rating
- 5/10Bell Manor Elementary SchoolGrades: PK-6Distance: 0.2 mi
- 9/10Central Junior High SchoolGrades: 7-9Distance: 0.7 mi
- 6/10Trinity High SchoolGrades: 10-12Distance: 2.4 mi
Schools provided by the listing agent
- Elementary: Bellmanor
- Middle: Central
- High: Trinity
- District: Hurst-Euless-Bedford ISD
Source: NTREIS. This data may not be complete. We recommend contacting the local school district to confirm school assignments for this home.
- $445,1003 bd2 ba2.2k sqft2208 Wembley Wood Ln, Bedford, TX 76022Off Market
- $355,0003 bd2 ba1.4k sqft2200 Wembley Wood Ln, Bedford, TX 76022Off Market
- $357,0003 bd2 ba1.5k sqft2212 Wembley Wood Ln, Bedford, TX 76022Off Market
- $441,8003 bd2 ba2.1k sqft2201 Wembley Wood Ln, Bedford, TX 76022Off Market
- $362,3003 bd3 ba1.7k sqft2216 Wembley Wood Ln, Bedford, TX 76022Off Market
- $341,8003 bd2 ba1.7k sqft2029 Schumac Ln, Bedford, TX 76022Off Market
- $369,0003 bd2 ba1.5k sqft2205 Wembley Wood Ln, Bedford, TX 76022Off Market
- $351,0003 bd2 ba1.5k sqft2209 Wembley Wood Ln, Bedford, TX 76022Off Market
A local agent can set up tours, give advice and negotiate with sellers.
A local lender can help you make sure your offer is ready when you are.
Similar homes
- $459,9004 bd3 ba2.4k sqft1759 Hidden Brook Dr, Grand Prairie, TX 75050For Sale
 MLS ID #21349623, Danielle Van Cleef. NTREIS
 - $515,0004 bd3 ba2.2k sqft3438 Spring Willow Dr, Grapevine, TX 76051For Sale
 MLS ID #21202337, Elise Danner. NTREIS
 - $465,0004 bd3 ba3k sqft9065 Blue Ridge Trl, Fort Worth, TX 76118For Sale
 MLS ID #21355543, Kimberly Bates. NTREIS
 - $529,9003 bd2 ba2.3k sqft8012 Odell St, North Richland Hills, TX 76182For Sale
 MLS ID #21320751, Lily Moore. NTREIS
 - $550,0003 bd2 ba2.2k sqft7250 Boca Raton Dr, North Richland Hills, TX 76182For SaleMLS ID #21304165, Michelle Moran. NTREIS
- $415,0003 bd2 ba1.8k sqft1760 Northridge Dr, Hurst, TX 76054For SaleMLS ID #21288683, Nita Copeland. NTREIS
- $489,9994 bd3 ba2.3k sqft720 Bridget Way, Hurst, TX 76054For SaleMLS ID #21222904, Caryn Frakes. NTREIS
- $575,0004 bd2 ba2k sqft2304 Dove Meadow Ct, Grapevine, TX 76051For SaleMLS ID #21351139, Cody Case. NTREIS
- $470,0004 bd3 ba2.4k sqft4107 Plumwood Dr, Arlington, TX 76016For SaleMLS ID #21355661, Barbara Barnes. NTREIS
- $499,0004 bd2 ba2.8k sqft1416 Spyglass Dr, Mansfield, TX 76063For SaleMLS ID #21281146, Beth Gaskill. NTREIS
- $515,0004 bd2 ba2k sqft4728 Prescott Dr, Flower Mound, TX 75028For SaleMLS ID #21353079, Russell Rhodes. NTREIS
- $558,9004 bd3 ba2.4k sqft1050 Lone Ivory Trl, Arlington, TX 76005For SaleMLS ID #21332793, Edna Ramsey. NTREIS
- $419,9004 bd3 ba1.8k sqft408 Milla Ln, Euless, TX 76039For SaleMLS ID #21285370, Kelvin Bredehoeft. NTREIS
- $470,0003 bd2 ba2.3k sqft4812 Arabian Ct, Arlington, TX 76017For SaleMLS ID #21323906, Troy Olson. NTREIS
- $475,0004 bd3 ba2.5k sqft1100 Indian Trail Ct, Roanoke, TX 76262For SaleMLS ID #21345554, Laurie Wall. NTREIS
- $549,0004 bd3 ba2.6k sqft428 Vasey Oak Dr, Keller, TX 76248For SaleMLS ID #21307831, Kevin Hammon. NTREIS
- $480,0004 bd2 ba2k sqft1644 Bennington Dr, Carrollton, TX 75007For SaleMLS ID #21352798, Dalbir Singh. NTREIS
- $450,0004 bd3 ba2.2k sqft7824 Teal Dr, Fort Worth, TX 76137For SaleMLS ID #21334711, Kimberly Bowlden. NTREIS
- $499,0003 bd3 ba1.8k sqft410 N Pecan St, Arlington, TX 76011For SaleMLS ID #21299742, Randi Pennix. NTREIS
- $724,9004 bd3 ba3k sqft3904 Ashley Ct, Colleyville, TX 76034For SaleMLS ID #21344566, Austin Holtzman. NTREIS
