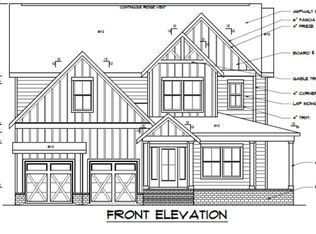
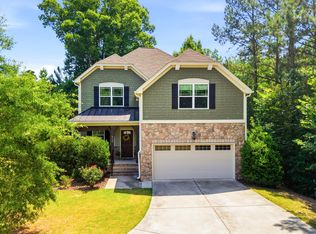
Motivated seller. New carpet slated for the home, buyer has choice of color. Energy Star Certified home. Smart thermostats and ADT alarm system. Plus don't get stuck in the middle like a canned sardine. You want a corner lot. They are bigger, more private, more sun light in to the home and you will feel more relaxed. The open floor plan creates a seamless flow between the kitchen, living, and dining areas, perfect for entertaining and everyday living. A spacious kitchen island provides additional prep space and doubles as a gathering spot to enjoy meals and create lasting memories. 5 burner gas range. Upgraded soft close cabinets, throughout. The kitchen offers tons of counter top and cabinet space. 1st floor office/flex space. The main floor features a guest suite with full bath access. The second floor offers a generously sized primary suite and 3 additional bedrooms with an additional spacious loft. Piney Plains greenway in neighborhood for walking. Located near shopping, restaurants, and other amenities, you'll enjoy the convenience of urban living while still maintaining a peaceful atmosphere.
For sale
Price cut: $15.1K (5/28)
$659,850
2205 Swabia Ct, Cary, NC 27518
5beds
2,800sqft
:
Get pre-qualified$4,084/mo
Single Family Residence, Residential
Built in 2018
7,405 Square Feet Lot
$651,400 Zestimate®
$236/sqft
$155/mo HOA
What's special
Additional spacious loftCorner lotGenerously sized primary suiteMore private
- 102 days |
- 994 |
- 75 |
Zillow last checked:
Listing updated:
Listed by:
Rick Mangrum 919-255-8663,
Choice Residential Real Estate
Source: Doorify MLS,MLS#: 10159937
Facts & features
Interior
Bedrooms & bathrooms
- Bedrooms: 5
- Bathrooms: 3
- Full bathrooms: 3
Heating
- Central, Forced Air, Natural Gas, Zoned
Cooling
- Ceiling Fan(s), Central Air, Electric, Zoned
Appliances
- Included: Dishwasher, Disposal, Free-Standing Gas Oven, Free-Standing Gas Range, Microwave
- Laundry: Laundry Room, Upper Level
Features
- Breakfast Bar, Cathedral Ceiling(s), Double Vanity, Dual Closets, Entrance Foyer, Open Floorplan, Pantry, Master Downstairs, Quartz Counters, Shower Only, Smooth Ceilings, Vaulted Ceiling(s), Walk-In Closet(s), Water Closet
- Flooring: Ceramic Tile, Laminate, Tile
- Has fireplace: No
Interior area
- Total structure area: 2,800
- Total interior livable area: 2,800 sqft
- Finished area above ground: 2,800
- Finished area below ground: 0
Video & virtual tour
Property
Parking
- Total spaces: 4
- Parking features: Garage, Garage Faces Front
- Attached garage spaces: 2
Accessibility
- Accessibility features: Accessible Bedroom, Accessible Central Living Area, Accessible Closets, Accessible Entrance, Accessible Full Bath, Accessible Hallway(s), Accessible Kitchen
Features
- Levels: Two
- Stories: 2
- Patio & porch: Covered, Front Porch, Rear Porch, Screened
- Fencing: Back Yard, Fenced, Wrought Iron
- Has view: Yes
Lot
- Size: 7,405 Square Feet
- Features: Back Yard, Cleared, Corner Lot, Cul-De-Sac, Front Yard, Landscaped, Private
Details
- Parcel number: 077206298258000 0449963
- Zoning: TRCU
- Special conditions: Standard
Construction
Type & style
- Home type: SingleFamily
- Architectural style: Craftsman, Transitional
- Property subtype: Single Family Residence, Residential
Materials
- Fiber Cement, Stone Veneer
- Foundation: Slab
- Roof: Shingle
Condition
- New construction: No
- Year built: 2018
Utilities & green energy
- Sewer: Public Sewer
- Water: Public
- Utilities for property: Electricity Connected, Natural Gas Connected, Sewer Connected, Water Connected
Community & HOA
Community
- Subdivision: Wynwood South
HOA
- Has HOA: Yes
- Amenities included: Landscaping, Maintenance Grounds
- Services included: Maintenance Grounds
- HOA fee: $155 monthly
Location
- Region: Cary
Financial & listing details
- Price per square foot: $236/sqft
- Tax assessed value: $651,196
- Annual tax amount: $5,601
- Date on market: 4/15/2026
- Lease term: 12 Months
Estimated market value
$651,400
$619,000 - $684,000
$3,161/mo
Price history
| Date | Event | Price |
|---|---|---|
| 5/28/2026 | Price change | $659,850-2.2%$236/sqft |
Source:  Doorify MLS #10159937 Report a problem Doorify MLS #10159937 Report a problem | ||
| 5/2/2026 | Price change | $674,950-3.6%$241/sqft |
Source: Doorify MLS #10159937 Report a problem | ||
| 4/15/2026 | Listed for sale | $699,950+6.1%$250/sqft |
Source: Doorify MLS #10159937 Report a problem | ||
| 12/27/2024 | Listing removed | $659,950$236/sqft |
Source: Doorify MLS #10050964 Report a problem | ||
| 12/18/2024 | Listing removed | $2,900$1/sqft |
Source: Doorify MLS #10065809 Report a problem | ||
| 12/16/2024 | Price change | $659,950-1.5%$236/sqft |
Source: Doorify MLS #10050964 Report a problem | ||
| 12/4/2024 | Listed for rent | $2,900$1/sqft |
Source: Doorify MLS #10065809 Report a problem | ||
| 11/13/2024 | Price change | $669,990-1.5%$239/sqft |
Source: Doorify MLS #10050964 Report a problem | ||
| 10/13/2024 | Price change | $679,990-1.4%$243/sqft |
Source: Doorify MLS #10050964 Report a problem | ||
| 9/29/2024 | Price change | $689,990-1.4%$246/sqft |
Source: Doorify MLS #10050964 Report a problem | ||
| 9/6/2024 | Listed for sale | $699,950+65.6%$250/sqft |
Source: Doorify MLS #10050964 Report a problem | ||
| 7/30/2018 | Sold | $422,676+0.2%$151/sqft |
Source: Doorify MLS #2177510 Report a problem | ||
| 6/28/2018 | Pending sale | $421,890$151/sqft |
Source: San Marco Inc. #2177510 Report a problem | ||
| 6/28/2018 | Listed for sale | $421,890$151/sqft |
Source: San Marco Inc. #2177510 Report a problem | ||
Public tax history
| Year | Property taxes | Tax assessment |
|---|---|---|
| 2025 | $5,601 +2.2% | $651,196 |
| 2024 | $5,480 +25.5% | $651,196 +50.1% |
| 2023 | $4,367 +3.9% | $433,872 |
| 2022 | $4,205 +2.1% | $433,872 |
| 2021 | $4,120 | $433,872 |
| 2020 | -- | $433,872 +14% |
| 2019 | $4,096 | $380,657 +407.5% |
| 2018 | $4,096 | $75,000 |
Find assessor info on the county website
Monthly payment
Est. payment
Payment breakdown
Explore the cost of this home by adjusting the details. Changes won't be saved.Climate risks
Neighborhood: 27518
Nearby schools
GreatSchools rating
- 5/10Dillard Drive ElementaryGrades: PK-5Distance: 1.8 mi
- 7/10Dillard Drive MiddleGrades: 6-8Distance: 1.7 mi
- 8/10Athens Drive HighGrades: 9-12Distance: 2.6 mi
Schools provided by the listing agent
- Elementary: Wake - Dillard Drive Elementary
- Middle: Wake - Dillard Drive Middle
- High: Wake - Athens Drive High
Source: Doorify MLS. This data may not be complete. We recommend contacting the local school district to confirm school assignments for this home.
- $760,1004 bd4 ba3.1k sqft104 Putney Dr, Cary, NC 27518Off Market
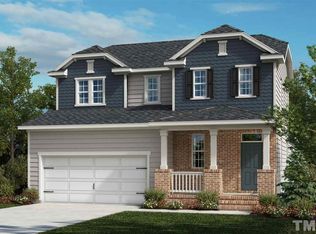
- $665,7003 bd3 ba2.5k sqft2209 Swabia Ct, Cary, NC 27518Off Market
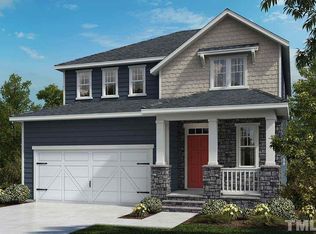
- $653,3004 bd4 ba2.4k sqft2213 Swabia Ct, Cary, NC 27518Off Market
- $828,3004 bd4 ba3.9k sqft2125 Cellarius Ln, Cary, NC 27518Off Market
- $819,4005 bd4 ba3.7k sqft2121 Cellarius Ln, Cary, NC 27518Off Market
- $804,0004 bd4 ba2.8k sqft105 Putney Dr, Cary, NC 27518Off Market
- $740,100-- bd3 ba3.6k sqft205 Putney Dr, Cary, NC 27518Off Market
- $809,6005 bd5 ba3.7k sqft201 Putney Dr, Cary, NC 27518Off Market
A local agent can set up tours, give advice and negotiate with sellers.
Similar homes
- $689,9004 bd3 ba3k sqft4900 Sunset Stream Dr, Fuquay Varina, NC 27526For Sale
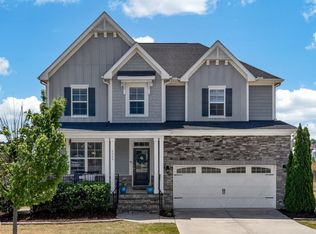
 MLS ID #10181882, Kevin Starkey. Doorify MLS
 - $624,9004 bd3 ba2.9k sqft3428 Lily Orchard Way, Apex, NC 27539For Sale
 MLS ID #10180819, Christina Valkanoff. Doorify MLS
 - $614,9005 bd3 ba2.8k sqft436 Field Glow Ln, Apex, NC 27539For Sale
 MLS ID #10179325, Emily Savage Temple. Doorify MLS
 - $600,0004 bd3 ba1.9k sqft217 Old Dock Trl, Cary, NC 27519For Sale
 MLS ID #10178697, Rob Bone. Doorify MLS
 - $665,0005 bd5 ba3.3k sqft4454 Benton Mill Dr, Fuquay Varina, NC 27526For SaleMLS ID #10176170, Diane DiGirolamo. Doorify MLS
- $649,9003 bd3 ba2k sqft5017 Centerbud Pl, Raleigh, NC 27606For SaleMLS ID #10178631, Joe Alercia. Doorify MLS
- $635,0004 bd3 ba2.1k sqft102 Stenness Ct, Apex, NC 27502For SaleMLS ID #10179021, Nancy Grace. Doorify MLS
- $549,0005 bd4 ba3.3k sqft2008 Ernesto Ln, Raleigh, NC 27603For SaleMLS ID #10181557, Luisa Melvin. Doorify MLS
- $639,0003 bd4 ba2.5k sqft200 Misty Moonlight Dr, Willow Spring, NC 27592For SaleMLS ID #10176862, Brittney Lee. Doorify MLS
- $650,0005 bd4 ba3k sqft174 Two Creeks Loop, Chapel Hill, NC 27517For SaleMLS ID #10169909, Wendy Tanson. Doorify MLS
- $610,0005 bd4 ba3.1k sqft3134 Jones Lake Rd, Fuquay Varina, NC 27526For SaleMLS ID #10178801, Colleen Patricia Pirozzi. Doorify MLS
- $624,9004 bd3 ba2.8k sqft101 Cahors Trl, Holly Springs, NC 27540For SaleMLS ID #10178842, April Billings Comstock. Doorify MLS
- $637,0004 bd4 ba3.6k sqft104 Big Laurel Ct, Holly Springs, NC 27540For SaleMLS ID #10174773, Aljerald Dantwan Butcher. Doorify MLS
- $682,0004 bd4 ba3.5k sqft1500 Farthingale Ct, Raleigh, NC 27603For SaleMLS ID #10170467, Tina Caul. Doorify MLS
- $665,0005 bd4 ba3k sqft128 Pointe Park Cir, Holly Springs, NC 27540For SaleMLS ID #10165924, Heather Larose. Doorify MLS
- $640,0005 bd4 ba3k sqft104 El Paso Ave, Durham, NC 27703For SaleMLS ID #10171949, Amanda R Baker. Doorify MLS
- $567,0005 bd3 ba2.7k sqft3917 Table Rock Dr, Fuquay Varina, NC 27526For SaleMLS ID #10177517, Sudheer Athota. Doorify MLS
- $629,9004 bd4 ba3.5k sqft8108 Fieldcrest Ln, Fuquay Varina, NC 27526For SaleMLS ID #10174759, Chris Underwood. Doorify MLS
- $635,0003 bd3 ba2.7k sqft2267 Grants Pass Sta, Apex, NC 27502For SaleMLS ID #10181872, Benjamin Passwaters. Doorify MLS
- $775,0005 bd3 ba3.2k sqft1032 Pueblo Ridge Pl, Cary, NC 27519For SaleMLS ID #10178928, Stacie Morris. Doorify MLS
