Take a peek at this beautiful 3-bedroom, 2.5-bath home located in the Village of Plover, complete with an attached 2-car garage! With over 2,400 finished square feet, this home offers plenty of space both inside and out, along with three distinct areas to enjoy throughout the year. The main level features an open-concept layout with vaulted ceilings and a cozy fireplace, perfect for relaxing during those cold Wisconsin winter months. You?ll also love the bright and inviting sitting room, filled with natural light from windows on every wall. If you prefer the outdoors, step into the peaceful backyard and enjoy the privacy it provides. Relax under the covered deck, or gather around the outdoor fire area and unwind. It?s the perfect combination of convenient village living and a private, tranquil setting. The yard is simple to manicure to perfection with the underground sprinkler system. The main floor also features a spacious primary suite with a private bathroom and two closets. Upstairs, you?ll find two additional bedrooms and a full bathroom. The partially finished lower level
Contingent
$340,000
2207 PLOVER SPRINGS DRIVE, Plover, WI 54467
3beds
2,477sqft
Single Family Residence
Built in 1986
0.53 Acres Lot
$335,200 Zestimate®
$137/sqft
$-- HOA
What's special
Private bathroomTwo additional bedroomsPrivacy it providesUnderground sprinkler systemVaulted ceilingsCozy fireplaceCovered deck
- 23 days
- 1,470
- 51
Likely to sell faster than
Zillow last checked:
Listing updated:
Listed by:
TEAM KITOWSKI Cell:715-598-6367,
KPR BROKERS, LLC,
Mark Kitowski 715-498-2447,
KPR BROKERS, LLC
Source: WIREX MLS,MLS#: 22604823 Originating MLS: Central WI Board of REALTORS
Facts & features
Interior
Bedrooms & bathrooms
- Bedrooms: 3
- Bathrooms: 4
- Full bathrooms: 2
- 1/2 bathrooms: 2
- Main level bedrooms: 1
Primary bedroom
- Level: Main
- Area: 208
- Dimensions: 16 x 13
Bedroom 2
- Level: Upper
- Area: 130
- Dimensions: 13 x 10
Bedroom 3
- Level: Upper
- Area: 110
- Dimensions: 10 x 11
Bathroom
- Features: Master Bedroom Bath
Dining room
- Level: Main
- Area: 112
- Dimensions: 14 x 8
Family room
- Level: Lower
- Area: 527
- Dimensions: 31 x 17
Kitchen
- Level: Main
- Area: 72
- Dimensions: 8 x 9
Living room
- Level: Main
- Area: 196
- Dimensions: 14 x 14
Heating
- Forced Air
Cooling
- Central Air
Appliances
- Included: Refrigerator, Range/Oven, Dishwasher, Microwave, Washer, Dryer, Water Softener
Features
- Central Vacuum, Ceiling Fan(s), Cathedral/vaulted ceiling, Florida/Sun Room
- Flooring: Carpet
- Windows: Skylight(s)
- Basement: Partial,Partially Finished,Block
Interior area
- Total structure area: 2,477
- Total interior livable area: 2,477 sqft
- Finished area above ground: 1,925
- Finished area below ground: 552
Video & virtual tour
Property
Parking
- Total spaces: 2
- Parking features: 2 Car, Attached
- Attached garage spaces: 2
Features
- Levels: One and One Half
- Stories: 1
- Patio & porch: Deck
- Exterior features: Irrigation system
Lot
- Size: 0.53 Acres
Details
- Parcel number: 1736128
- Zoning: Residential
Construction
Type & style
- Home type: SingleFamily
- Property subtype: Single Family Residence
Materials
- Vinyl Siding
- Roof: Shingle
Condition
- 21+ Years
- New construction: No
- Year built: 1986
Utilities & green energy
- Sewer: Public Sewer
- Water: Public
Community & HOA
Community
- Security: Smoke Detector(s)
Location
- Region: Plover
- Municipality: Plover
Financial & listing details
- Price per square foot: $137/sqft
- Tax assessed value: $283,498
- Annual tax amount: $4,504
- Date on market: 9/29/2026
Estimated market value
$335,200
$318,000 - $352,000
$2,563/mo
Price history
| Date | Event | Price |
|---|---|---|
| 10/7/2026 | Contingent | $340,000$137/sqft |
Source:  WIREX MLS #22604823 Report a problem | ||
| 9/29/2026 | Listed for sale | $340,000$137/sqft |
Source: WIREX MLS #22604823 Report a problem | ||
Public tax history
| Year | Property taxes | Tax assessment |
|---|---|---|
| 2025 | $4,504 +5% | $251,800 |
| 2024 | $4,291 +4.2% | $251,800 |
| 2023 | $4,119 +1.5% | $251,800 |
| 2022 | $4,058 +5.1% | $251,800 +53.7% |
| 2021 | $3,860 -1.6% | $163,800 |
| 2020 | $3,925 -1% | $163,800 |
| 2019 | $3,965 +6.8% | $163,800 |
| 2018 | $3,714 +13.9% | $163,800 |
| 2017 | $3,259 +1.5% | $163,800 |
| 2016 | $3,211 0% | $163,800 |
| 2014 | $3,212 -4% | $163,800 |
| 2013 | $3,346 +1.6% | $163,800 +0.6% |
| 2012 | $3,294 +2.2% | $162,800 |
| 2011 | $3,223 -2.6% | $162,800 |
| 2010 | $3,311 -5% | $162,800 |
| 2009 | $3,486 +4.9% | $162,800 |
| 2008 | $3,323 +3% | $162,800 |
| 2007 | $3,228 +1.7% | $162,800 |
| 2006 | $3,173 +1.3% | $162,800 |
| 2005 | $3,132 -3.6% | $162,800 +27.5% |
| 2004 | $3,248 +1.9% | $127,700 |
| 2003 | $3,188 -1.7% | $127,700 |
| 2002 | $3,244 +6% | $127,700 |
| 2001 | $3,060 -1.2% | $127,700 |
| 2000 | $3,097 | $127,700 |
Find assessor info on the county website
Monthly payment
Est. payment
Payment breakdown
Explore the cost of this home by adjusting the details. Changes won't be saved.Climate risks
Neighborhood: 54467
Nearby schools
Schools provided by the listing agent
- High: Stevens Point
- District: Stevens Point
Source: WIREX MLS. This data may not be complete. We recommend contacting the local school district to confirm school assignments for this home.
Similar homes
- $325,0004 bd2 ba2.4k sqft531 FOURTH STREET, Plover, WI 54467Active
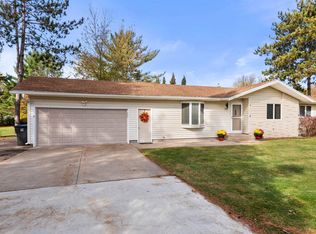 MLS ID #22605250, PETER HARRIS. WIREX MLS
- $369,9003 bd2 ba2.4k sqft2360 WESLAN DRIVE, Plover, WI 54467Active
 MLS ID #22605038, ELITE REALTY TEAM - TIFFANY BROECKER & TODD REILLY. WIREX MLS
- $359,9003 bd3 ba1.8k sqft1001 5TH STREET, Plover, WI 54467Active
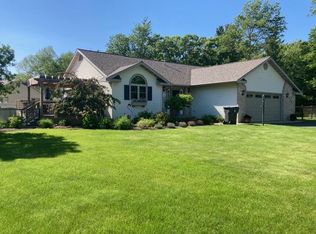 MLS ID #22604811, LESLIE BOYEA. WIREX MLS
- $329,9003 bd3 ba1.5k sqft1141 HEARTHSTONE PLACE, Plover, WI 54467Active
 MLS ID #22605144, MATT TRANEL. WIREX MLS
