Your own resort-style escape in Edmond’s coveted Faircloud neighborhood. Set on a generous, nearly half-acre corner lot, this lovingly maintained four-bedroom home combines 3,358 square feet of living space, thoughtful updates, and a backyard that makes staying home feel like a getaway.
The resort-style pool takes center stage outdoors—picture sunny afternoons by the water, weekend cookouts with friends, and evenings spent unwinding in your own retreat. Beyond the pool, the expansive corner lot offers breathing room and space to enjoy, a standout combination for buyers seeking an Edmond home with a private pool and generous outdoor living.
Inside, real hardwood floors downstairs bring warmth and character, while new flooring and fresh paint upstairs create a refreshed, welcoming feel. Multiple entertaining spaces offer room to gather, host celebrations, or spread out comfortably. A bonus room adds flexibility for a game room, movie nights, hobbies, or an additional place to relax.
Four bedrooms, three full bathrooms, and a half bath accommodate everyday routines and overnight guests, while a three-car garage provides space for vehicles, storage, and weekend essentials. A new roof and gutters installed in 2026 add to the appeal of a home cared for with pride.
With its spacious corner lot, inviting pool, and sought-after Faircloud address, 2209 Faircloud Drive offers a setting for both lively gatherings and quiet moments at home. Come for the backyard. Stay for the possibilities.
For sale
$570,000
2209 Faircloud Dr, Edmond, OK 73034
4beds
3,358sqft
Single Family Residence
Built in 1985
0.46 Acres Lot
$557,000 Zestimate®
$170/sqft
$53/mo HOA
What's special
Resort-style poolFour bedroomsExpansive corner lotThree-car garageReal hardwood floors downstairsGenerous outdoor livingFresh paint upstairs
- 20 hours
- 657
- 143
Zillow last checked:
Listing updated:
Listed by:
Jennifer Duncan 405-317-6900,
Sage Sotheby's Realty
Source: MLSOK/OKCMAR as distributed by MLS GRID,MLS#: 1252635
Facts & features
Interior
Bedrooms & bathrooms
- Bedrooms: 4
- Bathrooms: 4
- Full bathrooms: 3
- 1/2 bathrooms: 1
Heating
- Has Heating (Unspecified Type)
Cooling
- Has cooling: Yes
Features
- Number of fireplaces: 1
- Fireplace features: Gas Log
Interior area
- Total structure area: 3,358
- Total interior livable area: 3,358 sqft
Property
Parking
- Total spaces: 3
- Parking features: Concrete
- Garage spaces: 3
Features
- Levels: Two
- Stories: 2
- Exterior features: Rain Gutters
- Has private pool: Yes
- Pool features: Diving Board, Waterfall
- Has spa: Yes
- Spa features: Bath
- Fencing: Wood
Lot
- Size: 0.46 Acres
- Features: Corner Lot
Details
- Parcel number: 2209NONEFaircloud73034
- Special conditions: None
Construction
Type & style
- Home type: SingleFamily
- Architectural style: Traditional
- Property subtype: Single Family Residence
Materials
- Brick & Frame
- Foundation: Slab
- Roof: Composition
Condition
- Year built: 1985
Utilities & green energy
- Water: Well
- Utilities for property: High Speed Internet, Public
Community & HOA
HOA
- Has HOA: Yes
- Services included: Common Area Maintenance
- HOA fee: $640 annually
Location
- Region: Edmond
Financial & listing details
- Price per square foot: $170/sqft
- Tax assessed value: $385,485
- Annual tax amount: $4,353
- Date on market: 10/7/2026
- Electric utility on property: Yes
Estimated market value
$557,000
$529,000 - $585,000
$4,465/mo
Price history
| Date | Event | Price |
|---|---|---|
| 10/7/2026 | Listed for sale | $570,000+75.4%$170/sqft |
Source:  MLSOK/OKCMAR as distributed by MLS GRID #1252635 Report a problem MLSOK/OKCMAR as distributed by MLS GRID #1252635 Report a problem | ||
| 6/13/2008 | Sold | $325,000-3%$97/sqft |
Source: MLSOK/OKCMAR as distributed by MLS GRID #323549 Report a problem | ||
| 4/7/2008 | Listed for sale | $334,900+31.1%$100/sqft |
Source: TourFactory Report a problem | ||
| 6/28/2001 | Sold | $255,500+13.6%$76/sqft |
Source: MLSOK/OKCMAR as distributed by MLS GRID #104868 Report a problem | ||
| 11/17/1997 | Sold | $224,833$67/sqft |
Source: Public Record Report a problem | ||
Public tax history
| Year | Property taxes | Tax assessment |
|---|---|---|
| 2025 | $4,354 +3.2% | $42,403 +3% |
| 2024 | $4,219 +3.9% | $41,168 +3% |
| 2023 | $4,062 +2.7% | $39,969 +3% |
| 2022 | $3,956 +3.6% | $38,805 +3% |
| 2021 | $3,820 -2.5% | $37,675 -1.3% |
| 2020 | $3,918 +15.8% | $38,170 +3% |
| 2019 | $3,384 +2% | $37,070 +2% |
| 2018 | $3,317 -12.9% | $36,355 -1.5% |
| 2017 | $3,808 | $36,904 +0.6% |
| 2016 | $3,808 +0.8% | $36,684 +1.8% |
| 2015 | $3,777 +5.2% | $36,045 +3% |
| 2014 | $3,589 | $34,995 +3% |
| 2013 | -- | $33,976 +3% |
| 2012 | -- | $32,986 -0.2% |
| 2011 | -- | $33,068 -7.3% |
| 2010 | -- | $35,669 |
| 2009 | -- | $35,669 +11.4% |
| 2008 | -- | $32,016 +2.6% |
| 2007 | -- | $31,216 +5% |
| 2006 | -- | $29,730 +5% |
| 2005 | -- | $28,313 -88.5% |
| 2004 | $2,731 | $245,151 +809.1% |
| 2003 | -- | $26,966 -4.4% |
| 2002 | -- | $28,215 +24.4% |
| 2001 | -- | $22,685 +5.3% |
| 2000 | -- | $21,548 -26.7% |
| 1999 | -- | $29,396 |
Find assessor info on the county website
Monthly payment
Est. payment
Payment breakdown
Explore the cost of this home by adjusting the details. Changes won't be saved.Climate risks
Neighborhood: Faircloud
Nearby schools
Schools provided by the listing agent
- Elementary: Northern Hills ES
- Middle: Sequoyah MS
- High: North HS
Source: MLSOK/OKCMAR as distributed by MLS GRID. This data may not be complete. We recommend contacting the local school district to confirm school assignments for this home.
Similar homes
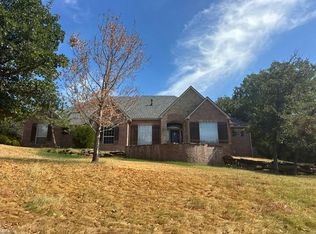
- $569,9004 bd3 ba3.2k sqft1801 Faircloud Dr, Edmond, OK 73034For Sale
 MLS ID #1233669, Angela Parker, Brick and Beam Realty. MLSOK/OKCMAR as distributed by MLS GRID
 - $--4 bd4 ba3.6k sqft4504 Shadow Creek Dr, Edmond, OK 73034Auction
 Auction.com 2
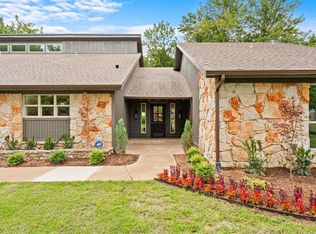
 - $594,9994 bd3 ba3.7k sqft1708 Bunting Ln, Edmond, OK 73034For Sale
 MLS ID #1234525, Tania Lavi, The Agency. MLSOK/OKCMAR as distributed by MLS GRID
 - $619,7505 bd4 ba3.8k sqft1705 Canary Ct, Edmond, OK 73034For Sale
 MLS ID #1249717, Jeff Jones, Keller Williams Central OK. MLSOK/OKCMAR as distributed by MLS GRID
